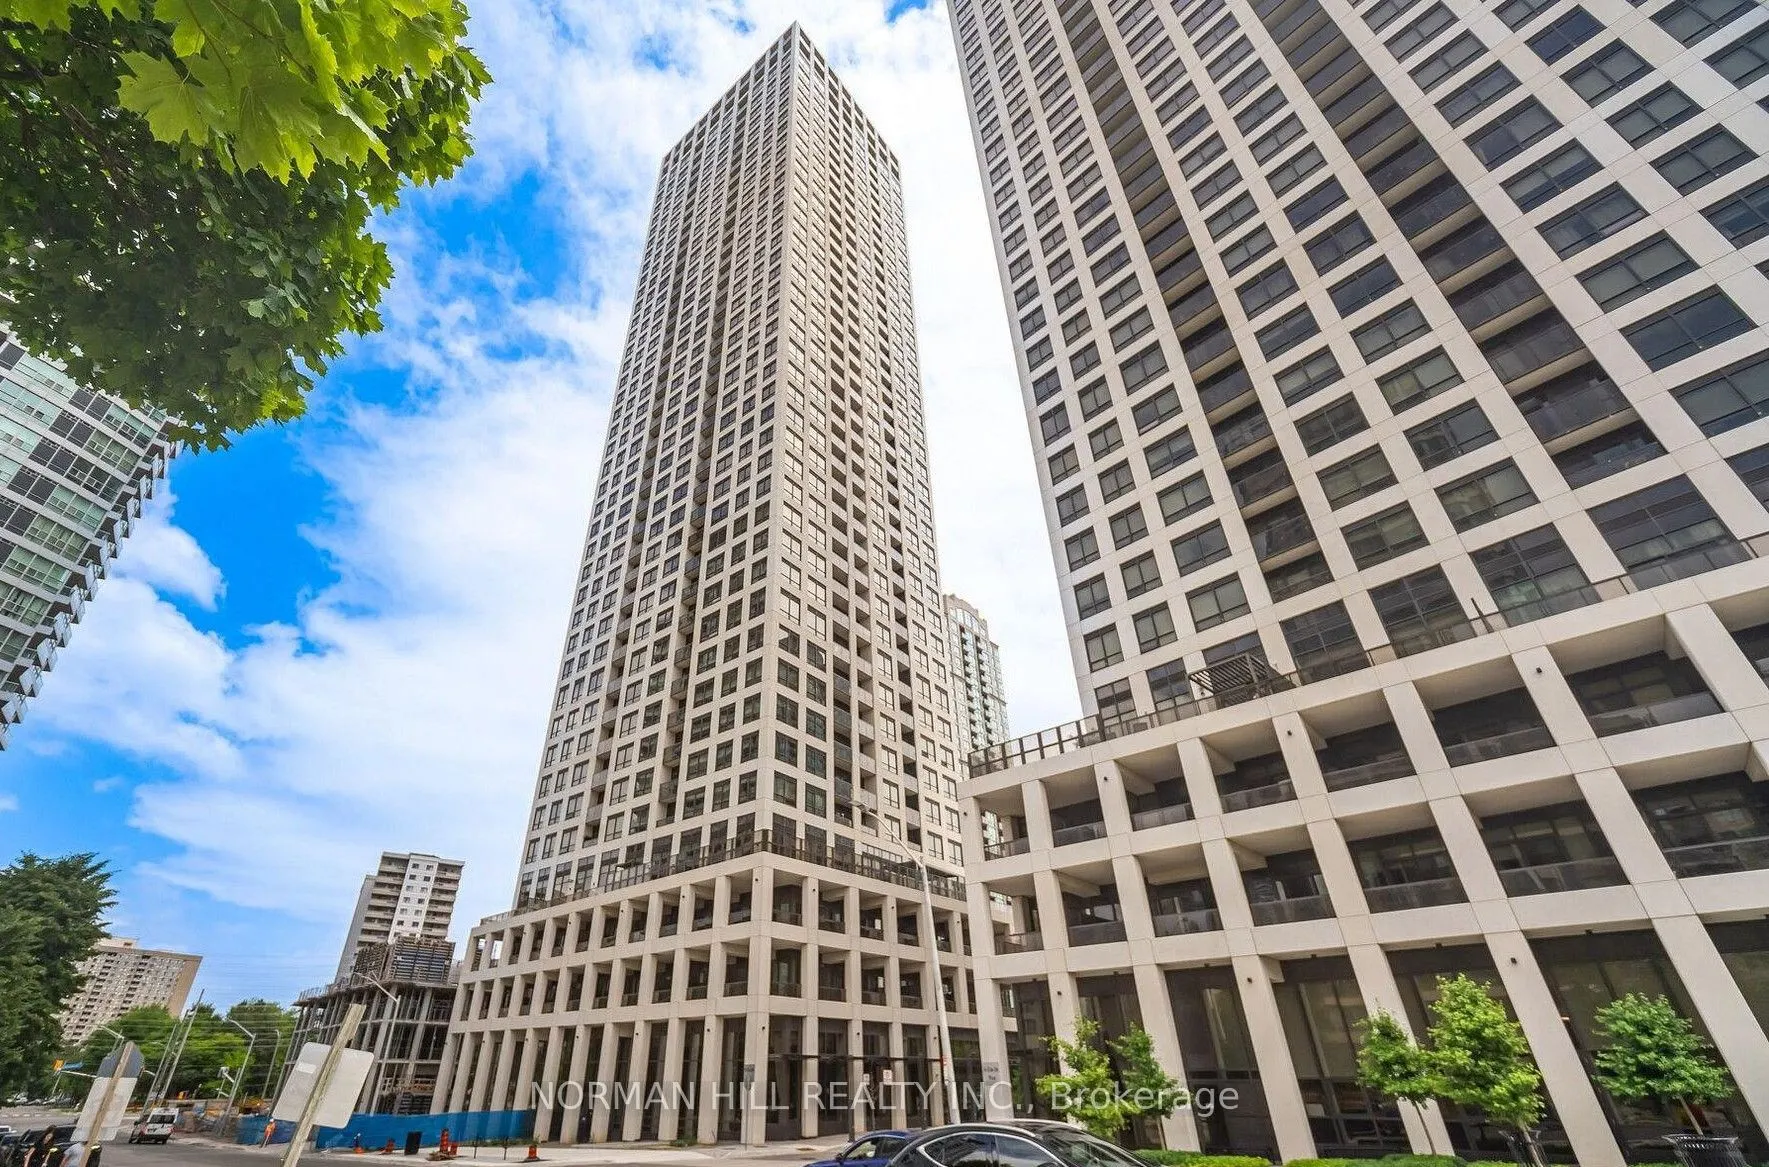
Sign In or Create a Free Account to see full details of this property
Key Facts
Key facts for 30 Elm Drive W #3201
Property Type
Condo, Apartment
Parking
1 garage, 1 parking
MLS #
W14177724
Size
600-699 sqft
Basement
None
Listed on
2026-11-13
Lot size
-
Tax
-
Days on Market
1
Approximate Age
-
Maintenance Fee
-
Central Air Conditio...
Description
Ideally located in the heart of Mississauga, this beautifully finished 2 bedroom, 2 bathroom suite offers the perfect blend of comfort, style, and convenience. Featuring 9ft smooth ceilings, premium laminate flooring, and a modern kitchen with granite countertops, stainless steel undermount sink wit...h pull out faucet, kitchen island, and full size appliances. Includes ensuite full size stackable washer and dryer, 1 parking space, and 1 locker. Enjoy an unbeatable location just minutes from Square One Shopping Centre, Sheridan College, Whole Foods, Walmart, an array of restaurants, cafes, and vibrant nightlife. Convenient access to public transit, the future Hurontario LRT, Cooksville GO Station, Celebration Square, and major highways 401 and 403.Residents enjoy an impressive selection of building amenities, including an elegant lobby with fireplace and vaulted ceilings, 24 hour concierge, fitness centre, yoga studio, Wi-Fi lounge, theatre room, games room, party room with BBQ, and galleria. An exceptional opportunity to enjoy urban living in one of Mississauga's most sought after communities! Tenant to pay hydro. Some photos are virtually staged.
Full Property Details
Interior
Bedrooms
2
Total Bedrooms
2
Washrooms
2
Square Footage
600-699 sqft
Basement
None
Heating Source
Gas
Heating Fuel
Forced Air
Air Conditioning
Central Air
Family Room
No
Kitchens
1
Total Kitchens
1
Fireplace Features
No
Bedrooms
2
Total Bedrooms
2
Washrooms
2
Square Footage
600-699 sqft
Basement
None
Heating Source
Gas
Heating Fuel
Forced Air
Air Conditioning
Central Air
Family Room
No
Kitchens
1
Total Kitchens
1
Fireplace Features
No
Exterior
Parking Spaces
1
Total Parking Spaces
1.00
Garage Spaces
1
Balcony
Open
Parking Spaces
1
Total Parking Spaces
1.00
Garage Spaces
1
Balcony
Open
Building Description
Style
Apartment
Home Type
Condo
Subtype
Condo Apt
Property Orientation
East West
Exterior Finish
Concrete
Possession Date
No Data
Locker
Owned
Style
Apartment
Home Type
Condo
Subtype
Condo Apt
Property Orientation
East West
Exterior Finish
Concrete
Possession Date
No Data
Locker
Owned
Community
Community
Fairview
Community
Fairview
Taxes & Fees
Occupancy
Owner
Central Air Conditioning
Included
Heating
Included
Parking
Included
Occupancy
Owner
Central Air Conditioning
Included
Heating
Included
Parking
Included
Other
Pets
Yes-with Restrictions
Pets
Yes-with Restrictions
Room Types
Bedroom 2
Laminate, Window Floor to Ceiling, Closet
Dimensions 8.99 x 8.99 feet
80.82 sqft
Dining Room
Laminate, Open Concept, Combined w/Living
Dimensions 10.01 x 8.99 feet
89.99 sqft
Kitchen
Laminate, Open Concept, Centre Island
Dimensions 6.99 x 8.99 feet
62.84 sqft
Living Room
Laminate, W/O To Balcony, Combined w/Dining
Dimensions 10.01 x 8.99 feet
89.99 sqft
Primary Bedroom
Laminate, Walk-In Closet(s), 4 Pc Ensuite
Dimensions 10.01 x 10.99 feet
110.01 sqft
Similar Properties(No results)
Sunny Gawri
Request a Tour
Your request was received!We'll be in touch soon to confirm the details.
Date:
If you have any questions, please contact us at any time.