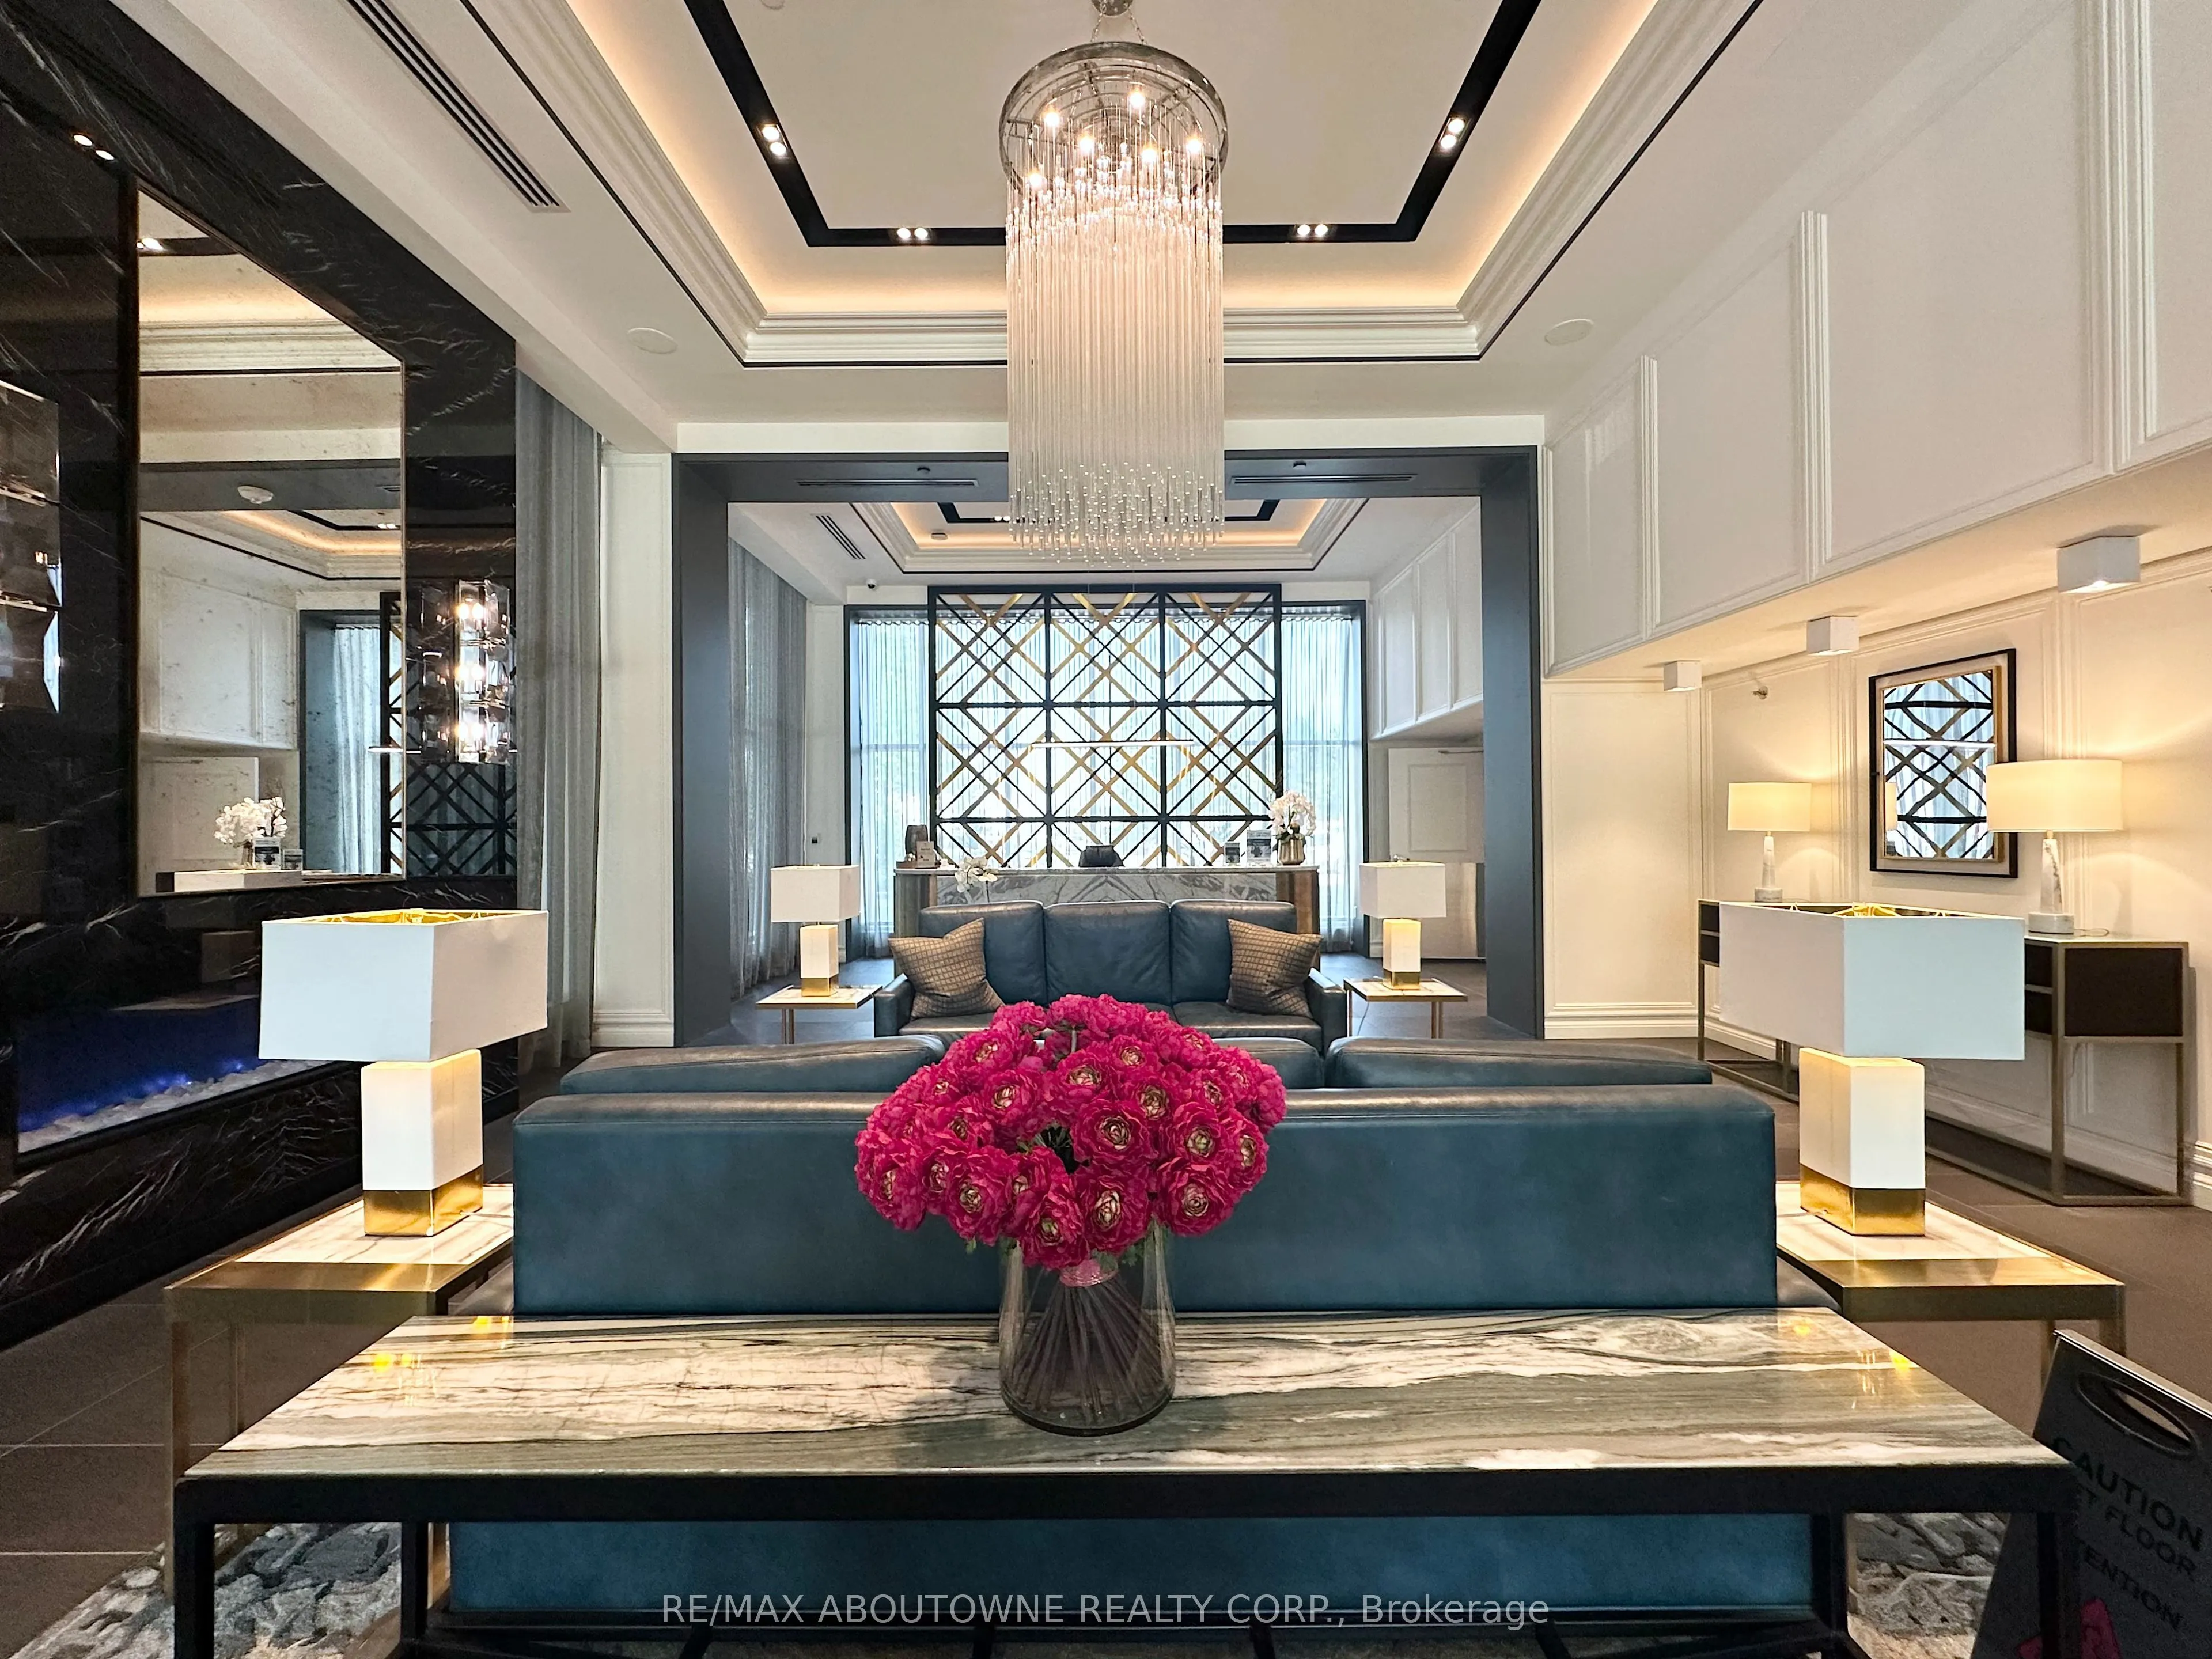
Luxury Living Awaits at The Taunton! The Goring Collection. Welcome to a life of sophistication and ease in the heart of Oakville. This is the Goring Two Bedroo Collection. Suites feature open-concept layouts with wide-plank hardwood floors, Caesarstone countertops, full appliance packages, separate... balconies, and updated cabinetry with modern finishes. A Well-appointed building with full-time concierge and impressive amenities, including a beautifully landscaped courtyard patio with gas BBQs, outdoor fireplaces, and open views. Indoor amenity spaces offer a gourmet kitchen and cozy fireside lounge, ideal for entertaining or private meals. Pet-friendly living is welcomed, with the added convenience of an in-house pet spa for your four-legged companions.
Full Property Details
Interior
Bedrooms
2
Total Bedrooms
2
Washrooms
2
Square Footage
800-899 sqft
Basement
None
Heating Source
Other
Heating Fuel
Water
Air Conditioning
Central Air
Kitchens
1
Total Kitchens
1
Bedrooms
2
Total Bedrooms
2
Washrooms
2
Square Footage
800-899 sqft
Basement
None
Heating Source
Other
Heating Fuel
Water
Air Conditioning
Central Air
Kitchens
1
Total Kitchens
1
Exterior
Driveway
Underground
Parking Spaces
1
Total Parking Spaces
1.00
Parking Description
Underground
Garage Spaces
1
Balcony
Open
Driveway
Underground
Parking Spaces
1
Total Parking Spaces
1.00
Parking Description
Underground
Garage Spaces
1
Balcony
Open
Building Description
Style
Apartment
Home Type
Apartment
Subtype
Other
Property Orientation
North East
Exterior Finish
Brick,Concrete
Possession Date
No Data
Locker
None
Style
Apartment
Home Type
Apartment
Subtype
Other
Property Orientation
North East
Exterior Finish
Brick,Concrete
Possession Date
No Data
Locker
None
Community
Community
River Oaks
Community
River Oaks
Taxes & Fees
Occupancy
Vacant
Common Elements
Included
Occupancy
Vacant
Common Elements
Included
Other
Pets
Yes-with Restrictions
Pets
Yes-with Restrictions
Room Types
Bedroom 2
Walk-In Closet(s), Window, Laminate
Dimensions 10.43 x 10.43 feet
108.78 sqft
Dining Room
Open Concept, Combined w/Living, W/O To Balcony
Dimensions 15.49 x 9.09 feet
140.8 sqft
Kitchen
Breakfast Bar, Stone Counters, Backsplash
Dimensions 11.52 x 7.09 feet
81.68 sqft
Living Room
Open Concept, Combined w/Dining, W/O To Balcony
Dimensions 15.49 x 9.09 feet
140.8 sqft
Primary Bedroom
Walk-In Closet(s), Window, 3 Pc Ensuite
Dimensions 12.34 x 10.01 feet
123.52 sqft
Similar Properties(No results)
Sunny Gawri
Request a Tour
Your request was received!We'll be in touch soon to confirm the details.
Date:
If you have any questions, please contact us at any time.