Sign In or Create a Free Account to see full details of this property
Key Facts
Key facts for 20 Mississauga Valley Boulevard #1405
Property Type
Condo, Apartment
Parking
Underground 1 garage, 1 parking
MLS #
W14176408
Size
1000-1199 sqft
Basement
None
Listed on
2026-11-12
Lot size
-
Tax
-
Days on Market
1
Approximate Age
-
Maintenance Fee
-
Cable TV, Parking, W...
Description
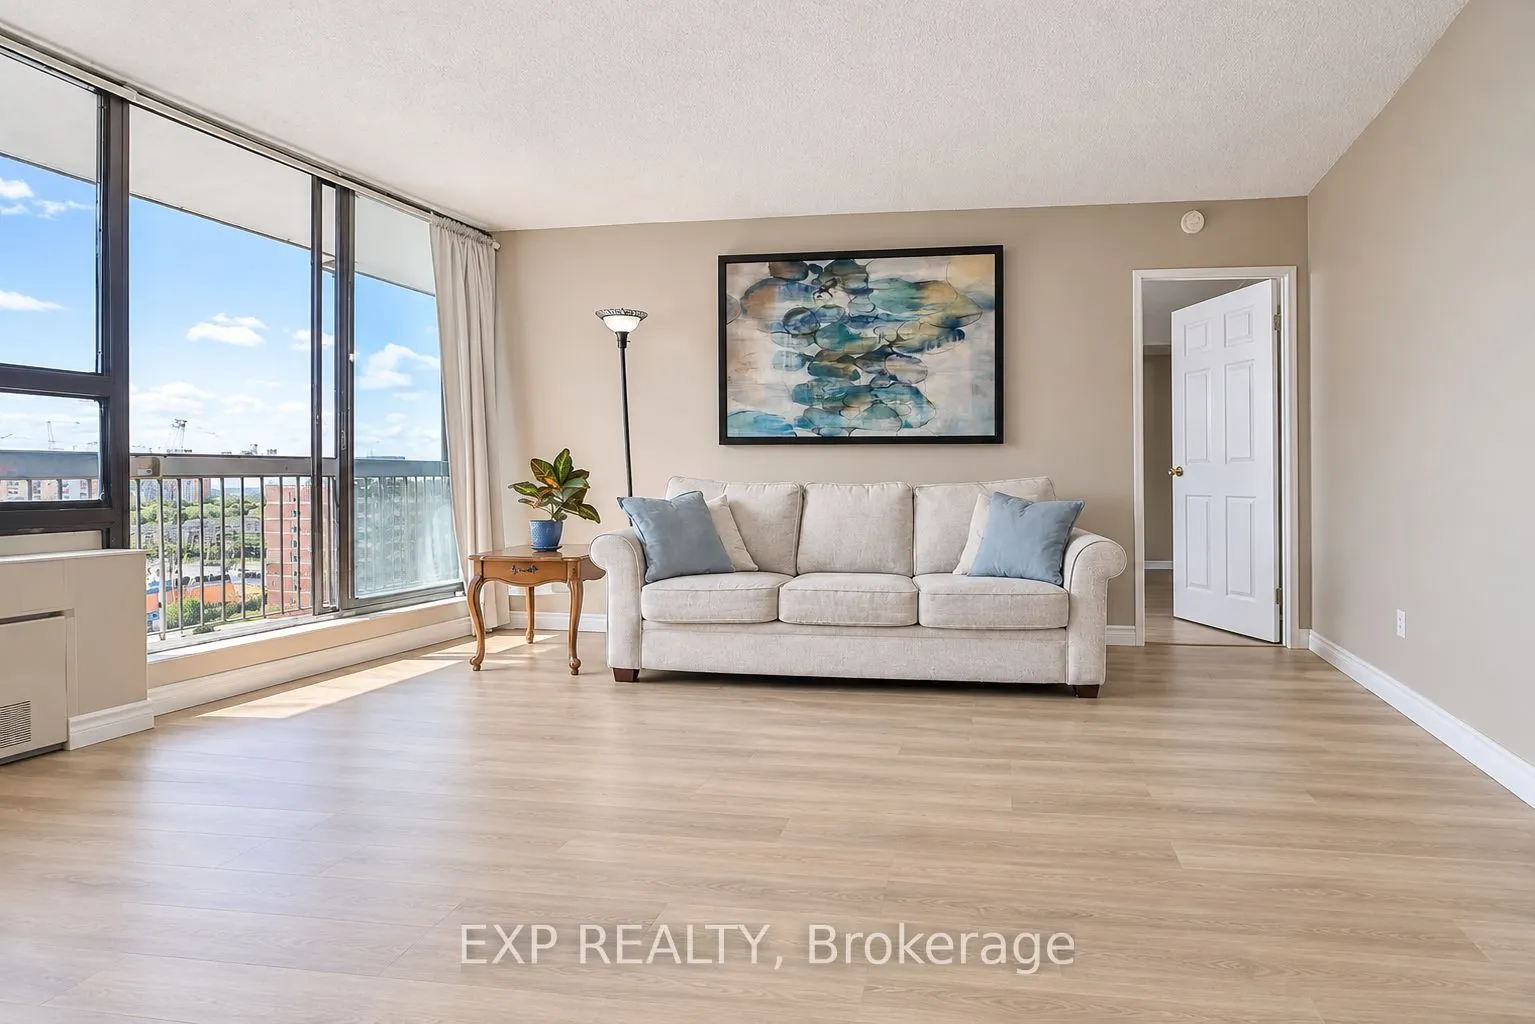
Beautifully maintained and spacious 2-bedroom, 2-bathroom furnished suite available for a 6-12 month lease in the heart of Mississauga. This bright and well-designed unit offers a comfortable, functional layout ideal for people seeking a turnkey living experience.The kitchen features brand new stain...less steel appliances, including fridge, stove, and dishwasher. The open-concept living and dining areas provide generous space to relax or entertain, while the primary bedroom includes a private ensuite for added comfort. The second bedroom is well-suited for guests or a dedicated home office.On-site laundry facilities are conveniently located within the the the unit. Residents enjoy access to excellent amenities including an indoor pool, fitness centre, sauna, party room, billiards and table tennis, plus ample visitor parking. The building is known for offering exceptional value with some of the lowest condo fees among comparable properties.Perfectly located steps to the Square One Bus Terminal, close to Cooksville GO, and with direct bus routes to the Toronto subway. Easy access to Hwy 403, 401, 410 and QEW. Walk to Square One Shopping Centre, parks, schools, restaurants, and enjoy a short drive to Lake Ontario.A rare opportunity to lease a spacious, fully furnished condo in one of Mississauga's most convenient and vibrant communities. Ideal for those seeking a clean, comfortable and temporary home in a prime location. Lease includes cable, High speed internet, water, and one underground parking space for added convenience and value.
Full Property Details
Interior
Bedrooms
2
Total Bedrooms
2
Washrooms
2
Square Footage
1000-1199 sqft
Basement
None
Heating Source
Electric
Heating Fuel
Forced Air
Air Conditioning
Central Air
Family Room
No
Kitchens
1
Total Kitchens
1
Fireplace Features
No
Bedrooms
2
Total Bedrooms
2
Washrooms
2
Square Footage
1000-1199 sqft
Basement
None
Heating Source
Electric
Heating Fuel
Forced Air
Air Conditioning
Central Air
Family Room
No
Kitchens
1
Total Kitchens
1
Fireplace Features
No
Exterior
Driveway
Underground
Pool
Indoor
Parking Spaces
1
Total Parking Spaces
1.00
Parking Description
Underground
Garage Spaces
1
Balcony
Open
Driveway
Underground
Pool
Indoor
Parking Spaces
1
Total Parking Spaces
1.00
Parking Description
Underground
Garage Spaces
1
Balcony
Open
Building Description
Style
Apartment
Home Type
Condo
Subtype
Condo Apt
Property Orientation
South West
Exterior Finish
Brick
Possession Date
No Data
Locker
Ensuite
Style
Apartment
Home Type
Condo
Subtype
Condo Apt
Property Orientation
South West
Exterior Finish
Brick
Possession Date
No Data
Locker
Ensuite
Community
Community
Mississauga Valleys
Community
Mississauga Valleys
Taxes & Fees
Occupancy
Vacant
Cable TV
Included
Parking
Included
Water
Included
Occupancy
Vacant
Cable TV
Included
Parking
Included
Water
Included
Other
Pets
Yes-with Restrictions
Pets
Yes-with Restrictions
Room Types
Bedroom 2
Window, Closet, Laminate
Dimensions 10.96 x 8.56 feet
93.82 sqft
Dining Room
Combined w/Living, Laminate
Dimensions 10.63 x 8.63 feet
91.74 sqft
Kitchen
Ceramic Backsplash, Ceramic Floor
Dimensions 9.91 x 8.4 feet
83.24 sqft
Living Room
Combined w/Dining, W/O To Balcony, Laminate
Dimensions 15.52 x 15.81 feet
245.37 sqft
Primary Bedroom
Walk-In Closet(s), 2 Pc Ensuite, Laminate
Dimensions 14.86 x 10.93 feet
162.42 sqft
Similar Properties(No results)
Sunny Gawri
Request a Tour
Your request was received!We'll be in touch soon to confirm the details.
Date:
If you have any questions, please contact us at any time.