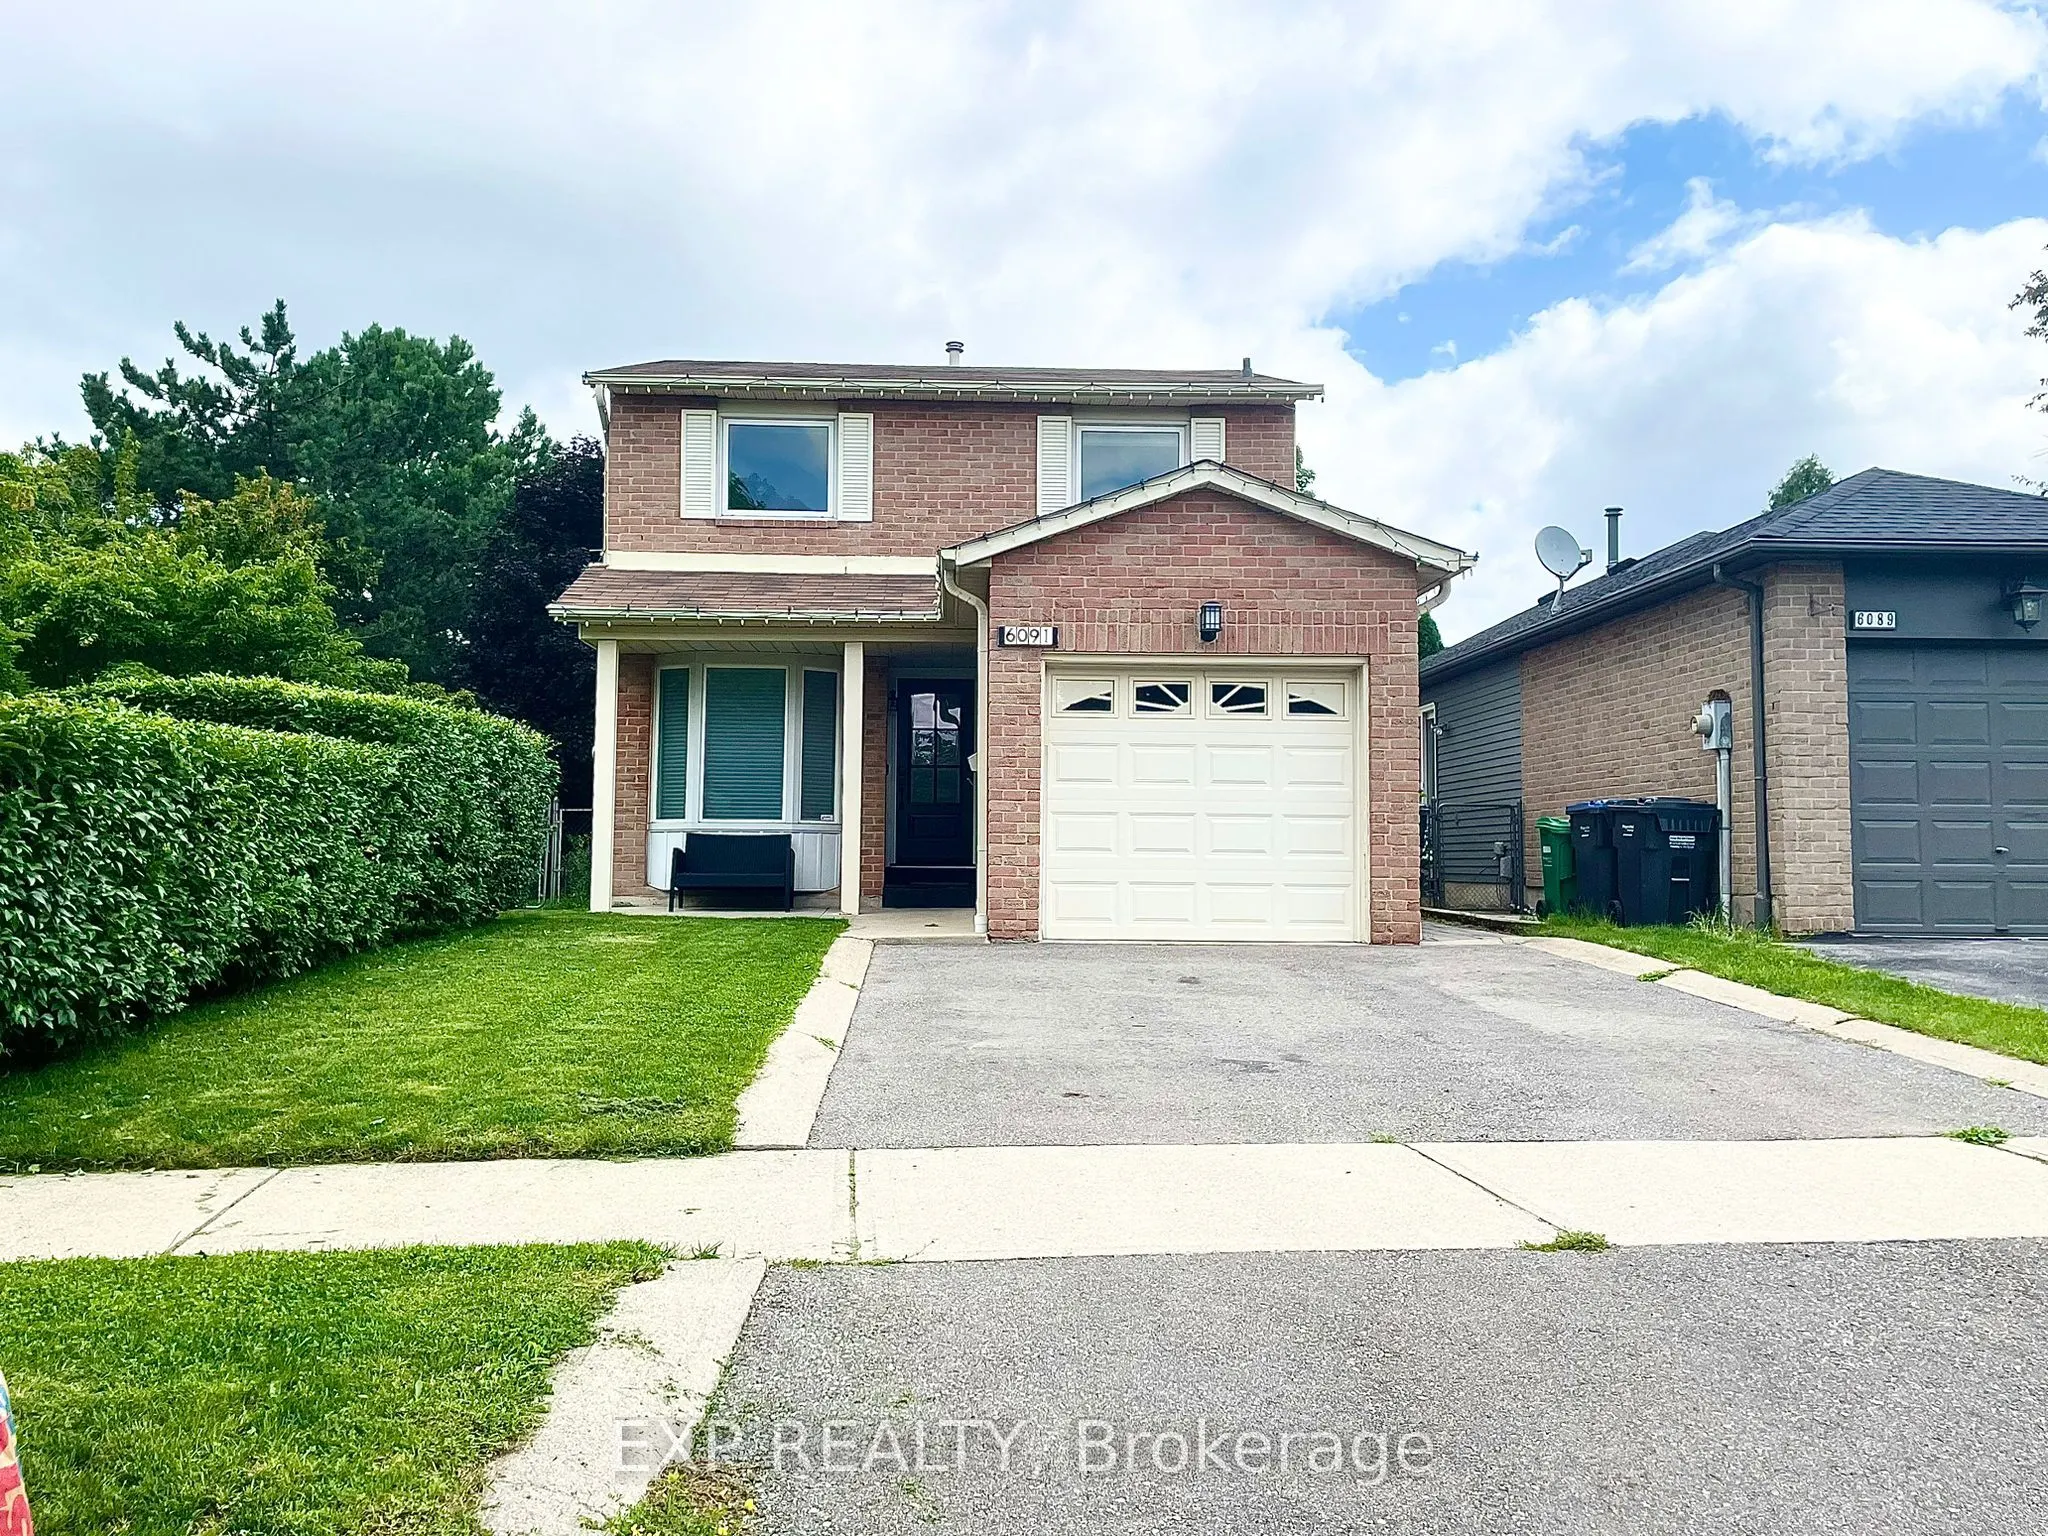
Welcome to 6091 Fullerton Crescent, a wonderful place to call home! Perfect for young professionals and growing families, this inviting property offers the ideal balance of comfort, convenience, and modern living. Situated right next to a public park, you'll enjoy easy access to green space, outdoor... activities, and room for the kids to play. Inside, the home features stainless steel appliances, a finished basement offering additional living and recreational space, and thoughtful upgrades including a Tesla charger, water softener, Ring doorbell camera, and Ring thermostat. Conveniently located near Highway 401 and GO Stations, commuting throughout the GTA is a breeze. Whether you're spending quality time with family, working from home, or simply unwinding after a busy day, this home offers the space and flexibility to suit your lifestyle. A fantastic leasing opportunity in a welcoming, family-friendly setting!
Full Property Details
Interior
Bedrooms
3
Total Bedrooms
3
Washrooms
2
Square Footage
1100-1500 sqft
Basement
Finished
Heating Source
Gas
Heating Fuel
Forced Air
Air Conditioning
Central Air
Family Room
No
Kitchens
1
Total Kitchens
1
Fireplace Features
No
Bedrooms
3
Total Bedrooms
3
Washrooms
2
Square Footage
1100-1500 sqft
Basement
Finished
Heating Source
Gas
Heating Fuel
Forced Air
Air Conditioning
Central Air
Family Room
No
Kitchens
1
Total Kitchens
1
Fireplace Features
No
Exterior
Depth
109.87
Front
29.33
Lot Size
29 x 109.87 ft
Pool
None
Parking Spaces
1
Total Parking Spaces
2.00
Parking Description
Attached
Garage Spaces
1
Depth
109.87
Front
29.33
Lot Size
29 x 109.87 ft
Pool
None
Parking Spaces
1
Total Parking Spaces
2.00
Parking Description
Attached
Garage Spaces
1
Building Description
Style
2-Storey
Home Type
House
Subtype
Detached
Property Orientation
East
Exterior Finish
Brick
Sewers
Sewers
Water Supply
Municipal
Possession Date
12/1/2026
Style
2-Storey
Home Type
House
Subtype
Detached
Property Orientation
East
Exterior Finish
Brick
Sewers
Sewers
Water Supply
Municipal
Possession Date
12/1/2026
Community
Community
Meadowvale
Community
Meadowvale
Taxes & Fees
Occupancy
Vacant
Occupancy
Vacant
Room Types
Bedroom 2
Laminate
Dimensions 10.27 x 9.32 feet
95.72 sqft
Bedroom 3
Laminate
Dimensions 9.45 x 9.38 feet
88.64 sqft
Dining Room
Hardwood Floor, Crown Moulding, W/O To Deck
Dimensions 9.84 x 9.48 feet
93.28 sqft
Kitchen
Eat-in Kitchen, Quartz Counter
Dimensions 11.09 x 9.51 feet
105.47 sqft
Living Room
Hardwood Floor, Crown Moulding, Bay Window
Dimensions 15.81 x 9.48 feet
149.88 sqft
Primary Bedroom
Hardwood Floor, Walk-In Closet(s)
Dimensions 16.47 x 9.48 feet
156.14 sqft
Recreation
-
Dimensions 25.13 x 9.06 feet
227.68 sqft
Similar Properties(No results)
Sunny Gawri
Request a Tour
Your request was received!We'll be in touch soon to confirm the details.
Date:
If you have any questions, please contact us at any time.