Sign In or Create a Free Account to see full details of this property
Key Facts
Key facts for 1155 Stroud Lane #2
Property Type
Condo, 3-Storey
Parking
Underground 1 garage, 1 parking
MLS #
W14176344
Size
1400-1599 sqft
Basement
None
Listed on
2026-11-12
Lot size
-
Tax
-
Days on Market
1
Approximate Age
6-10
Maintenance Fee
-
Common Elements, Par...
Description
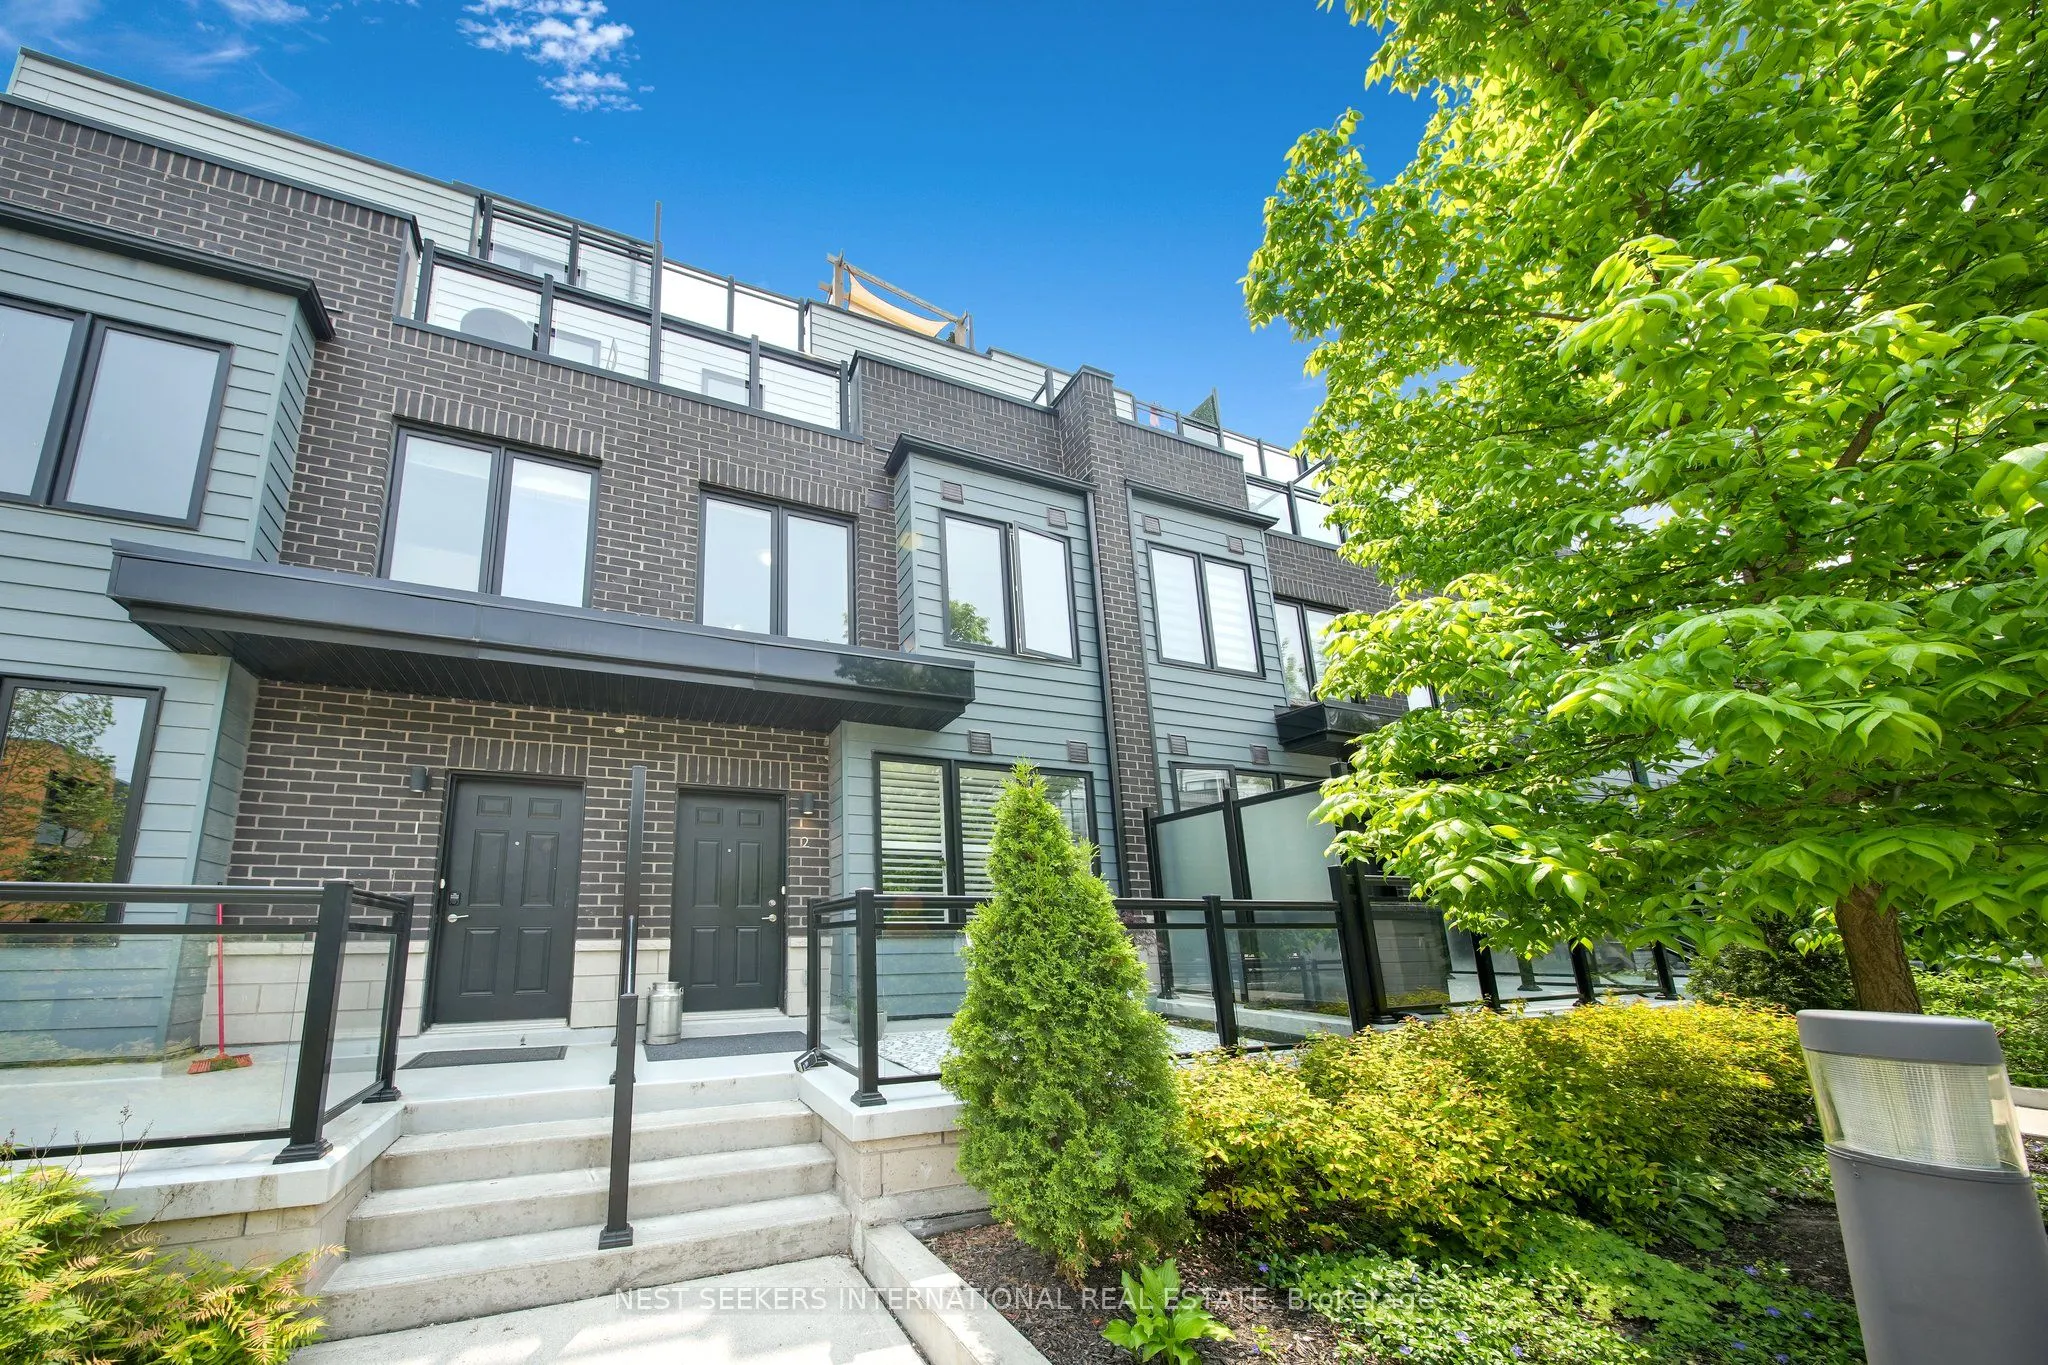
A private rooftop terrace, a primary retreat on its own floor, and room to actually enjoy where you live. This is not your typical condo townhouse. Offering approximately 1,464 sq. ft. of thoughtfully designed living space, this beautifully appointed3-bedroom, 3-bathroom home brings together space, ...functionality and lifestyle. The custom rooftop terrace is a standout feature - perfect for summer evenings, entertaining or simply enjoying your own outdoor space. Inside, the layout offers something a little different, with a private primary bedroom retreat occupying its own floor, creating added privacy and separation. Modern finishes, upgraded LG laundry appliances, one parking space and an additional storage locker round out the details that make everyday living that much easier. The interior-unit design offers a quieter living environment and added energy efficiency. Location is another major plus - just minutes to the GO Station, close to the lake and waterfront amenities, and with quick access to major highways. If you're looking for more than just a place to rent, this one deserves a closer look.
Full Property Details
Interior
Bedrooms
3
Total Bedrooms
3
Washrooms
3
Square Footage
1400-1599 sqft
Basement
None
Heating Source
Gas
Heating Fuel
Forced Air
Air Conditioning
Central Air
Family Room
Yes
Kitchens
1
Total Kitchens
1
Fireplace Features
No
Bedrooms
3
Total Bedrooms
3
Washrooms
3
Square Footage
1400-1599 sqft
Basement
None
Heating Source
Gas
Heating Fuel
Forced Air
Air Conditioning
Central Air
Family Room
Yes
Kitchens
1
Total Kitchens
1
Fireplace Features
No
Exterior
Driveway
Underground
Parking Spaces
1
Total Parking Spaces
1.00
Parking Description
Underground
Garage Spaces
1
Balcony
Terrace
Driveway
Underground
Parking Spaces
1
Total Parking Spaces
1.00
Parking Description
Underground
Garage Spaces
1
Balcony
Terrace
Building Description
Style
3-Storey
Home Type
Condo
Subtype
Condo Townhouse
Year Built
6-10
Property Orientation
North
Exterior Finish
Brick
Possession Date
No Data
Locker
Exclusive
Style
3-Storey
Home Type
Condo
Subtype
Condo Townhouse
Year Built
6-10
Property Orientation
North
Exterior Finish
Brick
Possession Date
No Data
Locker
Exclusive
Community
Community
Clarkson
Community
Clarkson
Taxes & Fees
Occupancy
Vacant
Common Elements
Included
Parking
Included
Occupancy
Vacant
Common Elements
Included
Parking
Included
Other
Pets
No
Pets
No
Room Types
Bathroom
2 Pc Bath
Dimensions 5.09 x 3.74 feet
19.04 sqft
Bathroom
-
Dimensions 5.09 x 7.58 feet
38.58 sqft
Bathroom
-
Dimensions 7.35 x 7.58 feet
55.71 sqft
Bedroom 2
-
Dimensions 21.16 x 8.43 feet
178.38 sqft
Bedroom 3
-
Dimensions 5.09 x 7.58 feet
38.58 sqft
Dining Room
-
Dimensions 6.76 x 10.33 feet
69.83 sqft
Kitchen
-
Dimensions 10.07 x 11.15 feet
112.28 sqft
Living Room
California Shutters
Dimensions 13.58 x 10.33 feet
140.28 sqft
Primary Bedroom
3 Pc Ensuite
Dimensions 11.58 x 14.5 feet
167.91 sqft
Similar Properties(No results)
Sunny Gawri
Request a Tour
Your request was received!We'll be in touch soon to confirm the details.
Date:
If you have any questions, please contact us at any time.
Sunny Gawri
Courtesy of:NEST SEEKERS INTERNATIONAL REAL ESTATE