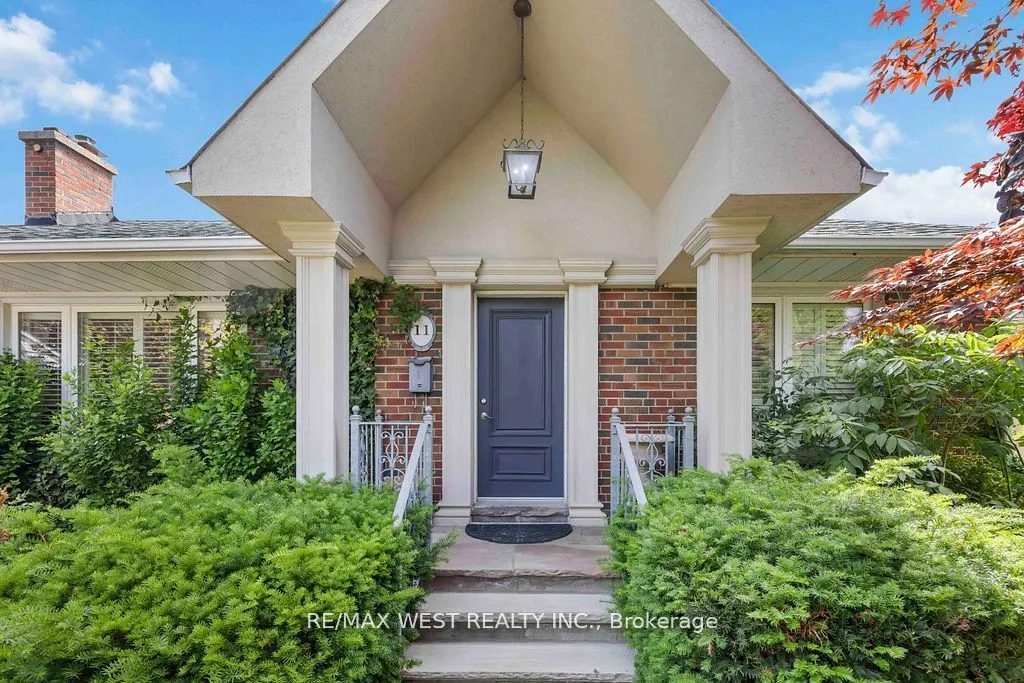
Sign In or Create a Free Account to see full details of this property
Key Facts
Key facts for 11 Duval Drive
Property Type
House, Bungalow
Parking
Other 0 garage, 2 parking
MLS #
W14176094
Size
700-1100 sqft
Basement
Finished
Listed on
2026-11-12
Lot size
60 x 125.0
Tax
-
Days on Market
1
Approximate Age
-
Maintenance Fee
-
Description
Welcome to 11 Duval Dr - A bright and beautifully maintained main floor unit offering 3 spacious bedrooms and 1 full bathroom. This inviting home features a generous layout, a fully equipped kitchen, and access to a shared backyard - ideal for both everyday living and entertaining. Ideally located c...lose to grocery stores, community centers, schools, and public transit, it provides exceptional convenience to all essential amenities. This comfortable rental is a fantastic opportunity. Tenant is responsible for lawn maintenance and snow removal. Tenant is responsible to pay 75% of utilities
Full Property Details
Interior
Bedrooms
3
Total Bedrooms
3
Washrooms
1
Square Footage
700-1100 sqft
Basement
Finished
Heating Source
Gas
Heating Fuel
Forced Air
Air Conditioning
Central Air
Family Room
No
Kitchens
1
Total Kitchens
1
Fireplace Features
Yes
Bedrooms
3
Total Bedrooms
3
Washrooms
1
Square Footage
700-1100 sqft
Basement
Finished
Heating Source
Gas
Heating Fuel
Forced Air
Air Conditioning
Central Air
Family Room
No
Kitchens
1
Total Kitchens
1
Fireplace Features
Yes
Exterior
Depth
125.0
Front
60.0
Driveway
Tandem
Lot Size
60 x 125.0 ft
Pool
None
Waterfront
None
Parking Spaces
2
Total Parking Spaces
2.00
Parking Description
Other
Garage Spaces
0
Depth
125.0
Front
60.0
Driveway
Tandem
Lot Size
60 x 125.0 ft
Pool
None
Waterfront
None
Parking Spaces
2
Total Parking Spaces
2.00
Parking Description
Other
Garage Spaces
0
Building Description
Style
Bungalow
Home Type
House
Subtype
Detached
Property Orientation
East
Exterior Finish
Brick,Stone
Sewers
Sewers
Water Supply
Municipal
Possession Date
11/15/2026
Style
Bungalow
Home Type
House
Subtype
Detached
Property Orientation
East
Exterior Finish
Brick,Stone
Sewers
Sewers
Water Supply
Municipal
Possession Date
11/15/2026
Community
Community
Maple Leaf
Community
Maple Leaf
Taxes & Fees
Occupancy
Vacant
Occupancy
Vacant
Room Types
Bedroom 2
Closet, Hardwood Floor, Window
Dimensions 10.5 x 14.21 feet
149.21 sqft
Bedroom 3
Closet, Hardwood Floor, Window
Dimensions 10.01 x 6.5 feet
65.06 sqft
Dining Room
Combined w/Living, Crown Moulding
Dimensions 11.19 x 16.5 feet
184.64 sqft
Kitchen
Stainless Steel Appl, Crown Moulding
Dimensions 9.81 x 9.19 feet
90.15 sqft
Living Room
Fireplace, Hardwood Floor, Combined w/Dining
Dimensions 11.19 x 16.5 feet
184.64 sqft
Primary Bedroom
Closet, Hardwood Floor, Window
Dimensions 12.01 x 11.19 feet
134.39 sqft
Similar Properties(No results)
Sunny Gawri
Request a Tour
Your request was received!We'll be in touch soon to confirm the details.
Date:
If you have any questions, please contact us at any time.