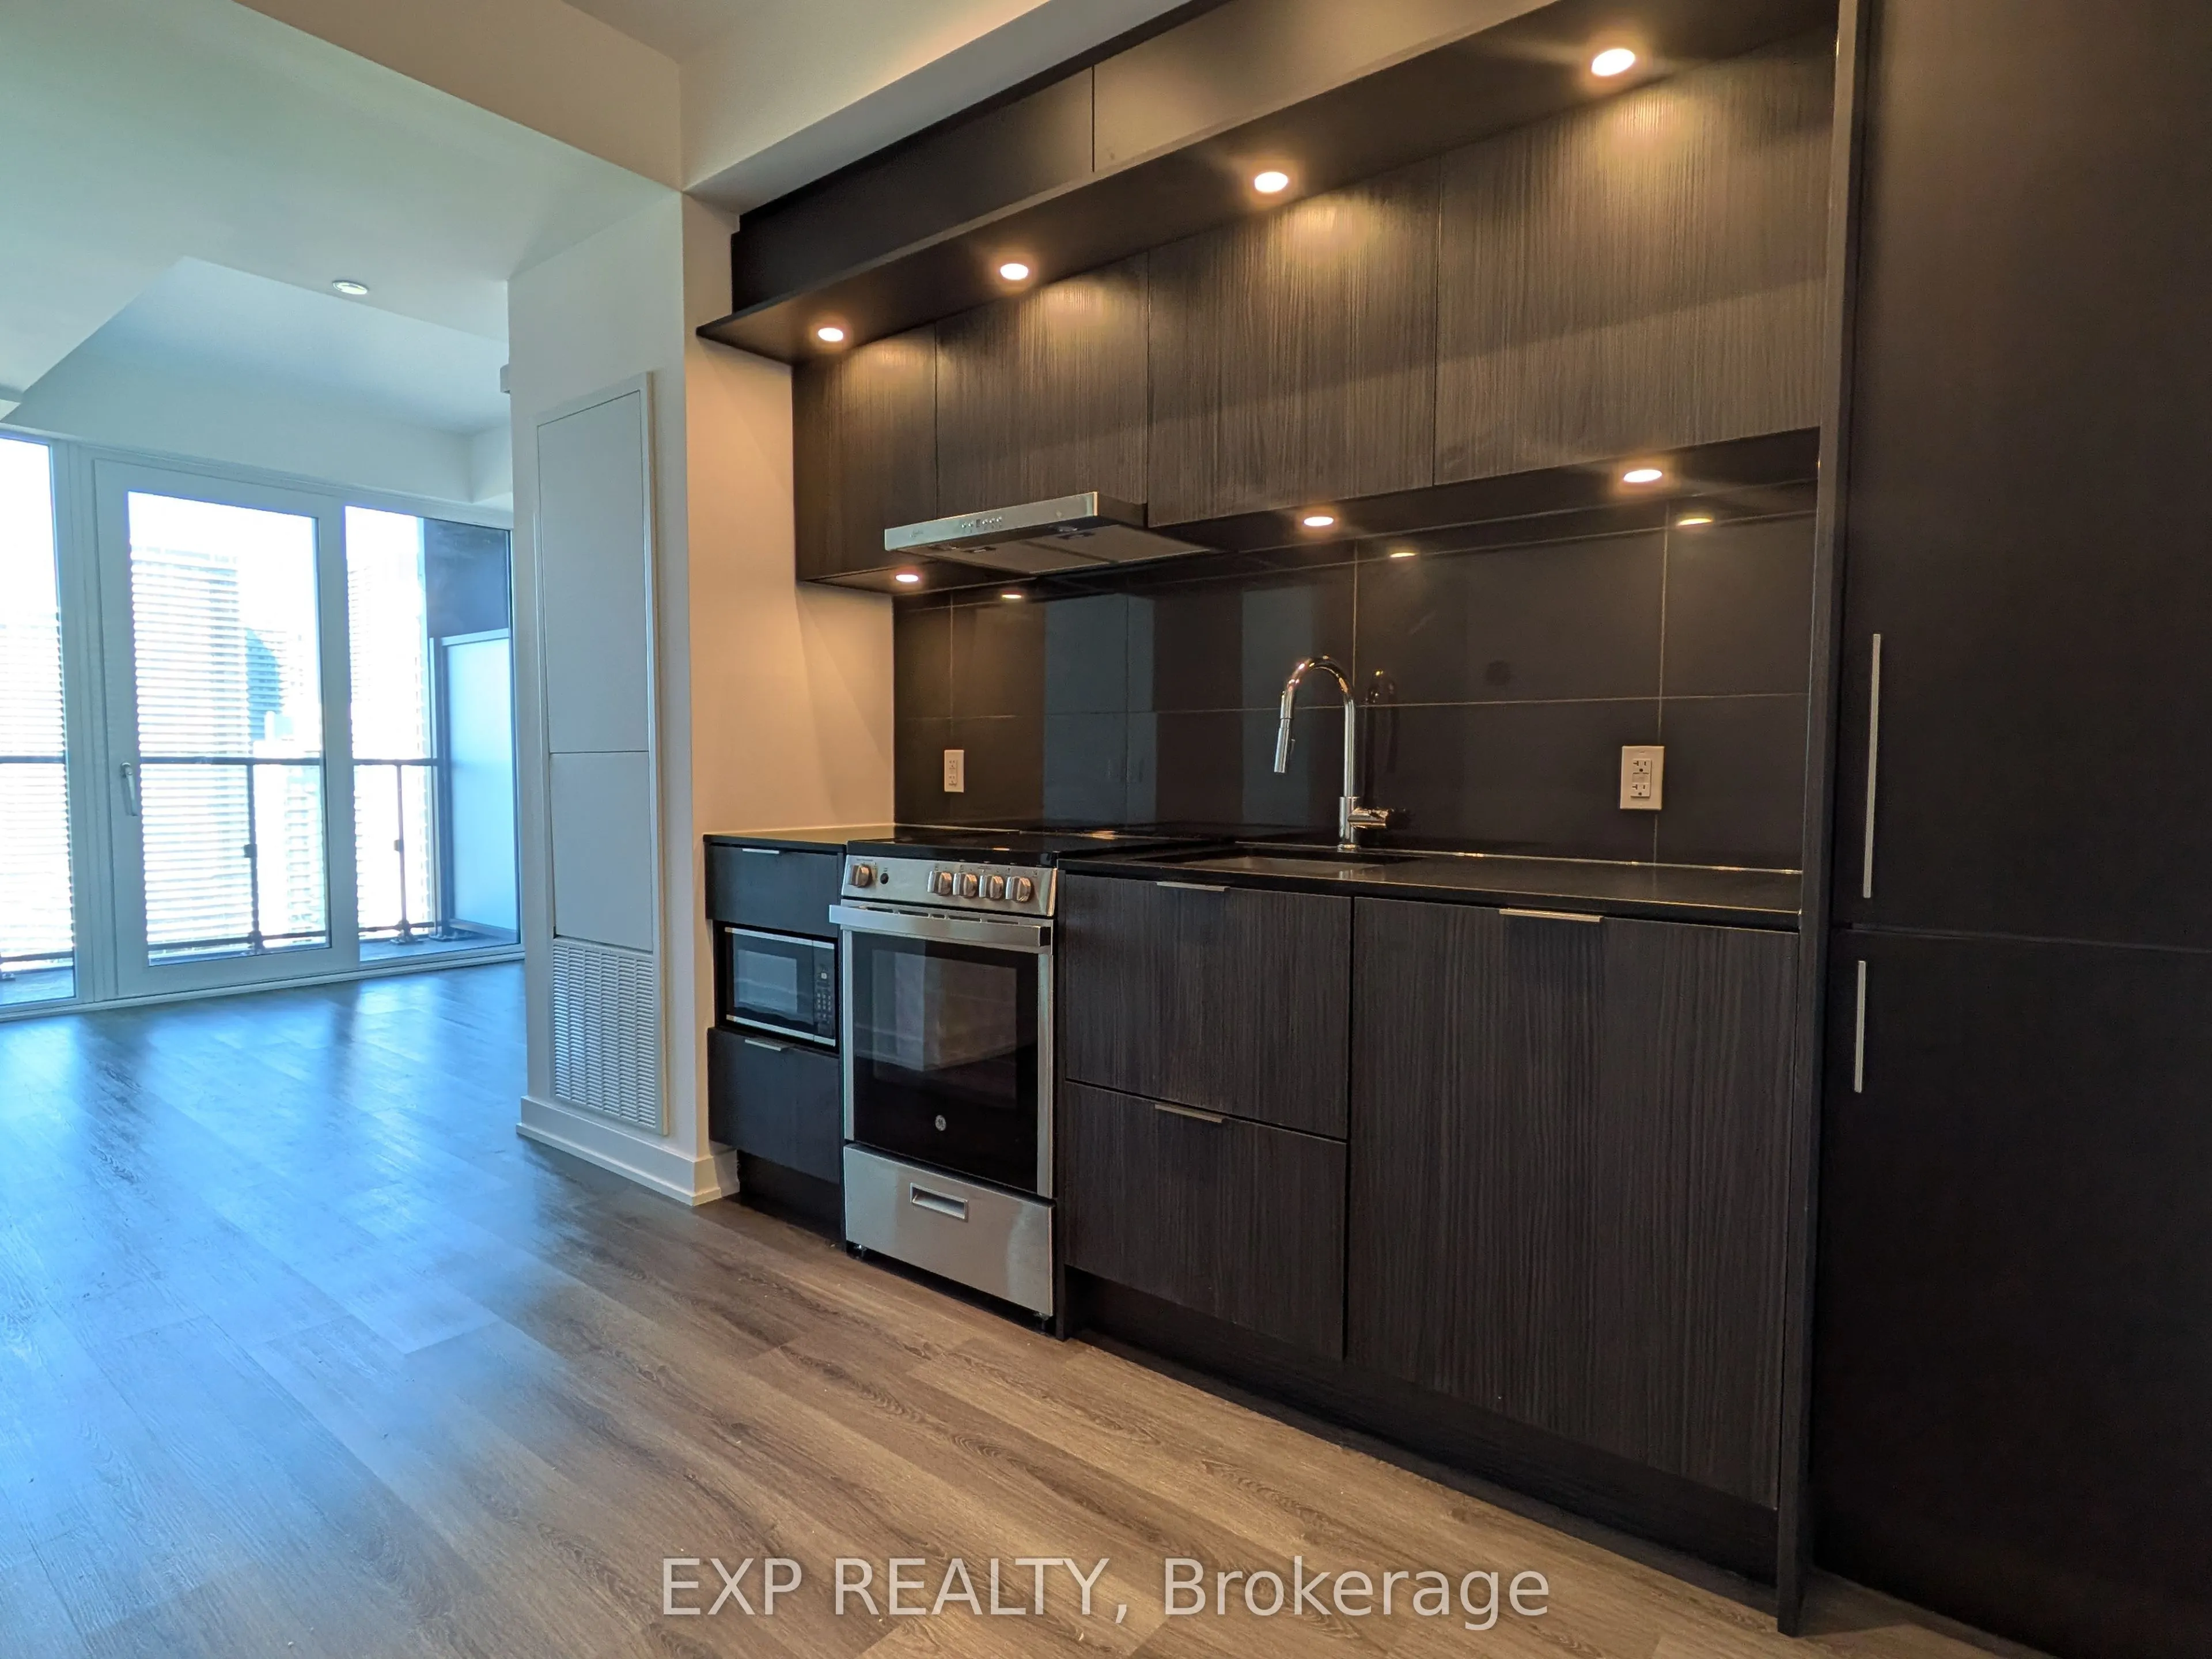
Live in the heart of Mississauga's vibrant M City with this brand new, 1-bedroom suite that blends modern design with everyday comfort. The layout is extremely functional allowing space for both living and dining - this is hard to find in other 1-beds of its size. Large, floor-to-ceiling windows hel...p bring in natural light and the home offers a sleek kitchen with integrated stainless steel appliances. This unit comes with a locker and high-speed internet included in the price. Enjoy incredible views of the city while being steps to Square One, Sheridan College and public transit, with easy access to Highway 403. This is the perfect home for those seeking style, convenience, and city energy.M City stands out with its amazing list of amenities including: 24-hour concierge, extensive Fitness centre, Indoor pool, Wifi Lounge, Kitchen, Party Room, Kids Playroom, Screening Room, Rec Room and Outdoor Terrace.
Full Property Details
Interior
Bedrooms
1
Total Bedrooms
1
Washrooms
1
Square Footage
0-499 sqft
Basement
None
Heating Source
Electric
Heating Fuel
Heat Pump
Air Conditioning
Central Air
Family Room
No
Kitchens
1
Total Kitchens
1
Fireplace Features
No
Bedrooms
1
Total Bedrooms
1
Washrooms
1
Square Footage
0-499 sqft
Basement
None
Heating Source
Electric
Heating Fuel
Heat Pump
Air Conditioning
Central Air
Family Room
No
Kitchens
1
Total Kitchens
1
Fireplace Features
No
Exterior
Pool
Indoor
Parking Spaces
0
Total Parking Spaces
0.00
Garage Spaces
0
Balcony
Open
Pool
Indoor
Parking Spaces
0
Total Parking Spaces
0.00
Garage Spaces
0
Balcony
Open
Building Description
Style
Apartment
Home Type
Condo
Subtype
Condo Apt
Year Built
New
Property Orientation
North
Exterior Finish
Concrete
Possession Date
11/12/2026
Locker
Owned
Style
Apartment
Home Type
Condo
Subtype
Condo Apt
Year Built
New
Property Orientation
North
Exterior Finish
Concrete
Possession Date
11/12/2026
Locker
Owned
Community
Community
City Centre
Community
City Centre
Taxes & Fees
Occupancy
Vacant
Common Elements
Included
Occupancy
Vacant
Common Elements
Included
Other
Pets
No
Pets
No
Room Types
Bedroom
Closet, Large Window
Dimensions 8.5 x 9.94 feet
84.49 sqft
Dining Room
Combined w/Kitchen, Laminate
Dimensions 12.6 x 9.02 feet
113.65 sqft
Kitchen
B/I Appliances, Laminate, Combined w/Dining
Dimensions 12.6 x 9.02 feet
113.65 sqft
Living Room
Closet, W/O To Balcony, Large Window
Dimensions 9.94 x 9.42 feet
93.63 sqft
Similar Properties(No results)
Sunny Gawri
Request a Tour
Your request was received!We'll be in touch soon to confirm the details.
Date:
If you have any questions, please contact us at any time.