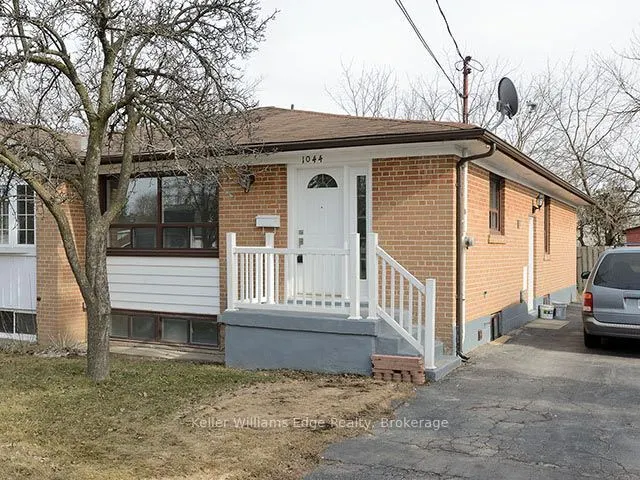
RARE: Three bedrooms, two parking spaces and a shared use of a big south-facing garden, in a main-floor suite in a Lakeview semi, with the privacy and calm of a detached home. Open-concept living, one bathroom and private ensuite laundry. The house is quiet and owner-connected, with a long-term fami...ly resident on the lower level, ideal for anyone who values a peaceful home. That tenant will move downstairs pending the new tenant. Home is immaculately kept. Steps to the lake and the Waterfront Trail, minutes to Port Credit's restaurants, shops and PC Yacht club. Easy access to Long Branch and Port Credit GO stations. If work is at Trillium, Mississauga and/or Credit Valley hospitals this is an ideal locations to be cemtre of it all. $2,850/month plus 60% of utilities (heat, hydro, water). Available December 1. Non-smoking. No pets preferred. Applicants screened through SingleKey first please..
Full Property Details
Interior
Bedrooms
3
Total Bedrooms
3
Washrooms
1
Square Footage
700-1100 sqft
Basement
None
Heating Source
Gas
Heating Fuel
Forced Air
Air Conditioning
Central Air
Family Room
No
Kitchens
1
Total Kitchens
1
Fireplace Features
No
Bedrooms
3
Total Bedrooms
3
Washrooms
1
Square Footage
700-1100 sqft
Basement
None
Heating Source
Gas
Heating Fuel
Forced Air
Air Conditioning
Central Air
Family Room
No
Kitchens
1
Total Kitchens
1
Fireplace Features
No
Exterior
Depth
109.0
Front
35.43
Driveway
Mutual
Lot Size
35 x 109.0 ft
Pool
None
Parking Spaces
3
Total Parking Spaces
3.00
Parking Description
None
Garage Spaces
0
Depth
109.0
Front
35.43
Driveway
Mutual
Lot Size
35 x 109.0 ft
Pool
None
Parking Spaces
3
Total Parking Spaces
3.00
Parking Description
None
Garage Spaces
0
Building Description
Style
Bungalow-Raised
Home Type
House
Subtype
Semi-Detached
Property Orientation
North
Exterior Finish
Brick,Stone
Sewers
Sewers
Water Supply
Municipal
Possession Date
12/1/2026
Style
Bungalow-Raised
Home Type
House
Subtype
Semi-Detached
Property Orientation
North
Exterior Finish
Brick,Stone
Sewers
Sewers
Water Supply
Municipal
Possession Date
12/1/2026
Community
Community
Lakeview
Community
Lakeview
Taxes & Fees
Occupancy
Owner
Occupancy
Owner
Room Types
Bedroom 2
Laminate, Closet, Window
Dimensions 10.01 x 11.52 feet
115.32 sqft
Bedroom 3
Laminate, Closet, Window
Dimensions 8.53 x 9.84 feet
83.94 sqft
Dining Room
Laminate, Combined w/Living, Open Concept
Dimensions 10.99 x 19.88 feet
218.48 sqft
Foyer
Laminate, Closet, W/O To Porch
Dimensions 3.35 x 7.58 feet
25.39 sqft
Kitchen
Laminate, Open Concept, Stainless Steel Appl
Dimensions 12.01 x 9.68 feet
116.26 sqft
Living Room
Laminate, Combined w/Den, Picture Window
Dimensions 10.99 x 19.88 feet
218.48 sqft
Primary Bedroom
Laminate, Double Closet, Overlooks Backyard
Dimensions 12.01 x 13.88 feet
166.7 sqft
Similar Properties(No results)
Sunny Gawri
Request a Tour
Your request was received!We'll be in touch soon to confirm the details.
Date:
If you have any questions, please contact us at any time.