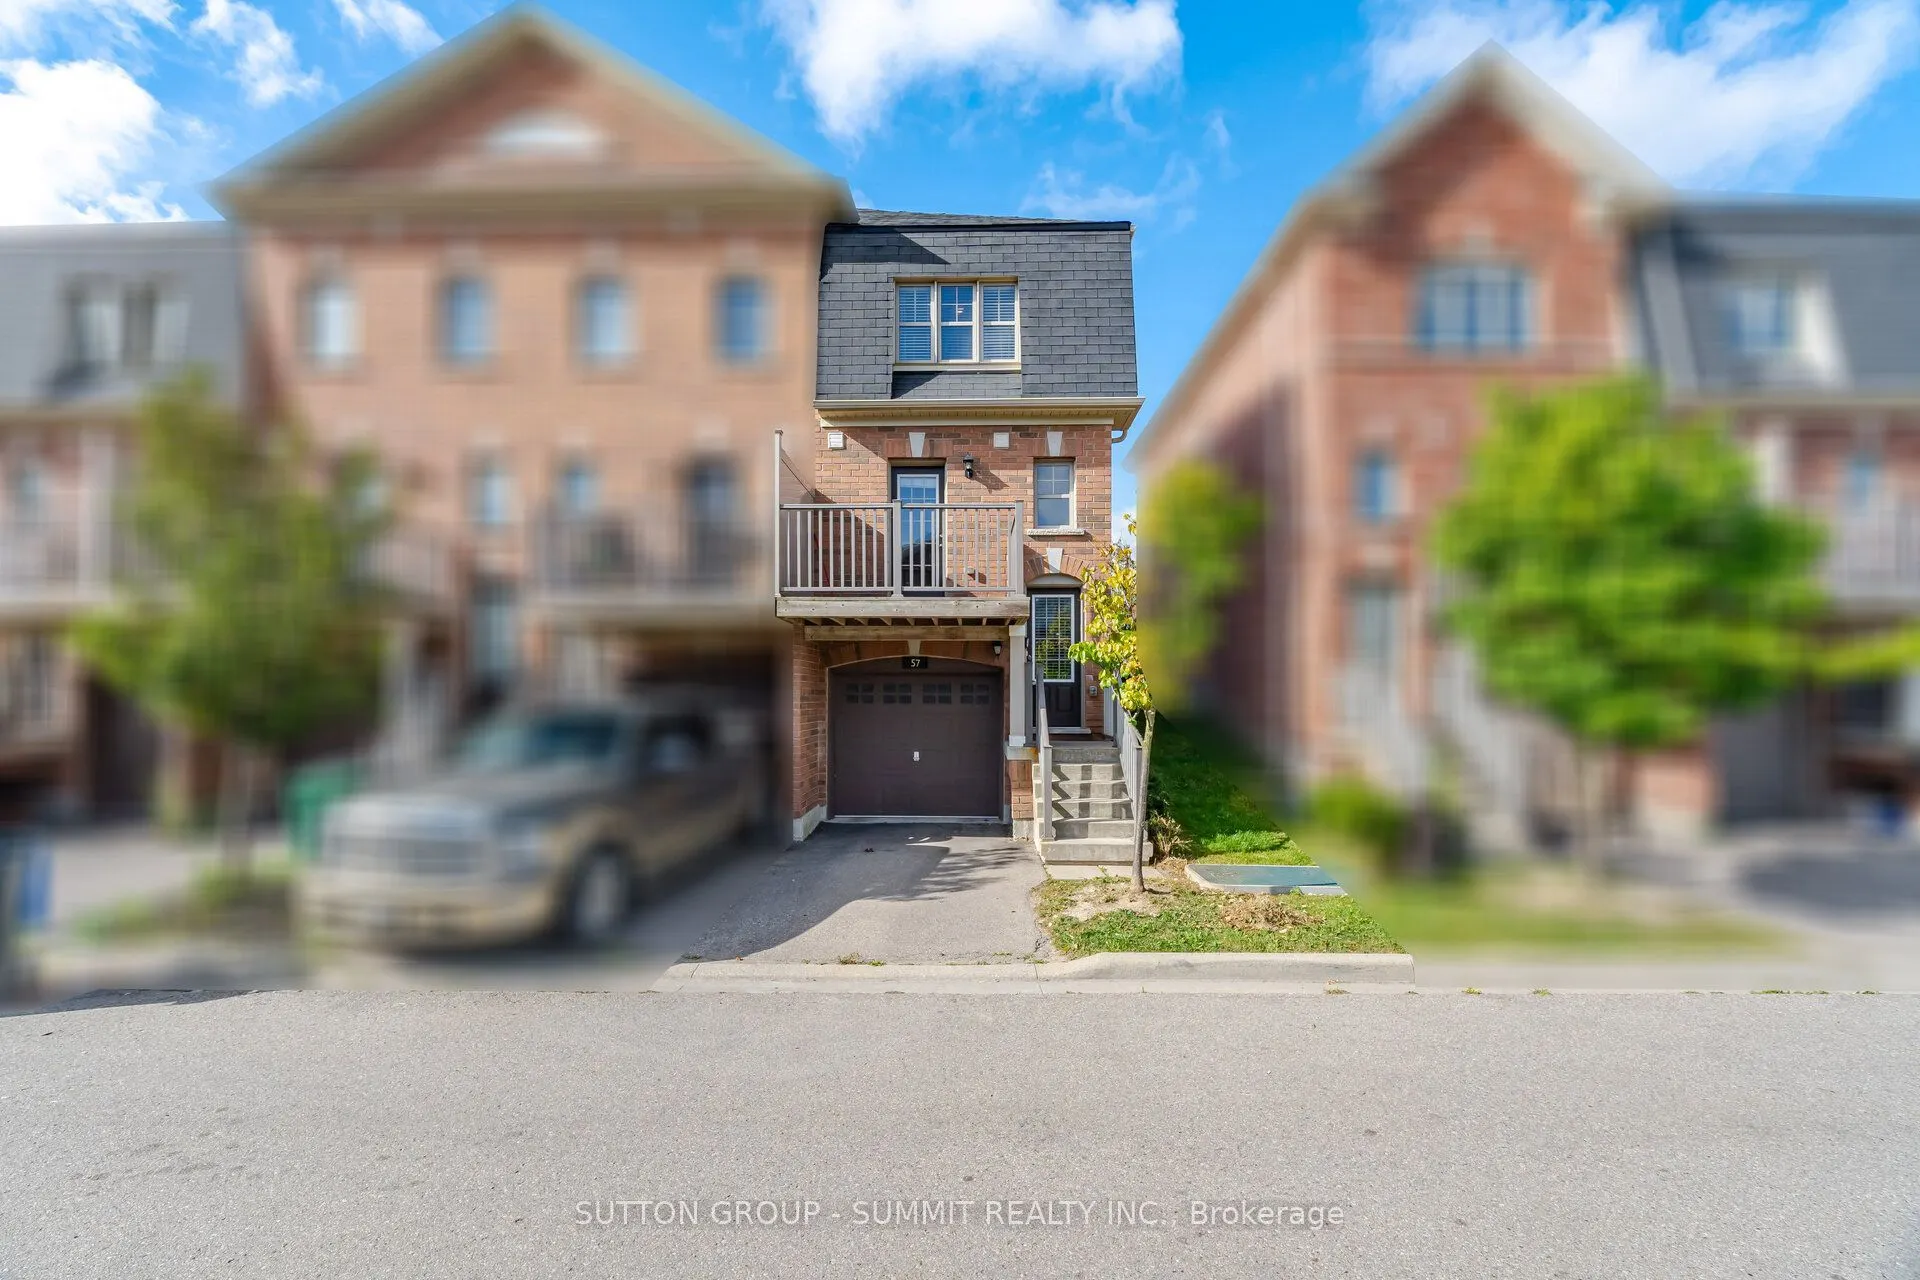
Sign In or Create a Free Account to see full details of this property
Key Facts
Key facts for 57 BATTALION Road
Property Type
Townhome, 2 1/2 Storey
Parking
Attached 1 garage, 2 parking
MLS #
W14175508
Size
1100-1500 sqft
Basement
Finished
Listed on
2026-11-12
Lot size
18 x 85.0
Tax
-
Days on Market
1
Approximate Age
-
Maintenance Fee
-
Description
Freshly painted and move-in ready, this bright 2.5-storey townhouse offers a functional layout with a finished basement and 2 total parking spaces (1 attached garage + 1 driveway). The main level features an open living/dining area and a spacious kitchen equipped with stainless steel appliances (fri...dge, stove, dishwasher, and over-the-range microwave). Convenient second-floor laundry. Unbeatable commuter location-just 5 minutes to Mount Pleasant GO Station, steps to Brampton Transit, and walking distance to schools, parks, and grocery stores.
Full Property Details
Interior
Bedrooms
3
Total Bedrooms
3
Washrooms
3
Square Footage
1100-1500 sqft
Basement
Finished
Heating Source
Gas
Heating Fuel
Forced Air
Air Conditioning
Central Air
Family Room
No
Kitchens
1
Total Kitchens
1
Fireplace Features
No
Bedrooms
3
Total Bedrooms
3
Washrooms
3
Square Footage
1100-1500 sqft
Basement
Finished
Heating Source
Gas
Heating Fuel
Forced Air
Air Conditioning
Central Air
Family Room
No
Kitchens
1
Total Kitchens
1
Fireplace Features
No
Exterior
Depth
85.0
Front
18.0
Lot Size
18 x 85.0 ft
Pool
None
Parking Spaces
2
Total Parking Spaces
2.00
Parking Description
Attached
Garage Spaces
1
Depth
85.0
Front
18.0
Lot Size
18 x 85.0 ft
Pool
None
Parking Spaces
2
Total Parking Spaces
2.00
Parking Description
Attached
Garage Spaces
1
Building Description
Style
2 1/2 Storey
Home Type
Townhome
Subtype
Att/Row/Townhouse
Property Orientation
West
Exterior Finish
Brick
Sewers
Sewers
Water Supply
Municipal
Possession Date
No Data
Style
2 1/2 Storey
Home Type
Townhome
Subtype
Att/Row/Townhouse
Property Orientation
West
Exterior Finish
Brick
Sewers
Sewers
Water Supply
Municipal
Possession Date
No Data
Community
Community
Northwest Brampton
Community
Northwest Brampton
Taxes & Fees
Occupancy
Vacant
Occupancy
Vacant
Room Types
Bedroom 2
-
Dimensions 13.12 x 9.84 feet
129.1 sqft
Bedroom 3
-
Dimensions 13.12 x 9.84 feet
129.1 sqft
Dining Room
-
Dimensions 8.86 x 14.11 feet
125.01 sqft
Kitchen
-
Dimensions 8.86 x 14.11 feet
125.01 sqft
Living Room
-
Dimensions 13.12 x 9.84 feet
129.1 sqft
Primary Bedroom
-
Dimensions 13.12 x 9.84 feet
129.1 sqft
Similar Properties(No results)
Sunny Gawri
Request a Tour
Your request was received!We'll be in touch soon to confirm the details.
Date:
If you have any questions, please contact us at any time.