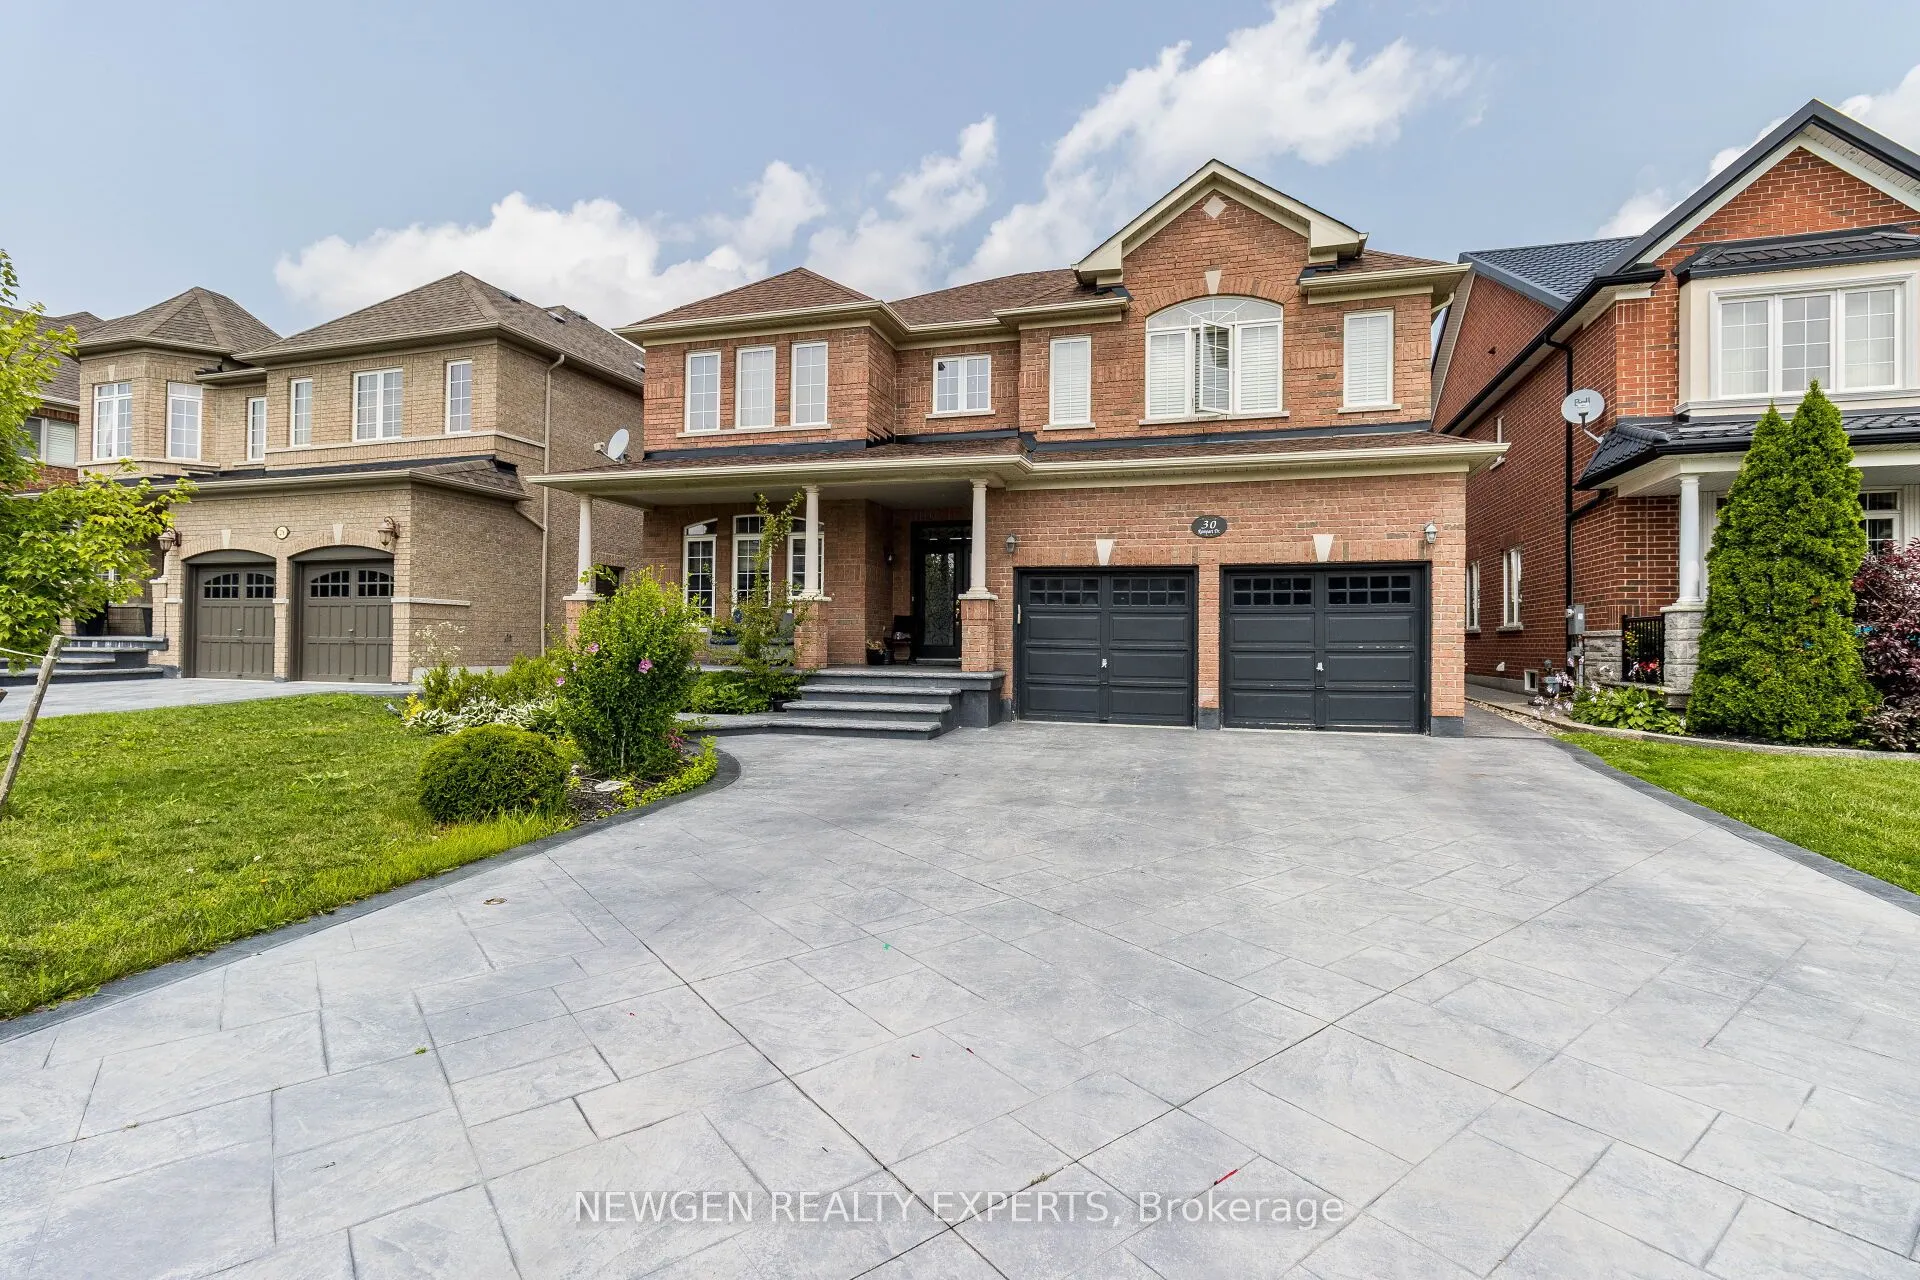
Sign In or Create a Free Account to see full details of this property
Key Facts
Key facts for 30 Rampart Drive
Property Type
House, 2-Storey
Parking
Attached 2 garage, 3 parking
MLS #
W14175482
Size
3000-3500 sqft
Basement
None
Listed on
2026-11-10
Lot size
50 x 114.98
Tax
-
Days on Market
3
Approximate Age
-
Maintenance Fee
-
Description
Absolutely Stunning Home in the Vales of Castlemore - Brampton. Welcome to this beautiful family home located in the highly desirable Vales of Castlemore community in North Brampton. Featuring approximately 3,363 sq. ft. of living space, this spacious residence offers comfort, elegance, and convenie...nce for modern family living. Home Highlights: Gorgeous upgraded kitchen with walkout to a private fenced backyard, Interlocked front and backyard with a charming patio and gazebo - perfect for entertaining, Hardwood floors throughout the home, Bright, spacious layout ideal for families. Prime Location: Close to excellent schools, parks, shopping, transit, and major highways, making daily commuting and errands easy. A perfect opportunity to own a stunning home in one of Brampton's most sought-after family friendly neighbourhoods.
Full Property Details
Interior
Bedrooms
4
Total Bedrooms
4
Washrooms
4
Square Footage
3000-3500 sqft
Basement
None
Heating Source
Gas
Heating Fuel
Forced Air
Air Conditioning
Central Air
Family Room
Yes
Kitchens
1
Total Kitchens
1
Fireplace Features
Yes
Bedrooms
4
Total Bedrooms
4
Washrooms
4
Square Footage
3000-3500 sqft
Basement
None
Heating Source
Gas
Heating Fuel
Forced Air
Air Conditioning
Central Air
Family Room
Yes
Kitchens
1
Total Kitchens
1
Fireplace Features
Yes
Exterior
Depth
114.98
Front
50.07
Driveway
Mutual
Lot Size
50 x 114.98 ft
Pool
None
Parking Spaces
3
Total Parking Spaces
5.00
Parking Description
Attached
Garage Spaces
2
Depth
114.98
Front
50.07
Driveway
Mutual
Lot Size
50 x 114.98 ft
Pool
None
Parking Spaces
3
Total Parking Spaces
5.00
Parking Description
Attached
Garage Spaces
2
Building Description
Style
2-Storey
Home Type
House
Subtype
Detached
Property Orientation
North
Exterior Finish
Brick
Sewers
Sewers
Water Supply
Municipal
Possession Date
No Data
Style
2-Storey
Home Type
House
Subtype
Detached
Property Orientation
North
Exterior Finish
Brick
Sewers
Sewers
Water Supply
Municipal
Possession Date
No Data
Community
Community
Vales of Castlemore North
Community
Vales of Castlemore North
Taxes & Fees
Occupancy
Tenant
Occupancy
Tenant
Room Types
Bedroom 2
Hardwood Floor, Window, Closet
Dimensions - feet
0 sqft
Bedroom 3
Hardwood Floor, Window, Closet
Dimensions - feet
0 sqft
Bedroom 4
Hardwood Floor, Closet
Dimensions - feet
0 sqft
Family Room
Hardwood Floor, Window, Fireplace
Dimensions - feet
0 sqft
Kitchen
Ceramic Floor, Centre Island
Dimensions - feet
0 sqft
Living Room
Hardwood Floor, Large Window
Dimensions - feet
0 sqft
Primary Bedroom
Hardwood Floor, Large Window, Walk-In Closet(s)
Dimensions - feet
0 sqft
Similar Properties(No results)
Sunny Gawri
Request a Tour
Your request was received!We'll be in touch soon to confirm the details.
Date:
If you have any questions, please contact us at any time.