Sign In or Create a Free Account to see full details of this property
Key Facts
Key facts for 4055 Parkside Drive #TH15
Property Type
Condo, 2-Storey
Parking
Underground 1 garage, 1 parking
MLS #
W14174922
Size
1200-1399 sqft
Basement
None
Listed on
2026-11-12
Lot size
-
Tax
-
Days on Market
1
Approximate Age
-
Maintenance Fee
-
Common Elements, Par...
Description
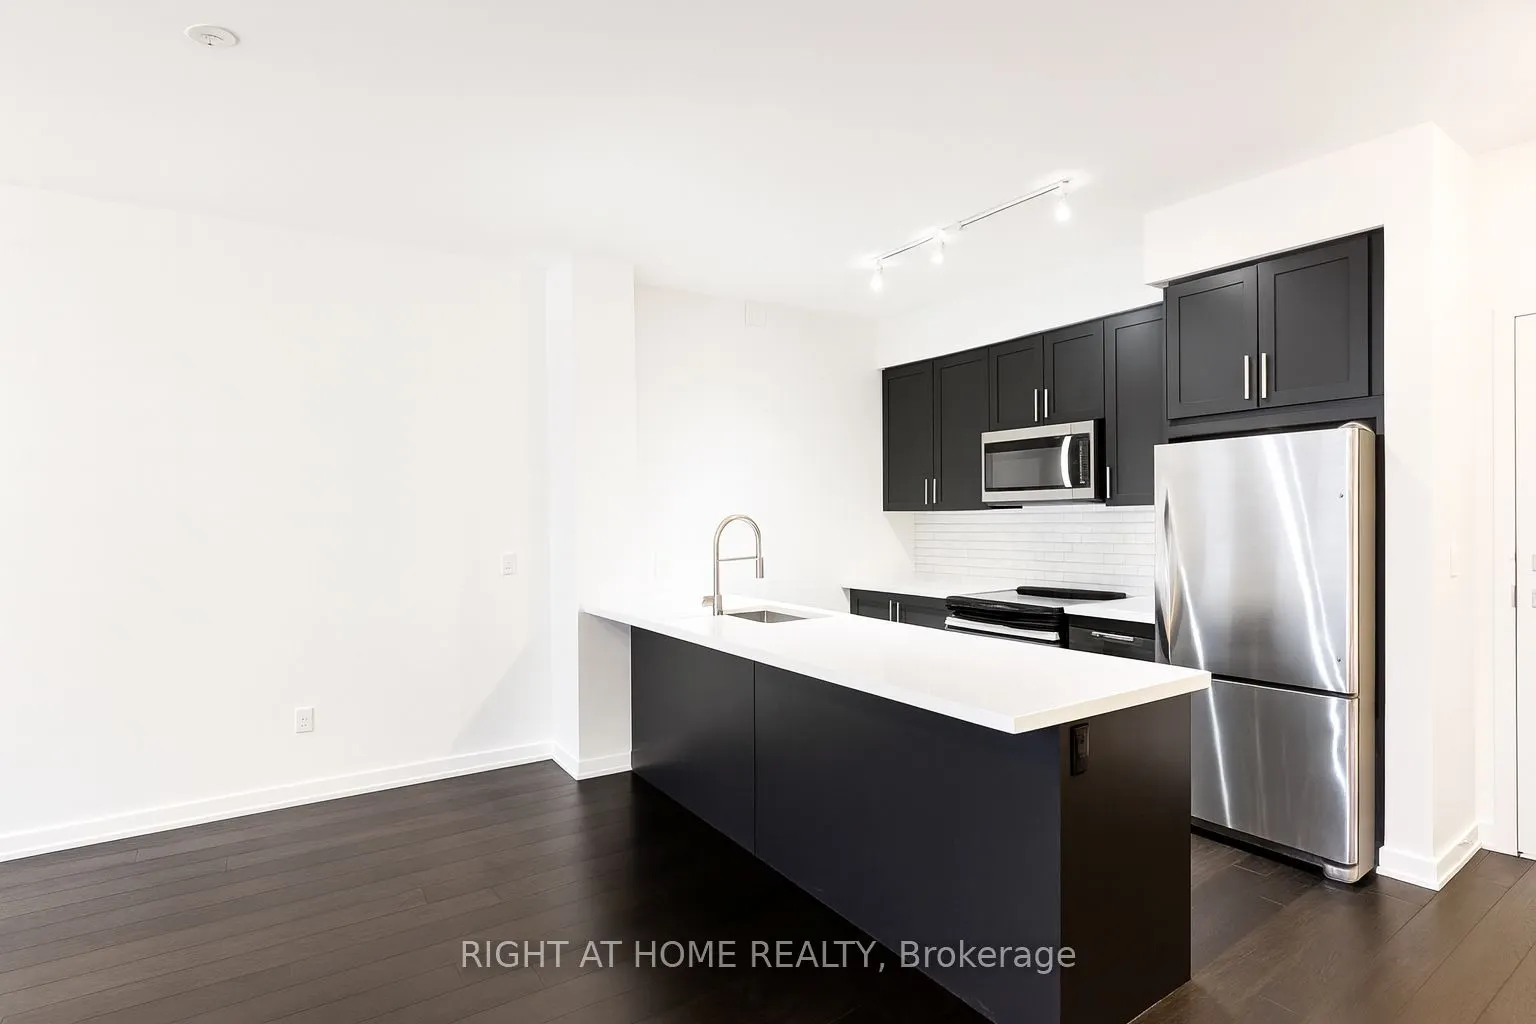
Bright and spacious 2-bedroom plus den, 3-bath home in the heart of Mississauga, with a den large enough to use as a third bedroom. Floor-to-ceiling windows fill the family room with natural light, while 9-foot ceilings and engineered hardwood flooring run throughout. The kitchen features stainless ...steel appliances and a breakfast bar and flows into the open-concept dining area, making it easy to entertain. The primary bedroom features a spa-inspired ensuite, a walk-in closet, and a walkout to the balcony. Enjoy two outdoor patio spaces, direct street access, and the convenience of owned parking and a locker. Steps to Square One, the library, YMCA, City Hall, the Living Arts Centre, and Sheridan College, with easy highway access.
Full Property Details
Interior
Bedrooms
2
Bedrooms Plus
1
Total Bedrooms
3
Washrooms
3
Square Footage
1200-1399 sqft
Basement
None
Heating Source
Gas
Heating Fuel
Forced Air
Air Conditioning
Central Air
Family Room
No
Kitchens
1
Total Kitchens
1
Fireplace Features
No
Bedrooms
2
Bedrooms Plus
1
Total Bedrooms
3
Washrooms
3
Square Footage
1200-1399 sqft
Basement
None
Heating Source
Gas
Heating Fuel
Forced Air
Air Conditioning
Central Air
Family Room
No
Kitchens
1
Total Kitchens
1
Fireplace Features
No
Exterior
Driveway
Underground
Parking Spaces
1
Total Parking Spaces
1.00
Parking Description
Underground
Garage Spaces
1
Balcony
None
Driveway
Underground
Parking Spaces
1
Total Parking Spaces
1.00
Parking Description
Underground
Garage Spaces
1
Balcony
None
Building Description
Style
2-Storey
Home Type
Condo
Subtype
Condo Apt
Property Orientation
South West
Exterior Finish
Brick,Stucco (Plaster)
Possession Date
11/12/2026
Locker
Owned
Style
2-Storey
Home Type
Condo
Subtype
Condo Apt
Property Orientation
South West
Exterior Finish
Brick,Stucco (Plaster)
Possession Date
11/12/2026
Locker
Owned
Community
Community
City Centre
Community
City Centre
Taxes & Fees
Occupancy
Vacant
Common Elements
Included
Parking
Included
Occupancy
Vacant
Common Elements
Included
Parking
Included
Other
Pets
Yes-with Restrictions
Pets
Yes-with Restrictions
Room Types
Bedroom 2
-
Dimensions - feet
0 sqft
Den
-
Dimensions - feet
0 sqft
Dining Room
-
Dimensions - feet
0 sqft
Kitchen
-
Dimensions - feet
0 sqft
Living Room
-
Dimensions - feet
0 sqft
Primary Bedroom
-
Dimensions - feet
0 sqft
Similar Properties(No results)
Sunny Gawri
Request a Tour
Your request was received!We'll be in touch soon to confirm the details.
Date:
If you have any questions, please contact us at any time.