Sign In or Create a Free Account to see full details of this property
Key Facts
Key facts for 1332 Rebecca Street
Property Type
House, 1 Storey/Apt
Parking
Detached 0 garage, 1 parking
MLS #
W14174570
Size
1100-1500 sqft
Basement
Apartment,Separate Entrance,Full,Walk-Up,Finished
Listed on
2026-11-12
Lot size
75 x 150.0
Tax
-
Days on Market
1
Approximate Age
-
Maintenance Fee
-
Description
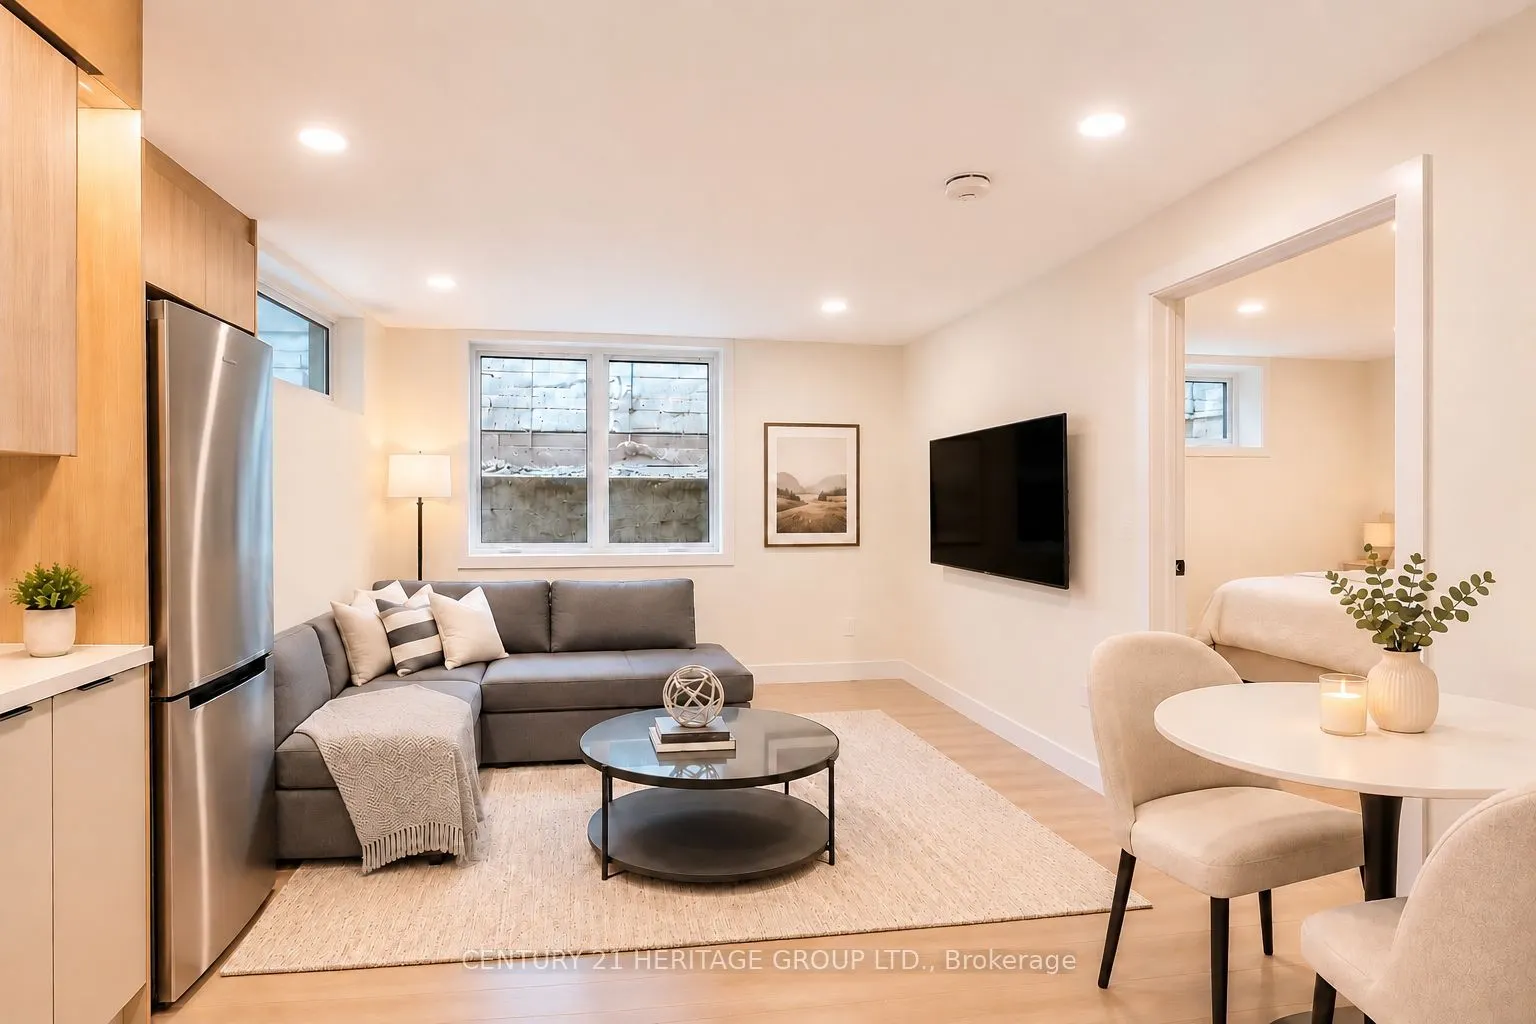
Welcome to 1332 Rebecca Street! Discover this beautifully finished, brand-new legal basement apartment in the highly desirable Bronte East neighbourhood of South Oakville. Thoughtfully designed with modern finishes throughout, this bright and inviting suite features an open-concept living and dining... area, wide-plank flooring, pot lights throughout, and a sleek contemporary kitchen with light wood cabinetry, stainless steel fridge, stove, microwave, and stylish finishes.The well-designed layout offers comfortable living space, complemented by a modern bathroom featuring a glass-enclosed shower and elegant matte-black fixtures. Enjoy the convenience of a private separate entrance, driveway parking available at an additional cost, and shared laundry facilities with one other basement rental unit.UNBEATABLE LOCATION! Just steps from everyday conveniences and within walking distance of South Oakville Centre (Hopedale Mall), Walmart Supercentre, Metro, Shoppers Drug Mart, LCBO, banks, restaurants, cafés, Woodside Public Library, churches, and public transit.Enjoy proximity to beautiful parks and the Lake Ontario waterfront, including Coronation Park, Fisherman's Wharf, and Tannery Park. Convenient access to major highways, including the QEW/403, and Sheridan College.FURNISHED OPTION AVAILABLE AT AN ADDITIONAL MONTHLY COST! Utilities are additional to rent. Ideal for professionals or students seeking a modern, low-maintenance home in an established and convenient South Oakville neighbourhood.Seeking responsible, qualified tenants with excellent credit, stable income, and strong references.AVAILABLE NOW! Experience the comfort of brand-new living in one of Oakville's most convenient locations!
Full Property Details
Interior
Bedrooms
1
Total Bedrooms
1
Washrooms
1
Square Footage
1100-1500 sqft
Basement
Apartment,Separate Entrance,Full,Walk-Up,Finished
Heating Source
Gas
Heating Fuel
Forced Air
Air Conditioning
Central Air
Family Room
Yes
Kitchens
1
Total Kitchens
1
Fireplace Features
Yes
Bedrooms
1
Total Bedrooms
1
Washrooms
1
Square Footage
1100-1500 sqft
Basement
Apartment,Separate Entrance,Full,Walk-Up,Finished
Heating Source
Gas
Heating Fuel
Forced Air
Air Conditioning
Central Air
Family Room
Yes
Kitchens
1
Total Kitchens
1
Fireplace Features
Yes
Exterior
Depth
150.0
Front
75.0
Driveway
Available
Lot Size
75 x 150.0 ft
Pool
None
Parking Spaces
1
Total Parking Spaces
1.00
Parking Description
Detached
Garage Spaces
0
Depth
150.0
Front
75.0
Driveway
Available
Lot Size
75 x 150.0 ft
Pool
None
Parking Spaces
1
Total Parking Spaces
1.00
Parking Description
Detached
Garage Spaces
0
Building Description
Style
1 Storey/Apt
Home Type
House
Subtype
Detached
Property Orientation
North
Exterior Finish
Brick
Sewers
Sewers
Water Supply
Municipal
Possession Date
11/12/2026
Style
1 Storey/Apt
Home Type
House
Subtype
Detached
Property Orientation
North
Exterior Finish
Brick
Sewers
Sewers
Water Supply
Municipal
Possession Date
11/12/2026
Community
Community
Southwest
Community
Southwest
Taxes & Fees
Occupancy
Vacant
Occupancy
Vacant
Room Types
Bedroom
-
Dimensions 10.83 x 10.83 feet
117.29 sqft
Kitchen
-
Dimensions 9.02 x 8.33 feet
75.14 sqft
Living Room
-
Dimensions 8.2 x 10.83 feet
88.81 sqft
Similar Properties(No results)
Sunny Gawri
Request a Tour
Your request was received!We'll be in touch soon to confirm the details.
Date:
If you have any questions, please contact us at any time.