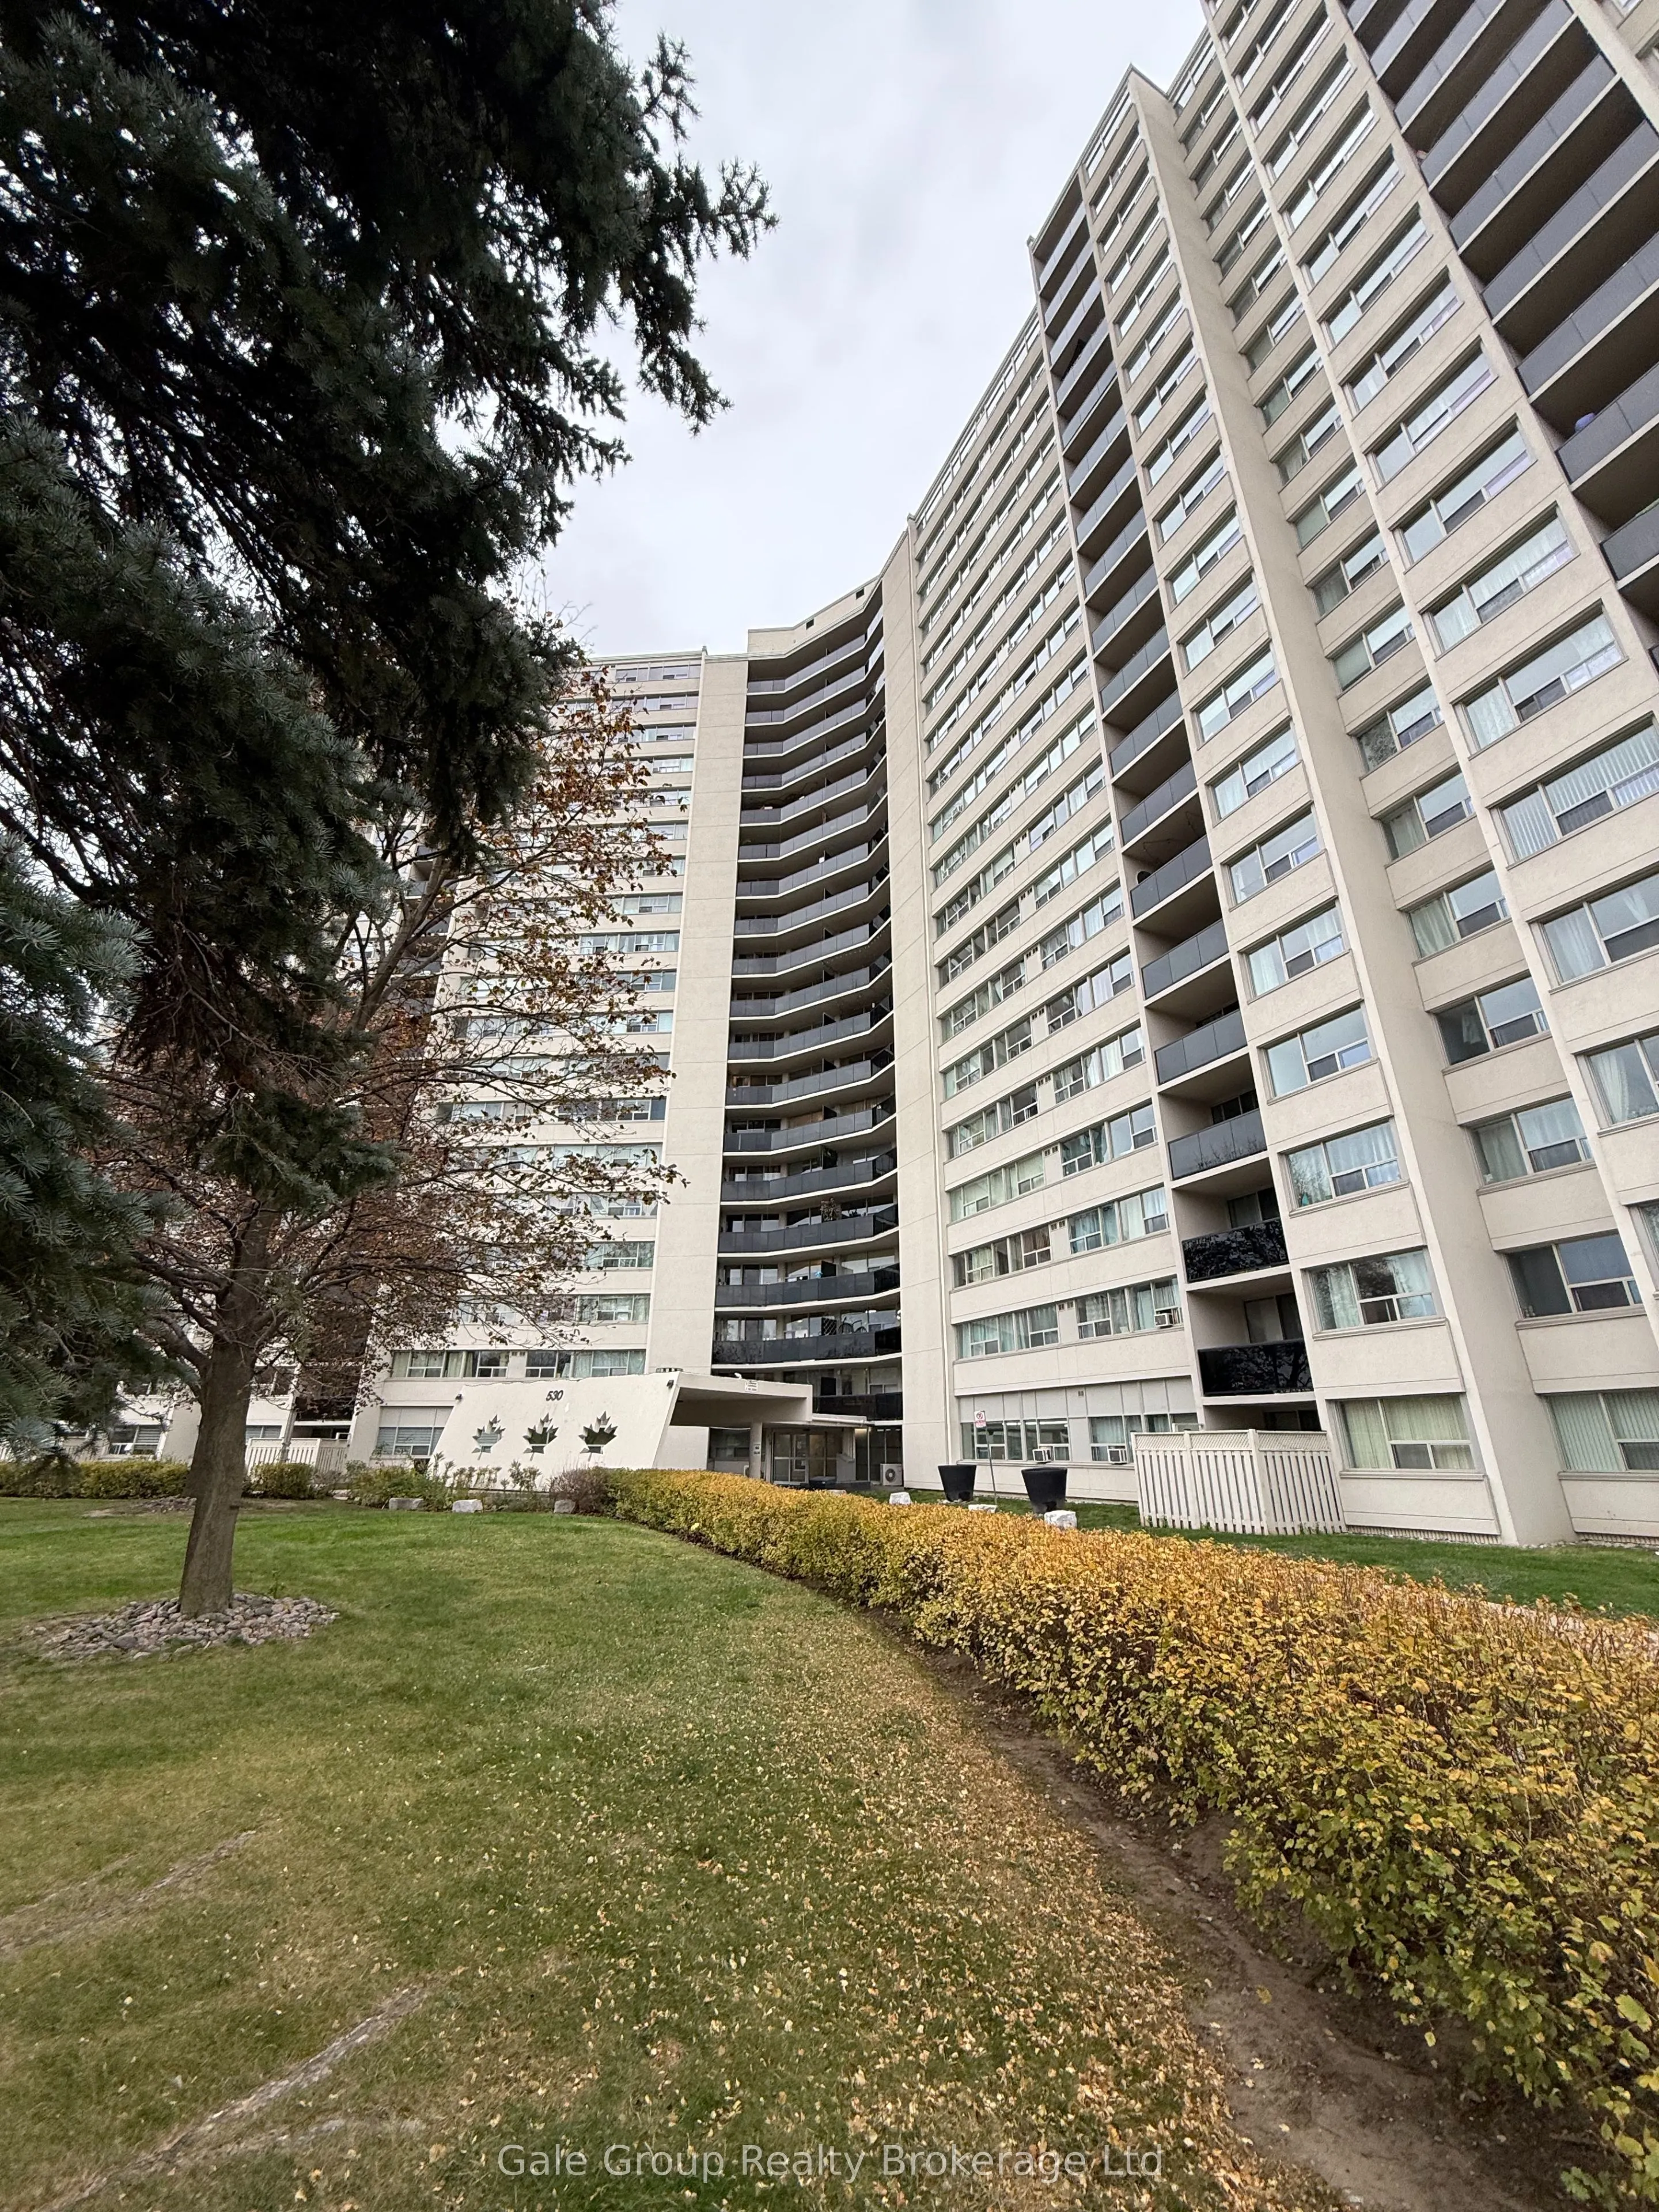
Welcome to 530 Lolita Gardens! This bright and spacious 2-bedroom, 1-bathroom condo offers a functional layout and beautiful park views. Enjoy comfortable living with utilities included in the monthly rent, underground parking, and access to excellent building amenities, including an indoor swimming... pool, fitness centre, and on-site laundry facilities. Conveniently located in a well-established Mississauga neighbourhood, just minutes from shopping, restaurants, schools, parks, public transit, and major highways. Offering the perfect balance of comfort, convenience, and peaceful surroundings, this condo is a fantastic place to call home.
Full Property Details
Interior
Bedrooms
2
Total Bedrooms
2
Washrooms
1
Square Footage
700-799 sqft
Basement
None
Heating Source
Electric
Heating Fuel
Baseboard
Air Conditioning
Wall Unit
Family Room
Yes
Kitchens
1
Total Kitchens
1
Fireplace Features
Yes
Bedrooms
2
Total Bedrooms
2
Washrooms
1
Square Footage
700-799 sqft
Basement
None
Heating Source
Electric
Heating Fuel
Baseboard
Air Conditioning
Wall Unit
Family Room
Yes
Kitchens
1
Total Kitchens
1
Fireplace Features
Yes
Exterior
Driveway
Underground
Parking Spaces
1
Total Parking Spaces
1.00
Parking Description
Underground
Garage Spaces
1
Balcony
Enclosed
Driveway
Underground
Parking Spaces
1
Total Parking Spaces
1.00
Parking Description
Underground
Garage Spaces
1
Balcony
Enclosed
Building Description
Style
Apartment
Home Type
Condo
Subtype
Condo Apt
Property Orientation
South
Exterior Finish
Stucco (Plaster)
Possession Date
No Data
Locker
None
Style
Apartment
Home Type
Condo
Subtype
Condo Apt
Property Orientation
South
Exterior Finish
Stucco (Plaster)
Possession Date
No Data
Locker
None
Community
Community
Mississauga Valleys
Community
Mississauga Valleys
Taxes & Fees
Occupancy
Vacant
Common Elements
Included
Parking
Included
Occupancy
Vacant
Common Elements
Included
Parking
Included
Other
Pets
Yes-with Restrictions
Pets
Yes-with Restrictions
Room Types
Bedroom
-
Dimensions 9.84 x 8.53 feet
83.94 sqft
Dining Room
-
Dimensions 10.5 x 8.2 feet
86.1 sqft
Kitchen
-
Dimensions 10.01 x 8.2 feet
82.08 sqft
Living Room
-
Dimensions 18.37 x 11.15 feet
204.83 sqft
Primary Bedroom
-
Dimensions 12.3 x 11.98 feet
147.35 sqft
Similar Properties(No results)
Sunny Gawri
Request a Tour
Your request was received!We'll be in touch soon to confirm the details.
Date:
If you have any questions, please contact us at any time.