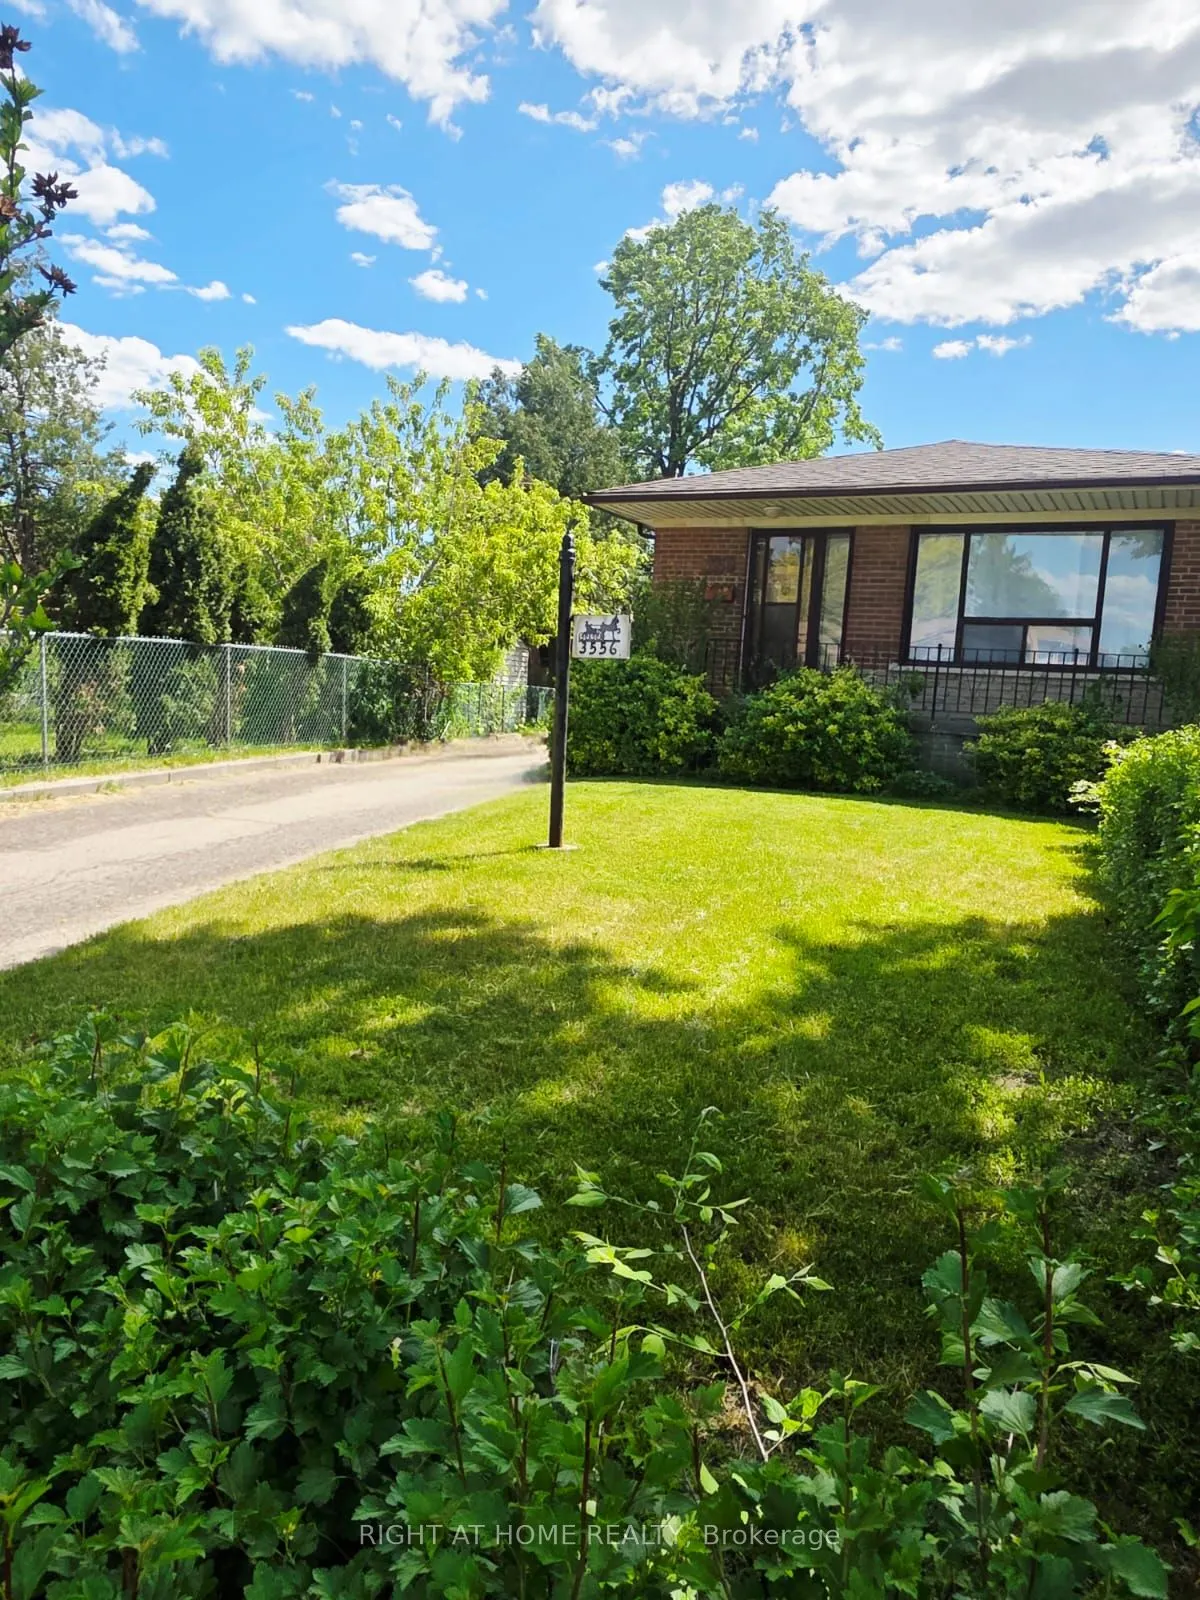
Development Potential,Separate Entrance,Partially Finished
Listed on
2026-11-11
Lot size
28 x 145.06
Tax
$4,642 /yr
Days on Market
1
Approximate Age
-
Maintenance Fee
-
Description
BACK ON THE MARKET. THIS IS YOUR CHANCE. Spacious Semi-Detached Bungalow on An Oversized Pie-Shaped Lot. On the Main Floor Hardwood Throughout, Partially Covered with Carpet and Laminate, Three Good Sized Bedrooms, Full Bathroom, Large Living Room and Dining Room, with Eat In Kitchen. The Large Ba...sement Presents Potential For Income Including a Separate Entrance Leading To an Open Hall Space, Potential For Kitchen, One-Bedroom, Large Recreation Area, Large Furnace/Laundry, Workshop, Cold Room and Plenty of Storage. Lots Of Outdoor Space For Garden Lovers and Outdoor Living Including a Garden, Shed, and Heated Greenhouse. Minutes to All Major Hwys (427, 409, 401), Near Airport, Schools, Humber College, Community Centres, Places of Worship, Shopping Mall, and All Amenities.
Full Property Details
Interior
Bedrooms
3
Bedrooms Plus
1
Total Bedrooms
4
Washrooms
2
Square Footage
1100-1500 sqft
Basement
Development Potential,Separate Entrance,Partially Finished
Heating Source
Gas
Heating Fuel
Forced Air
Air Conditioning
Central Air
Family Room
Yes
Kitchens
1
Total Kitchens
1
Fireplace Features
No
Bedrooms
3
Bedrooms Plus
1
Total Bedrooms
4
Washrooms
2
Square Footage
1100-1500 sqft
Basement
Development Potential,Separate Entrance,Partially Finished
Heating Source
Gas
Heating Fuel
Forced Air
Air Conditioning
Central Air
Family Room
Yes
Kitchens
1
Total Kitchens
1
Fireplace Features
No
Exterior
Depth
145.06
Front
27.54
Driveway
Private,Tandem
Lot Size
28 x 145.06 ft
Pool
None
Parking Spaces
5
Total Parking Spaces
6.00
Parking Description
Carport
Garage Spaces
1
Depth
145.06
Front
27.54
Driveway
Private,Tandem
Lot Size
28 x 145.06 ft
Pool
None
Parking Spaces
5
Total Parking Spaces
6.00
Parking Description
Carport
Garage Spaces
1
Building Description
Style
Bungalow-Raised
Home Type
House
Subtype
Semi-Detached
Property Orientation
West
Exterior Finish
Brick,Brick Veneer
Sewers
Sewers
Water Supply
Municipal
Possession Date
No Data
Style
Bungalow-Raised
Home Type
House
Subtype
Semi-Detached
Property Orientation
West
Exterior Finish
Brick,Brick Veneer
Sewers
Sewers
Water Supply
Municipal
Possession Date
No Data
Community
Community
Malton
Community
Malton
Taxes & Fees
Taxes
$4,642 /yr
Tax Year
2025
Occupancy
Vacant
Taxes
$4,642 /yr
Tax Year
2025
Occupancy
Vacant
Room Types
Bathroom
3 Pc Bath
Dimensions 6.89 x 7.87 feet
54.22 sqft
Bedroom 2
Hardwood Floor
Dimensions 8.99 x 10.99 feet
98.8 sqft
Bedroom 3
Hardwood Floor
Dimensions 8.99 x 10.99 feet
98.8 sqft
Bedroom 4
-
Dimensions 8.99 x 10.99 feet
98.8 sqft
Cold Room/Cantina
-
Dimensions 4.92 x 10.99 feet
54.07 sqft
Dining Room
Laminate, Hardwood Floor
Dimensions 9.02 x 11.98 feet
108.06 sqft
Family Room
Broadloom, Hardwood Floor
Dimensions 16.08 x 11.98 feet
192.64 sqft
Kitchen
Eat-in Kitchen
Dimensions 11.98 x 10.5 feet
125.79 sqft
Primary Bedroom
Hardwood Floor, Closet
Dimensions 10.99 x 11.98 feet
131.66 sqft
Recreation
Panelled
Dimensions 20.01 x 10.99 feet
219.91 sqft
Workshop
-
Dimensions 9.84 x 9.84 feet
96.83 sqft
Similar Properties(No results)
Mortgage Calculator
Calculate your estimated monthly mortgage payment
Price
$719,450
$
%
%
Monthly payment
By clicking Save, we will calculate your estimated mortgage for all properties using the saved values (down payment percentage, interest rate, and amortization).
The accuracy and applicability of this calculator are not guaranteed.
Sunny Gawri
Est. mortgage
$2,729/mo
Property Taxes
$4,642/yr
Request a Tour
Your request was received!We'll be in touch soon to confirm the details.
Date:
If you have any questions, please contact us at any time.