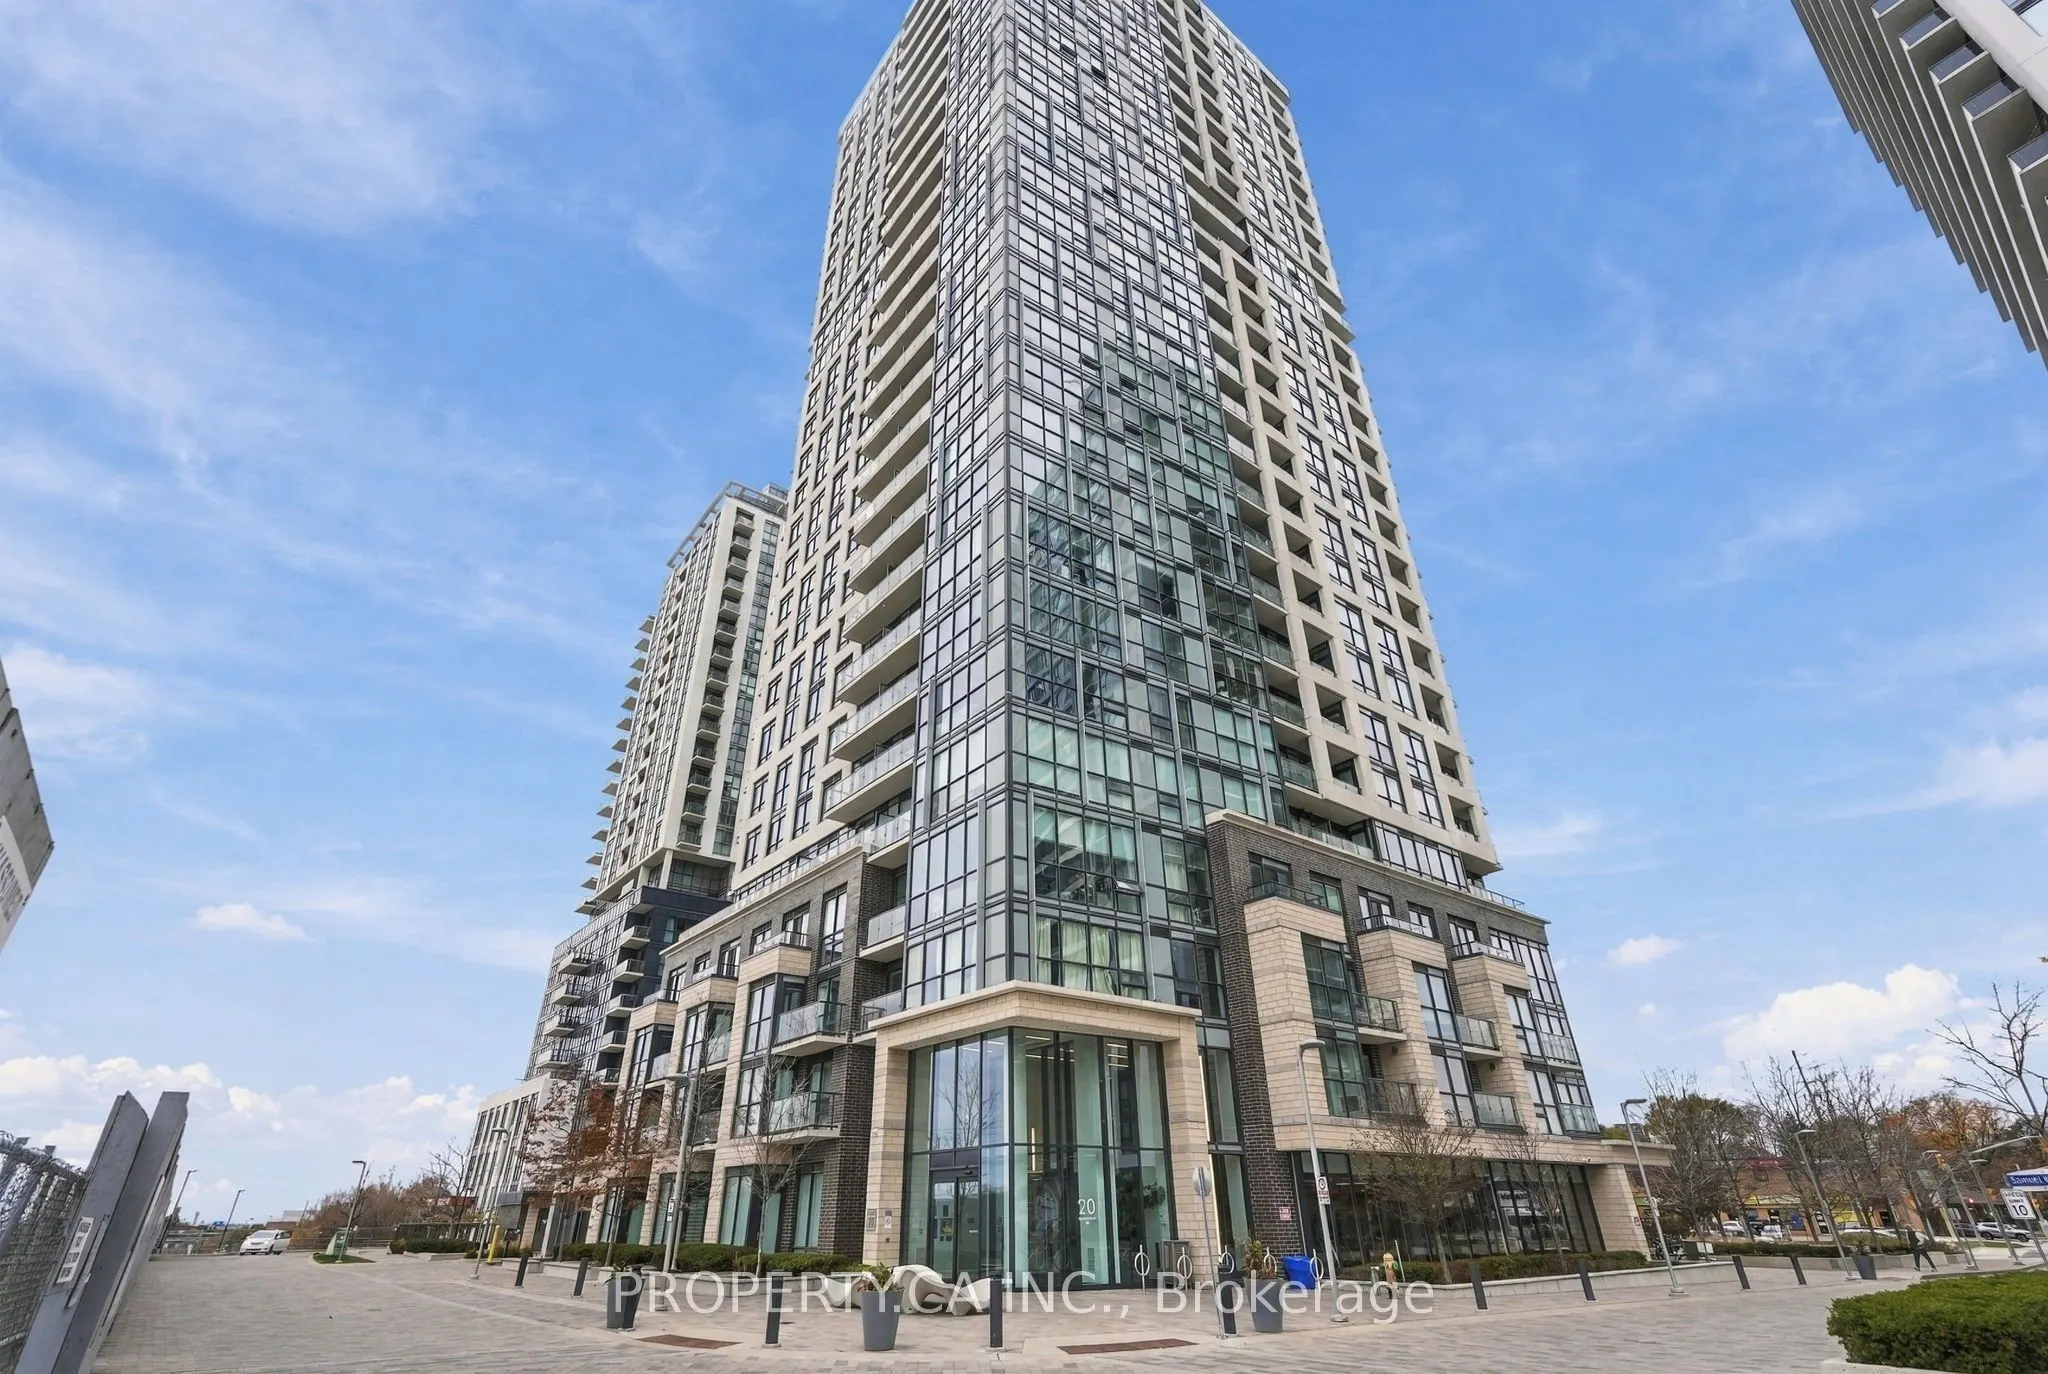
Welcome to 20 Thomas Riley Rd, Unit 309! This spacious 1-bedroom + den condo in the heart of Etobicoke offers a functional layout with plenty of room to live, work, and relax. The south-facing unit brings in plenty of natural light, while the kitchen features ample counter space and a movable island... for added convenience. The den includes built-in storage, making it an ideal space for a home office or additional storage. Window coverings are included, along with underground parking and a locker for extra convenience. Residents can enjoy a great collection of building amenities, including a fully equipped gym, party room, rooftop terrace, and movie theatre. Located along Dundas Street, you're within walking distance of Kipling Subway and GO Station, making commuting into downtown or getting around the GTA easy. Enjoy convenient access to nearby shops, restaurants, parks, and major highways. Available for immediate occupancy!
Full Property Details
Interior
Bedrooms
1
Bedrooms Plus
1
Total Bedrooms
2
Washrooms
1
Square Footage
600-699 sqft
Basement
None
Heating Source
Gas
Heating Fuel
Forced Air
Air Conditioning
Central Air
Family Room
No
Kitchens
1
Total Kitchens
1
Fireplace Features
No
Bedrooms
1
Bedrooms Plus
1
Total Bedrooms
2
Washrooms
1
Square Footage
600-699 sqft
Basement
None
Heating Source
Gas
Heating Fuel
Forced Air
Air Conditioning
Central Air
Family Room
No
Kitchens
1
Total Kitchens
1
Fireplace Features
No
Exterior
Driveway
Underground
Parking Spaces
1
Total Parking Spaces
1.00
Parking Description
Underground
Garage Spaces
1
Balcony
Open
Driveway
Underground
Parking Spaces
1
Total Parking Spaces
1.00
Parking Description
Underground
Garage Spaces
1
Balcony
Open
Building Description
Style
Apartment
Home Type
Condo
Subtype
Condo Apt
Year Built
0-5
Property Orientation
West
Exterior Finish
Brick
Possession Date
No Data
Locker
Owned
Style
Apartment
Home Type
Condo
Subtype
Condo Apt
Year Built
0-5
Property Orientation
West
Exterior Finish
Brick
Possession Date
No Data
Locker
Owned
Community
Community
Islington-City Centre West
Community
Islington-City Centre West
Taxes & Fees
Occupancy
Vacant
Common Elements
Included
Parking
Included
Occupancy
Vacant
Common Elements
Included
Parking
Included
Other
Pets
Yes-with Restrictions
Pets
Yes-with Restrictions
Room Types
Den
Laminate
Dimensions 7.87 x 7.87 feet
61.94 sqft
Dining Room
Laminate, Combined w/Kitchen, Open Concept
Dimensions 10.17 x 12.47 feet
126.82 sqft
Kitchen
Quartz Counter, B/I Appliances, Combined w/Dining
Dimensions 10.17 x 12.47 feet
126.82 sqft
Living Room
Laminate
Dimensions 10.17 x 13.45 feet
136.79 sqft
Primary Bedroom
Laminate
Dimensions 9.51 x 12.14 feet
115.45 sqft
Similar Properties(No results)
Sunny Gawri
Request a Tour
Your request was received!We'll be in touch soon to confirm the details.
Date:
If you have any questions, please contact us at any time.