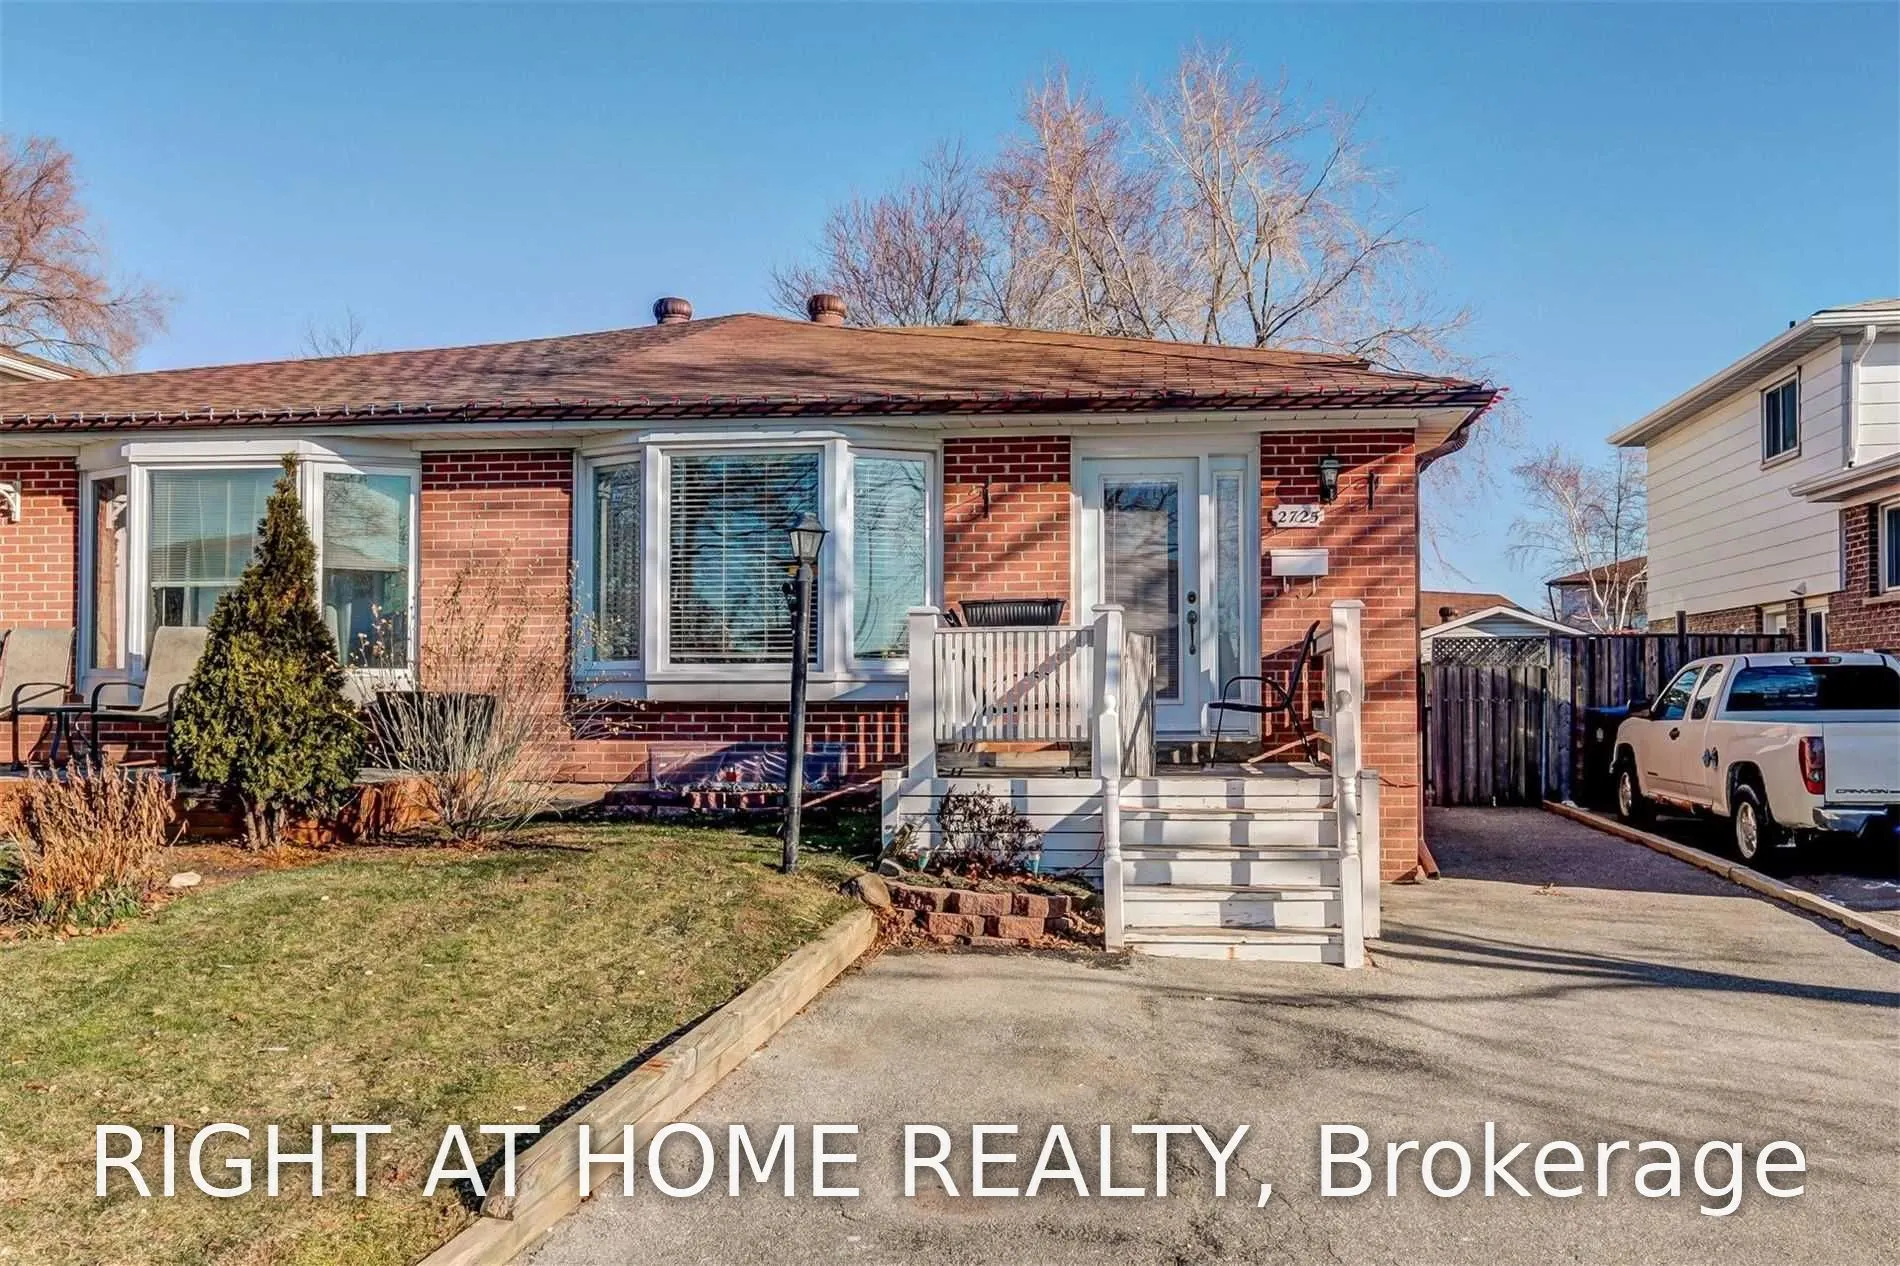
Welcome to 2725 Hollington Crescent, Mississauga! Bright, spacious, and beautifully maintained upper-level suite in a sought-after Sheridan neighbourhood. This inviting home offers a practical layout with approximately three good-sized bedrooms, each featuring a closet and window, along with plenty ...of natural light throughout. The main living area features a combined living and dining room with a large bay window, creating a warm and comfortable space for relaxing or entertaining. The spacious eat-in kitchen is equipped with upgraded cabinetry, granite countertops, and stainless-steel appliances. An upgraded 4-piece bathroom and convenient ensuite laundry add to the comfort and functionality of the home. Enjoy no carpet throughout, with hardwood flooring offering a clean and modern feel. Two parking spaces are included in the driveway. Ideally located close to schools, music schools, public transit, shopping, restaurants, parks, and the Winston Park Shopping area. Convenient access to major roads, Hwy 403/401, QEW, and Clarkson go is within 10 minutes drive. So the everyday amenities makes this an excellent choice for families or professionals seeking a comfortable home in a desirable Mississauga community. Features Include: 3 Bedrooms, Eat-In Kitchen, Granite Countertops, Upgraded Cabinetry, Stainless-Stee, Fridge, Stove & Dishwasher, Ensuite Washer & Dryer, Upgraded 4-Pc Bathroom, Hardwood Flooring Throughout, Large Bay Window, Bright & Spacious Layout, 2 Driveway Parking Spaces. All Window Coverings & Light Fixtures Included. A great opportunity to live in a quiet, convenient, and family-friendly neighbourhood. Must See! Available for Lease January 10, 2027.
Full Property Details
Interior
Bedrooms
3
Total Bedrooms
3
Washrooms
1
Square Footage
2000-2500 sqft
Basement
Apartment
Heating Source
Gas
Heating Fuel
Forced Air
Air Conditioning
Central Air
Family Room
No
Kitchens
1
Total Kitchens
1
Fireplace Features
No
Bedrooms
3
Total Bedrooms
3
Washrooms
1
Square Footage
2000-2500 sqft
Basement
Apartment
Heating Source
Gas
Heating Fuel
Forced Air
Air Conditioning
Central Air
Family Room
No
Kitchens
1
Total Kitchens
1
Fireplace Features
No
Exterior
Depth
125.69
Front
30.0
Driveway
None
Lot Size
30 x 125.69 ft
Pool
None
Parking Spaces
2
Total Parking Spaces
2.00
Parking Description
None
Garage Spaces
0
Depth
125.69
Front
30.0
Driveway
None
Lot Size
30 x 125.69 ft
Pool
None
Parking Spaces
2
Total Parking Spaces
2.00
Parking Description
None
Garage Spaces
0
Building Description
Style
1 1/2 Storey
Home Type
House
Subtype
Semi-Detached
Property Orientation
North
Exterior Finish
Brick
Sewers
Sewers
Water Supply
Municipal
Possession Date
1/10/2027
Style
1 1/2 Storey
Home Type
House
Subtype
Semi-Detached
Property Orientation
North
Exterior Finish
Brick
Sewers
Sewers
Water Supply
Municipal
Possession Date
1/10/2027
Community
Community
Sheridan
Community
Sheridan
Taxes & Fees
Occupancy
Tenant
Parking
Included
Occupancy
Tenant
Parking
Included
Room Types
Bedroom 2
Closet, Hardwood Floor, Window
Dimensions 12.27 x 10.17 feet
124.79 sqft
Bedroom 3
Closet, Halogen Lighting, Window
Dimensions 11.98 x 10.33 feet
123.75 sqft
Dining Room
Combined w/Dining, Hardwood Floor
Dimensions 10.33 x 9.51 feet
98.24 sqft
Kitchen
Granite Counters, Ceramic Floor, Renovated
Dimensions 16.57 x 8.37 feet
138.69 sqft
Laundry
-
Dimensions 12.47 x 9.06 feet
112.98 sqft
Living Room
Combined w/Dining, Hardwood Floor, Window
Dimensions 16.21 x 11.98 feet
194.2 sqft
Primary Bedroom
Closet, Hardwood Floor, Window
Dimensions 16.24 x 10.47 feet
170.03 sqft
Similar Properties(No results)
Sunny Gawri
Request a Tour
Your request was received!We'll be in touch soon to confirm the details.
Date:
If you have any questions, please contact us at any time.