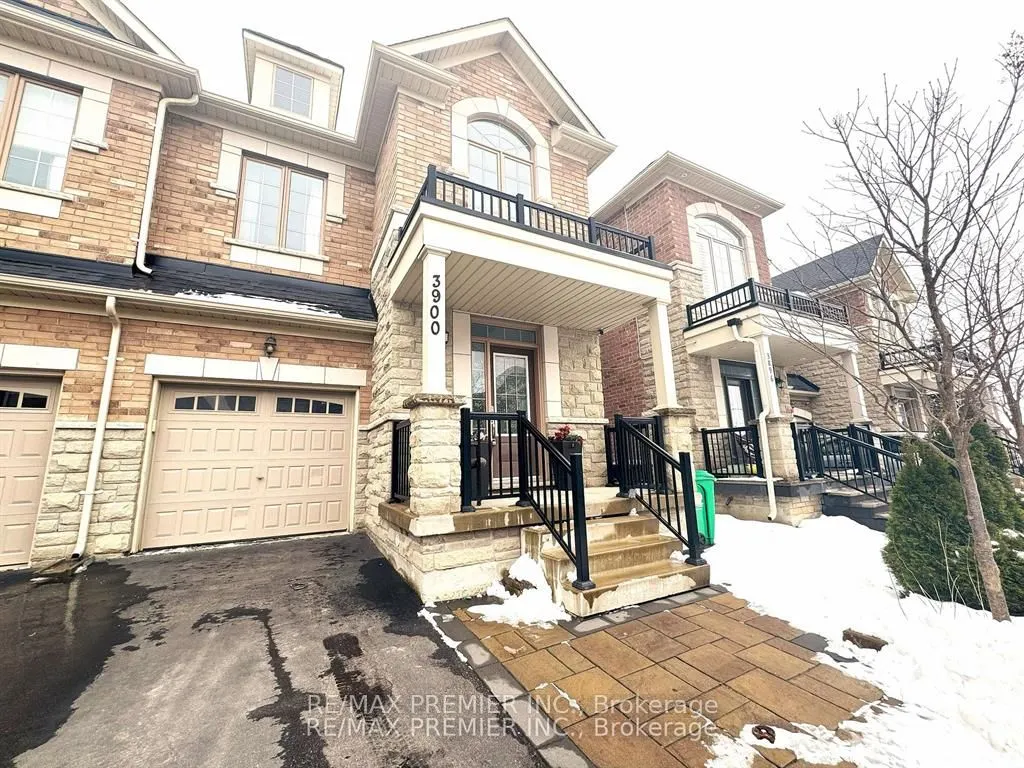
Apartment,Finished with Walk-Out,Separate Entrance
Listed on
2026-11-11
Lot size
26 x 86.45
Tax
-
Days on Market
1
Approximate Age
16-30
Maintenance Fee
-
Parking
Description
Professionally finished Private, 1 Bedroom basement apartment with parking space assigned in the sought-after Churchill Meadows Area, offers comfortable living space with a SEPARATE ENTRANCE. Unit features a spacious kitchen with large windows, upgraded quartz countertops, upgraded kitchen cabinets ...and stainless steel appliances. Private basement laundry for your convenience. 1 parking space included. New Vinyl Flooring Throughout, Open Concept, S/S Appliances, Granite Tops, Modern Fixtures And Lighting, Upgraded Washroom, Interlocking Front And Backyard, Freshly Painted. Situated in a family-friendly neighbourhood, close to schools and community centre. This apartment is ideal for a couple. Minutes from major highways (401, 403,QEW) for easy commuting, Close to Shopping Centres - Enjoy quick access to Square One, Erin Mills Town Centre, and more. Quiet & Safe Neighbourhood.
Full Property Details
Interior
Bedrooms
1
Total Bedrooms
1
Washrooms
1
Square Footage
1500-2000 sqft
Basement
Apartment,Finished with Walk-Out,Separate Entrance
Heating Source
Gas
Heating Fuel
Forced Air
Air Conditioning
Central Air
Family Room
No
Kitchens
1
Total Kitchens
1
Fireplace Features
No
Bedrooms
1
Total Bedrooms
1
Washrooms
1
Square Footage
1500-2000 sqft
Basement
Apartment,Finished with Walk-Out,Separate Entrance
Heating Source
Gas
Heating Fuel
Forced Air
Air Conditioning
Central Air
Family Room
No
Kitchens
1
Total Kitchens
1
Fireplace Features
No
Exterior
Depth
86.45
Front
25.64
Driveway
Reserved/Assigned
Lot Size
26 x 86.45 ft
Pool
None
Waterfront
None
Parking Spaces
1
Total Parking Spaces
1.00
Parking Description
None
Garage Spaces
0
Depth
86.45
Front
25.64
Driveway
Reserved/Assigned
Lot Size
26 x 86.45 ft
Pool
None
Waterfront
None
Parking Spaces
1
Total Parking Spaces
1.00
Parking Description
None
Garage Spaces
0
Building Description
Style
2-Storey
Home Type
House
Subtype
Semi-Detached
Year Built
16-30
Property Orientation
South
Exterior Finish
Stone
Sewers
Sewers
Water Supply
Municipal
Possession Date
11/11/2026
Style
2-Storey
Home Type
House
Subtype
Semi-Detached
Year Built
16-30
Property Orientation
South
Exterior Finish
Stone
Sewers
Sewers
Water Supply
Municipal
Possession Date
11/11/2026
Community
Community
Churchill Meadows
Community
Churchill Meadows
Taxes & Fees
Occupancy
Vacant
Parking
Included
Occupancy
Vacant
Parking
Included
Room Types
Great Room
Laminate, Window
Dimensions 10.6 x 10.33 feet
109.5 sqft
Kitchen
Laminate, Modern Kitchen
Dimensions 10.93 x 10.33 feet
112.91 sqft
Primary Bedroom
Laminate, Window
Dimensions 9.84 x 10.33 feet
101.65 sqft
Similar Properties(No results)
Sunny Gawri
Request a Tour
Your request was received!We'll be in touch soon to confirm the details.
Date:
If you have any questions, please contact us at any time.