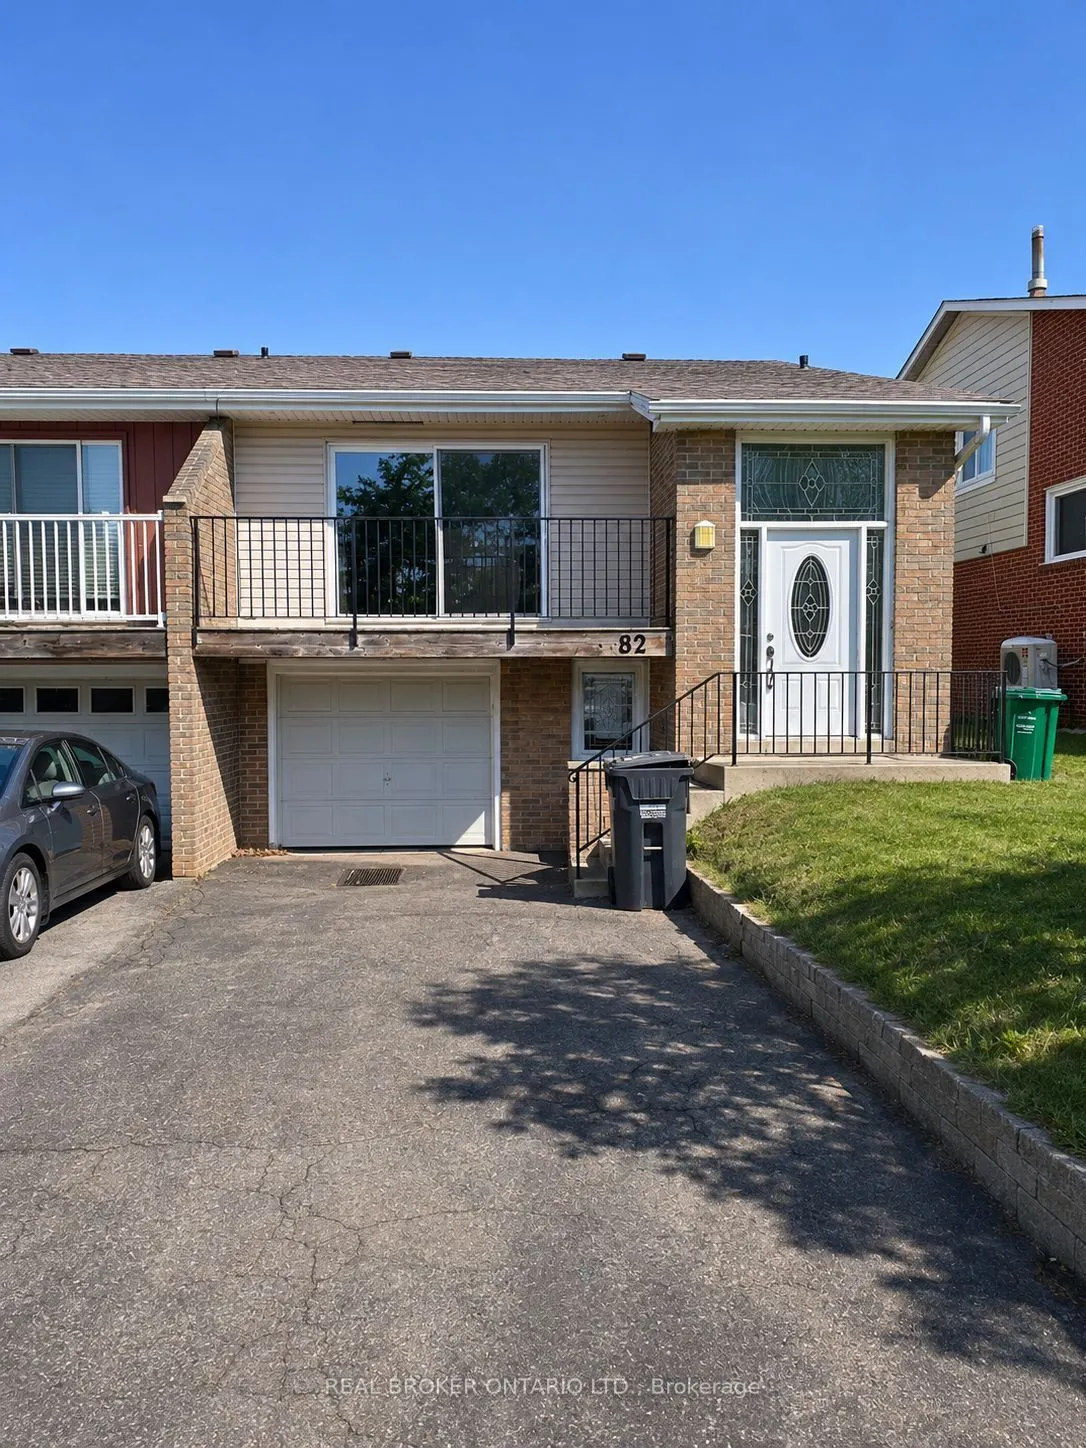
Sign In or Create a Free Account to see full details of this property
Key Facts
Key facts for 82 Camberley Crescent
Property Type
House, Bungalow-Raised
Parking
Built-In 0 garage, 2 parking
MLS #
W14172228
Size
1100-1500 sqft
Basement
None
Listed on
2026-11-11
Lot size
30 x 106.51
Tax
-
Days on Market
1
Approximate Age
-
Maintenance Fee
-
Description
Welcome to 82 Camberley Crescent! This bright and spacious 3-bedroom, 1-bathroom main-level unit is situated in a desirable family-friendly neighborhood in Brampton. Featuring a functional layout with ample natural light, a well-appointed kitchen, and comfortable living spaces, this home is perfect ...for families or professionals. Includes 3 parking spots for added convenience. Located close to schools, parks, shopping, and transit. Tenant to pay 70% of all utilities.Dont miss out on this great rental opportunity!
Full Property Details
Interior
Bedrooms
3
Total Bedrooms
3
Washrooms
1
Square Footage
1100-1500 sqft
Basement
None
Heating Source
Gas
Heating Fuel
Forced Air
Air Conditioning
Central Air
Family Room
No
Kitchens
1
Total Kitchens
1
Fireplace Features
Yes
Bedrooms
3
Total Bedrooms
3
Washrooms
1
Square Footage
1100-1500 sqft
Basement
None
Heating Source
Gas
Heating Fuel
Forced Air
Air Conditioning
Central Air
Family Room
No
Kitchens
1
Total Kitchens
1
Fireplace Features
Yes
Exterior
Depth
106.51
Front
30.0
Driveway
Available
Lot Size
30 x 106.51 ft
Pool
None
Parking Spaces
2
Total Parking Spaces
2.00
Parking Description
Built-In
Garage Spaces
0
Depth
106.51
Front
30.0
Driveway
Available
Lot Size
30 x 106.51 ft
Pool
None
Parking Spaces
2
Total Parking Spaces
2.00
Parking Description
Built-In
Garage Spaces
0
Building Description
Style
Bungalow-Raised
Home Type
House
Subtype
Semi-Detached
Property Orientation
North
Exterior Finish
Brick,Vinyl Siding
Sewers
Sewers
Water Supply
Municipal
Possession Date
1/1/2027
Style
Bungalow-Raised
Home Type
House
Subtype
Semi-Detached
Property Orientation
North
Exterior Finish
Brick,Vinyl Siding
Sewers
Sewers
Water Supply
Municipal
Possession Date
1/1/2027
Community
Community
Brampton North
Community
Brampton North
Taxes & Fees
Occupancy
Tenant
Occupancy
Tenant
Room Types
Bedroom 2
-
Dimensions 12.14 x 8.86 feet
107.56 sqft
Bedroom 3
-
Dimensions 10.17 x 8.53 feet
86.75 sqft
Breakfast
-
Dimensions 11.98 x 7.87 feet
94.28 sqft
Dining Room
-
Dimensions 8.23 x 9.84 feet
80.98 sqft
Kitchen
-
Dimensions 8.17 x 8.17 feet
66.75 sqft
Living Room
-
Dimensions 13.91 x 15.09 feet
209.9 sqft
Primary Bedroom
-
Dimensions 14.11 x 10.17 feet
143.5 sqft
Similar Properties(No results)
Sunny Gawri
Request a Tour
Your request was received!We'll be in touch soon to confirm the details.
Date:
If you have any questions, please contact us at any time.