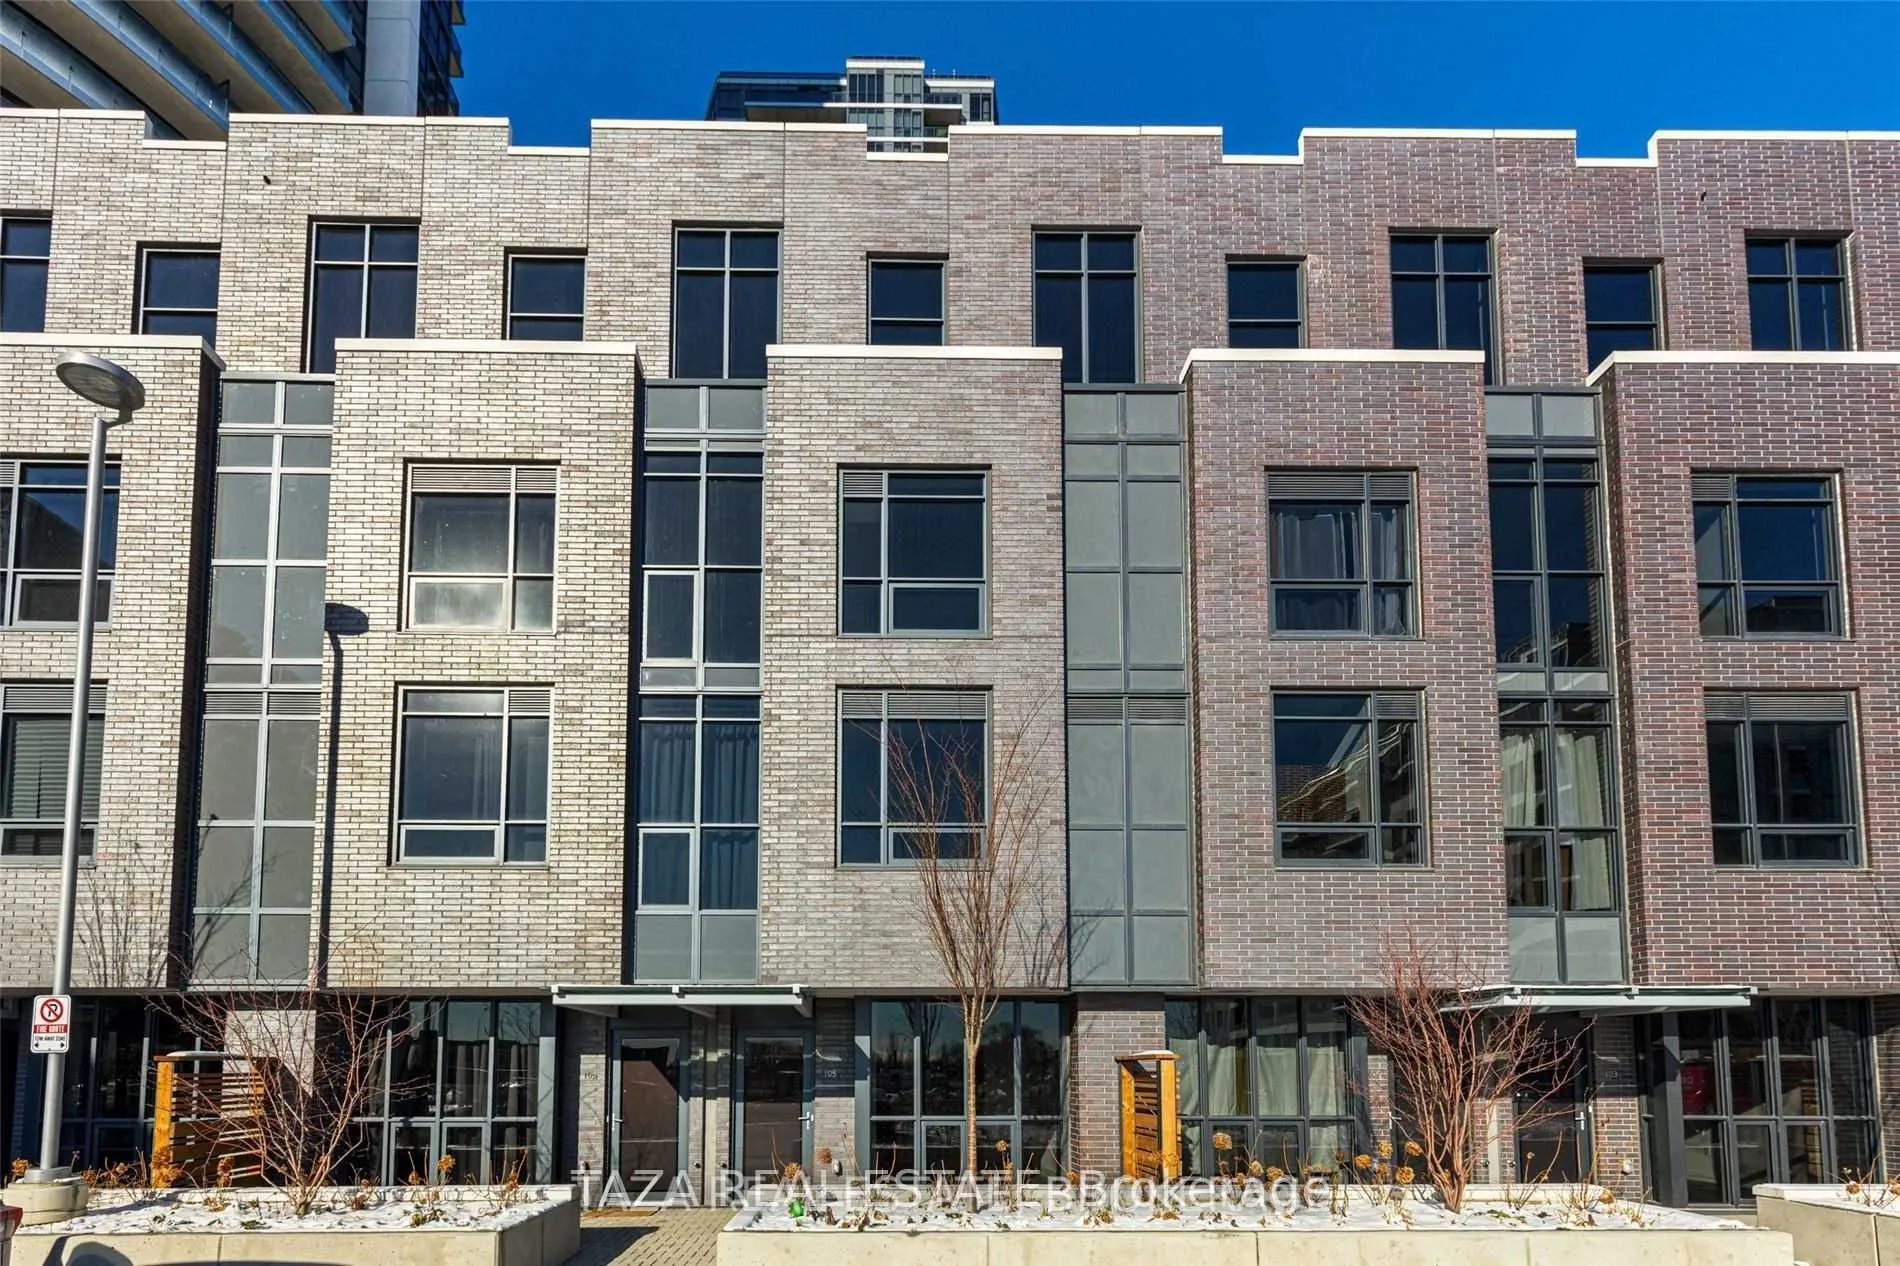
Sign In or Create a Free Account to see full details of this property
Key Facts
Key facts for 30 Gibbs Road #Th103
Property Type
Condo, 3-Storey
Parking
Underground 1 garage, 1 parking
MLS #
W14172212
Size
1400-1599 sqft
Basement
None
Listed on
2026-11-11
Lot size
-
Tax
-
Days on Market
1
Approximate Age
-
Maintenance Fee
-
Central Air Conditio...
Description
Stunning, beautifully upgraded luxury townhouse at Valhalla Town Square in the heart of Etobicoke, with three bedrooms, three bathrooms and a versatile den that can serve as an extra bedroom or home office. Soaring 12 ft. ceilings, floor-to-ceiling windows, unobstructed views and abundant natural li...ght. The open-concept layout features a modern kitchen with European-style cabinetry and a breakfast island.The main bedroom has a walk-in closet and a four-piece ensuite. Step out to a sunny south-facing terrace with a gas line. The home has three separate entrances, with VIP underground parking just steps from the entrance and a storage locker included.Close to parks, elementary schools and restaurants, with easy access to major highways. Complimentary shuttle service to Kipling Station on weekdays and to Sherway Gardens and Loblaws on Saturdays.
Full Property Details
Interior
Bedrooms
3
Bedrooms Plus
1
Total Bedrooms
4
Washrooms
3
Square Footage
1400-1599 sqft
Basement
None
Heating Source
Other
Heating Fuel
Forced Air
Air Conditioning
Central Air
Family Room
No
Kitchens
1
Total Kitchens
1
Fireplace Features
No
Bedrooms
3
Bedrooms Plus
1
Total Bedrooms
4
Washrooms
3
Square Footage
1400-1599 sqft
Basement
None
Heating Source
Other
Heating Fuel
Forced Air
Air Conditioning
Central Air
Family Room
No
Kitchens
1
Total Kitchens
1
Fireplace Features
No
Exterior
Driveway
Underground
Parking Spaces
1
Total Parking Spaces
1.00
Parking Description
Underground
Garage Spaces
1
Balcony
Open
Driveway
Underground
Parking Spaces
1
Total Parking Spaces
1.00
Parking Description
Underground
Garage Spaces
1
Balcony
Open
Building Description
Style
3-Storey
Home Type
Condo
Subtype
Condo Townhouse
Property Orientation
South
Exterior Finish
Brick,Concrete
Possession Date
12/1/2026
Locker
Owned
Style
3-Storey
Home Type
Condo
Subtype
Condo Townhouse
Property Orientation
South
Exterior Finish
Brick,Concrete
Possession Date
12/1/2026
Locker
Owned
Community
Community
Islington-City Centre West
Community
Islington-City Centre West
Taxes & Fees
Occupancy
Tenant
Central Air Conditioning
Included
Common Elements
Included
Heating
Included
Parking
Included
Occupancy
Tenant
Central Air Conditioning
Included
Common Elements
Included
Heating
Included
Parking
Included
Other
Pets
Yes-with Restrictions
Pets
Yes-with Restrictions
Room Types
Bedroom 2
-
Dimensions 9.71 x 9.09 feet
88.26 sqft
Bedroom 3
-
Dimensions 8.66 x 12.57 feet
108.86 sqft
Den
-
Dimensions 12.14 x 14.76 feet
179.19 sqft
Kitchen
-
Dimensions 12.11 x 10.83 feet
131.15 sqft
Living Room
Combined w/Dining
Dimensions 11.94 x 17.32 feet
206.8 sqft
Primary Bedroom
Walk-In Closet(s), 4 Pc Ensuite
Dimensions 12.07 x 16.11 feet
194.45 sqft
Similar Properties(No results)
Sunny Gawri
Request a Tour
Your request was received!We'll be in touch soon to confirm the details.
Date:
If you have any questions, please contact us at any time.