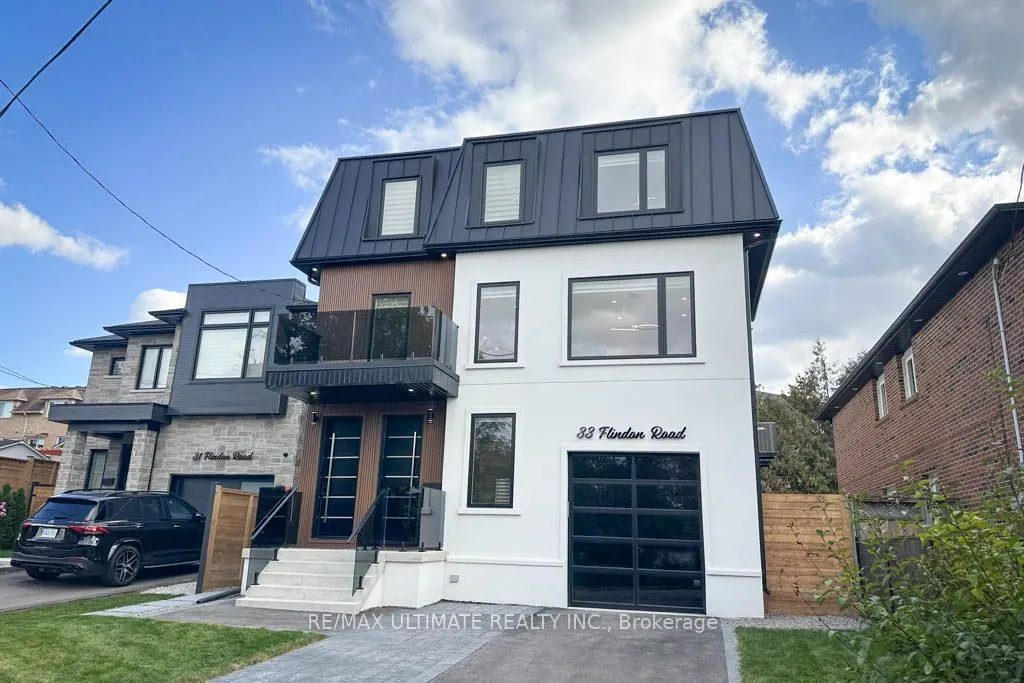
A MUST SEE! Rarely offered 2 storey unit for lease in a desirable area. Beautiful, spacious, newly built 2nd and 3rd floor rental featuring a separate entrance, luxurious upgrades, elegant finishes, and modern design throughout! The second floor boasts a stunning open-concept kitchen, living, and di...ning area with ample space for a full dining room table, a cozy fireplace, new high end appliances, including a built-in refrigerator, built-in freezer and a mini fridge. Enjoy a convenient powder room, stylish open-riser staircase with motion-sensor lighting, and a walkout to the patio deck for outdoor enjoyment. The third floor features three spacious bedrooms, two full bathrooms, and convenient laundry closet. The primary bedroom offers a balcony, a walk-in closet with built-in organizers, while the luxurious ensuite features a beautiful freestanding bathtub and separate shower. A Jack and Jill bathroom shared by 2nd and 3rd bedrooms. Enjoy the added comfort of heated floors in the bathrooms. Skylights, and large windows throughout fill the home with abundant natural light, and LED lighting throughout create a bright, welcoming atmosphere, complemented by beautiful upgraded features and finishes. Additional highlights include a rough in set up for an electric vehicle charger in the garage. Ideally located on a quiet street, with no through traffic, close to bus stops, UP Express, hospitals, elementary and high schools, parks, major highways, grocery stores, bakeries, restaurants, popular fast-food options, and other local amenities. An exceptional opportunity to lease a stylish, contemporary home offering comfort, convenience, and upscale living in a fantastic location! The backyard is shared with other occupants.
Full Property Details
Interior
Bedrooms
3
Total Bedrooms
3
Washrooms
3
Square Footage
2000-2500 sqft
Basement
None
Heating Source
Gas
Heating Fuel
Forced Air
Air Conditioning
Central Air
Family Room
Yes
Kitchens
1
Total Kitchens
1
Fireplace Features
Yes
Bedrooms
3
Total Bedrooms
3
Washrooms
3
Square Footage
2000-2500 sqft
Basement
None
Heating Source
Gas
Heating Fuel
Forced Air
Air Conditioning
Central Air
Family Room
Yes
Kitchens
1
Total Kitchens
1
Fireplace Features
Yes
Exterior
Driveway
Available,Tandem
Pool
None
Parking Spaces
2
Total Parking Spaces
2.00
Parking Description
Built-In
Garage Spaces
1
Driveway
Available,Tandem
Pool
None
Parking Spaces
2
Total Parking Spaces
2.00
Parking Description
Built-In
Garage Spaces
1
Building Description
Style
3-Storey
Home Type
Apartment
Subtype
Duplex
Property Orientation
North
Exterior Finish
Stucco (Plaster),Metal/Steel Siding
Sewers
Sewers
Water Supply
Municipal
Possession Date
11/15/2026
Style
3-Storey
Home Type
Apartment
Subtype
Duplex
Property Orientation
North
Exterior Finish
Stucco (Plaster),Metal/Steel Siding
Sewers
Sewers
Water Supply
Municipal
Possession Date
11/15/2026
Community
Community
Humberlea-Pelmo Park W5
Community
Humberlea-Pelmo Park W5
Taxes & Fees
Occupancy
Vacant
Parking
Included
Occupancy
Vacant
Parking
Included
Room Types
Bathroom
3 Pc Bath, Combined w/Br
Dimensions 10.99 x 4.99 feet
54.84 sqft
Bathroom
4 Pc Bath
Dimensions 12.5 x 7.68 feet
96 sqft
Bedroom
4 Pc Ensuite, B/I Closet, Walk-In Closet(s)
Dimensions 17.49 x 11.58 feet
202.53 sqft
Bedroom 2
3 Pc Ensuite
Dimensions 14.34 x 11.52 feet
165.2 sqft
Bedroom 3
3 Pc Ensuite
Dimensions 14.17 x 10.66 feet
151.05 sqft
Dining Room
Open Concept
Dimensions 23.49 x 13.68 feet
321.34 sqft
Kitchen
Combined w/Family, W/O To Patio, B/I Fridge
Dimensions 27.99 x 17.85 feet
499.62 sqft
Laundry
-
Dimensions - feet
0 sqft
Powder Room
-
Dimensions 4.49 x 4.49 feet
20.16 sqft
Similar Properties(No results)
Sunny Gawri
Request a Tour
Your request was received!We'll be in touch soon to confirm the details.
Date:
If you have any questions, please contact us at any time.