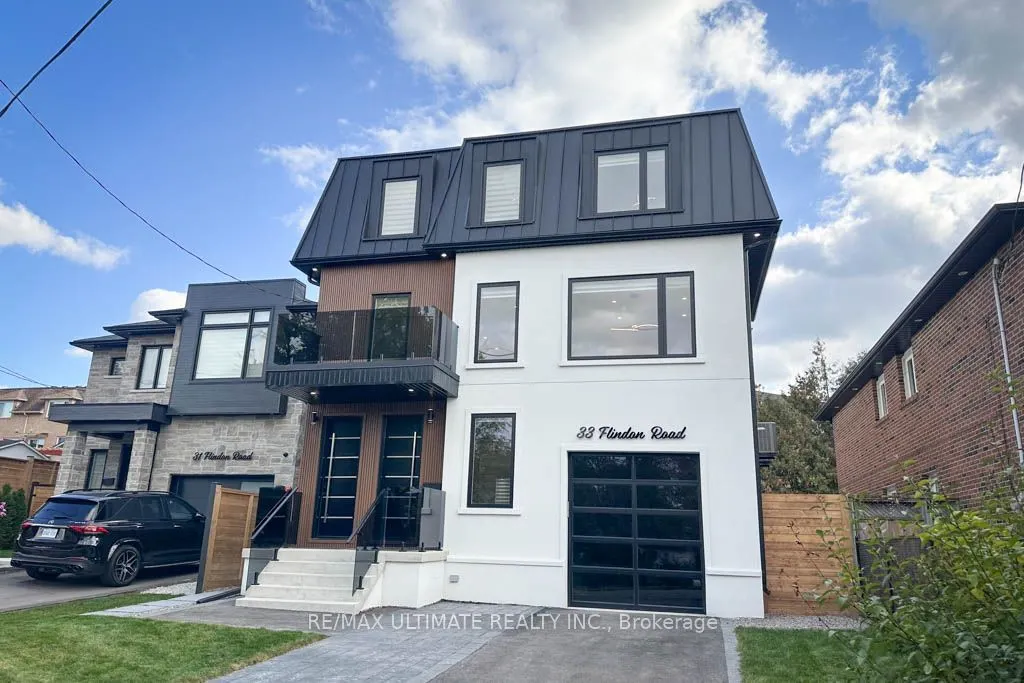
A MUST SEE! Enjoy this bright and spacious lease offering comfortable living across the main floor and basement. Featuring A Main Floor that Offers a Kitchen Combined with Living Area, Walkout to Backyard Deck, Bedroom with Walk-In Closet, Laundry, & Ensuite Bathroom. The main floor features an abun...dance of natural light, an open concept layout flowing into the living room, built-in cabinetry for extra storage, a bedroom with a walk-in closet, and ensuite laundry. Enjoy the added comfort of heated flooring in the main floor bathroom. The basement offers additional open concept layout, creating a bright and functional extra space, additional kitchen along with a bedroom featuring a walk-in closet. The basement includes another set of laundry machines, a cold room, and a walkout door to the backyard. Ideally located on quiet street, with no through traffic, close to bus stops, UP Express, hospitals, elementary and high schools, parks, major highways, grocery stores, bakeries, restaurants, popular fast-food options, and other local amenities. An exceptional opportunity to lease a stylish, contemporary home offering comfort, convenience, and upscale living in a fantastic location! Backyard is shared with other occupants.
Full Property Details
Interior
Bedrooms
1
Bedrooms Plus
1
Total Bedrooms
2
Washrooms
2
Square Footage
700-1100 sqft
Basement
Walk-Out,Walk-Up,Partially Finished
Heating Source
Gas
Heating Fuel
Forced Air
Air Conditioning
Central Air
Family Room
No
Kitchens
1
Kitchens Plus
1
Total Kitchens
2
Fireplace Features
No
Bedrooms
1
Bedrooms Plus
1
Total Bedrooms
2
Washrooms
2
Square Footage
700-1100 sqft
Basement
Walk-Out,Walk-Up,Partially Finished
Heating Source
Gas
Heating Fuel
Forced Air
Air Conditioning
Central Air
Family Room
No
Kitchens
1
Kitchens Plus
1
Total Kitchens
2
Fireplace Features
No
Exterior
Driveway
Tandem
Pool
None
Parking Spaces
1
Total Parking Spaces
1.00
Parking Description
None
Garage Spaces
0
Driveway
Tandem
Pool
None
Parking Spaces
1
Total Parking Spaces
1.00
Parking Description
None
Garage Spaces
0
Building Description
Style
3-Storey
Home Type
Apartment
Subtype
Duplex
Property Orientation
North
Exterior Finish
Metal/Steel Siding,Stucco (Plaster)
Sewers
Sewers
Water Supply
Municipal
Possession Date
11/15/2026
Style
3-Storey
Home Type
Apartment
Subtype
Duplex
Property Orientation
North
Exterior Finish
Metal/Steel Siding,Stucco (Plaster)
Sewers
Sewers
Water Supply
Municipal
Possession Date
11/15/2026
Community
Community
Humberlea-Pelmo Park W5
Community
Humberlea-Pelmo Park W5
Taxes & Fees
Occupancy
Vacant
Parking
Included
Occupancy
Vacant
Parking
Included
Room Types
Bathroom
3 Pc Bath
Dimensions 6.99 x 6 feet
41.94 sqft
Bathroom
3 Pc Bath
Dimensions 8.01 x 4.99 feet
39.97 sqft
Bedroom
Walk-In Closet(s), B/I Shelves
Dimensions 11.25 x 10.76 feet
121.05 sqft
Bedroom
3 Pc Ensuite, Walk-In Closet(s), B/I Closet
Dimensions 11.32 x 11.32 feet
128.14 sqft
Kitchen
Combined w/Living, W/O To Deck, B/I Shelves
Dimensions 38.85 x 16.01 feet
621.99 sqft
Laundry
-
Dimensions - feet
0 sqft
Recreation
Combined w/Kitchen, Walk-Up, Open Concept
Dimensions 38.32 x 15.26 feet
584.76 sqft
Similar Properties(No results)
Sunny Gawri
Request a Tour
Your request was received!We'll be in touch soon to confirm the details.
Date:
If you have any questions, please contact us at any time.