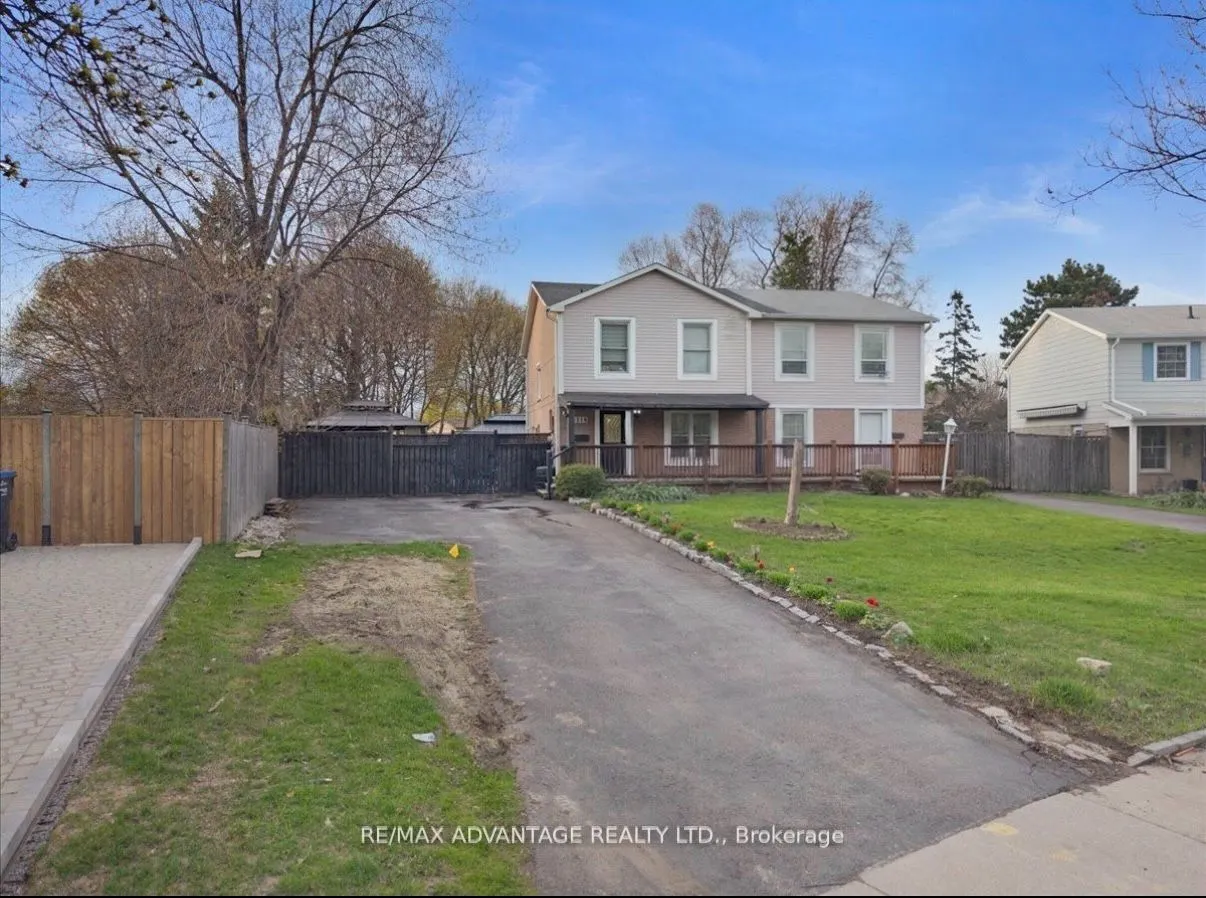
Enjoy living in one of Mississauga's most desirable and convenient locations, close to major attractions, shopping, amenities, and the University of Toronto Mississauga (UTM).This beautifully renovated, fully finished one bedroom apartment basement features a separate private entrance, a comfortable... living space, and your own private backyard sitting area - perfect for relaxing and enjoying your outdoor space. Includes 2 parking spaces and the convenience of a private entrance. Furnishing is available for additional fees. Tenant pays only 30% of utilities. A great opportunity to enjoy comfort, privacy, and convenience in a sought-after neighborhood!
Full Property Details
Interior
Bedrooms
4
Total Bedrooms
4
Washrooms
2
Square Footage
1500-2000 sqft
Basement
Separate Entrance,Apartment,Full,Finished
Heating Source
Gas
Heating Fuel
Forced Air
Air Conditioning
Central Air
Family Room
Yes
Kitchens
1
Total Kitchens
1
Fireplace Features
No
Bedrooms
4
Total Bedrooms
4
Washrooms
2
Square Footage
1500-2000 sqft
Basement
Separate Entrance,Apartment,Full,Finished
Heating Source
Gas
Heating Fuel
Forced Air
Air Conditioning
Central Air
Family Room
Yes
Kitchens
1
Total Kitchens
1
Fireplace Features
No
Exterior
Depth
109.83
Front
39.31
Driveway
Private,Lane
Lot Size
39 x 109.83 ft
Pool
Inground
Parking Spaces
2
Total Parking Spaces
2.00
Parking Description
None
Garage Spaces
0
Depth
109.83
Front
39.31
Driveway
Private,Lane
Lot Size
39 x 109.83 ft
Pool
Inground
Parking Spaces
2
Total Parking Spaces
2.00
Parking Description
None
Garage Spaces
0
Building Description
Style
2-Storey
Home Type
House
Subtype
Semi-Detached
Property Orientation
North
Exterior Finish
Aluminum Siding,Brick
Sewers
Sewers
Water Supply
Municipal
Possession Date
No Data
Style
2-Storey
Home Type
House
Subtype
Semi-Detached
Property Orientation
North
Exterior Finish
Aluminum Siding,Brick
Sewers
Sewers
Water Supply
Municipal
Possession Date
No Data
Community
Community
Erin Mills
Community
Erin Mills
Taxes & Fees
Occupancy
Vacant
Parking
Included
Occupancy
Vacant
Parking
Included
Room Types
Bedroom
-
Dimensions 11.81 x 11.15 feet
131.68 sqft
Family Room
-
Dimensions 18.04 x 17.06 feet
307.76 sqft
Kitchen
-
Dimensions 17.06 x 6.89 feet
117.54 sqft
Similar Properties(No results)
Sunny Gawri
Request a Tour
Your request was received!We'll be in touch soon to confirm the details.
Date:
If you have any questions, please contact us at any time.