Sign In or Create a Free Account to see full details of this property
Key Facts
Key facts for 61 Bushmill Circle
Property Type
House, 2-Storey
Parking
Attached 1 garage, 1 parking
MLS #
W14171300
Size
1500-2000 sqft
Basement
Separate Entrance
Listed on
2026-11-11
Lot size
26 x 93.0
Tax
-
Days on Market
1
Approximate Age
-
Maintenance Fee
-
Description
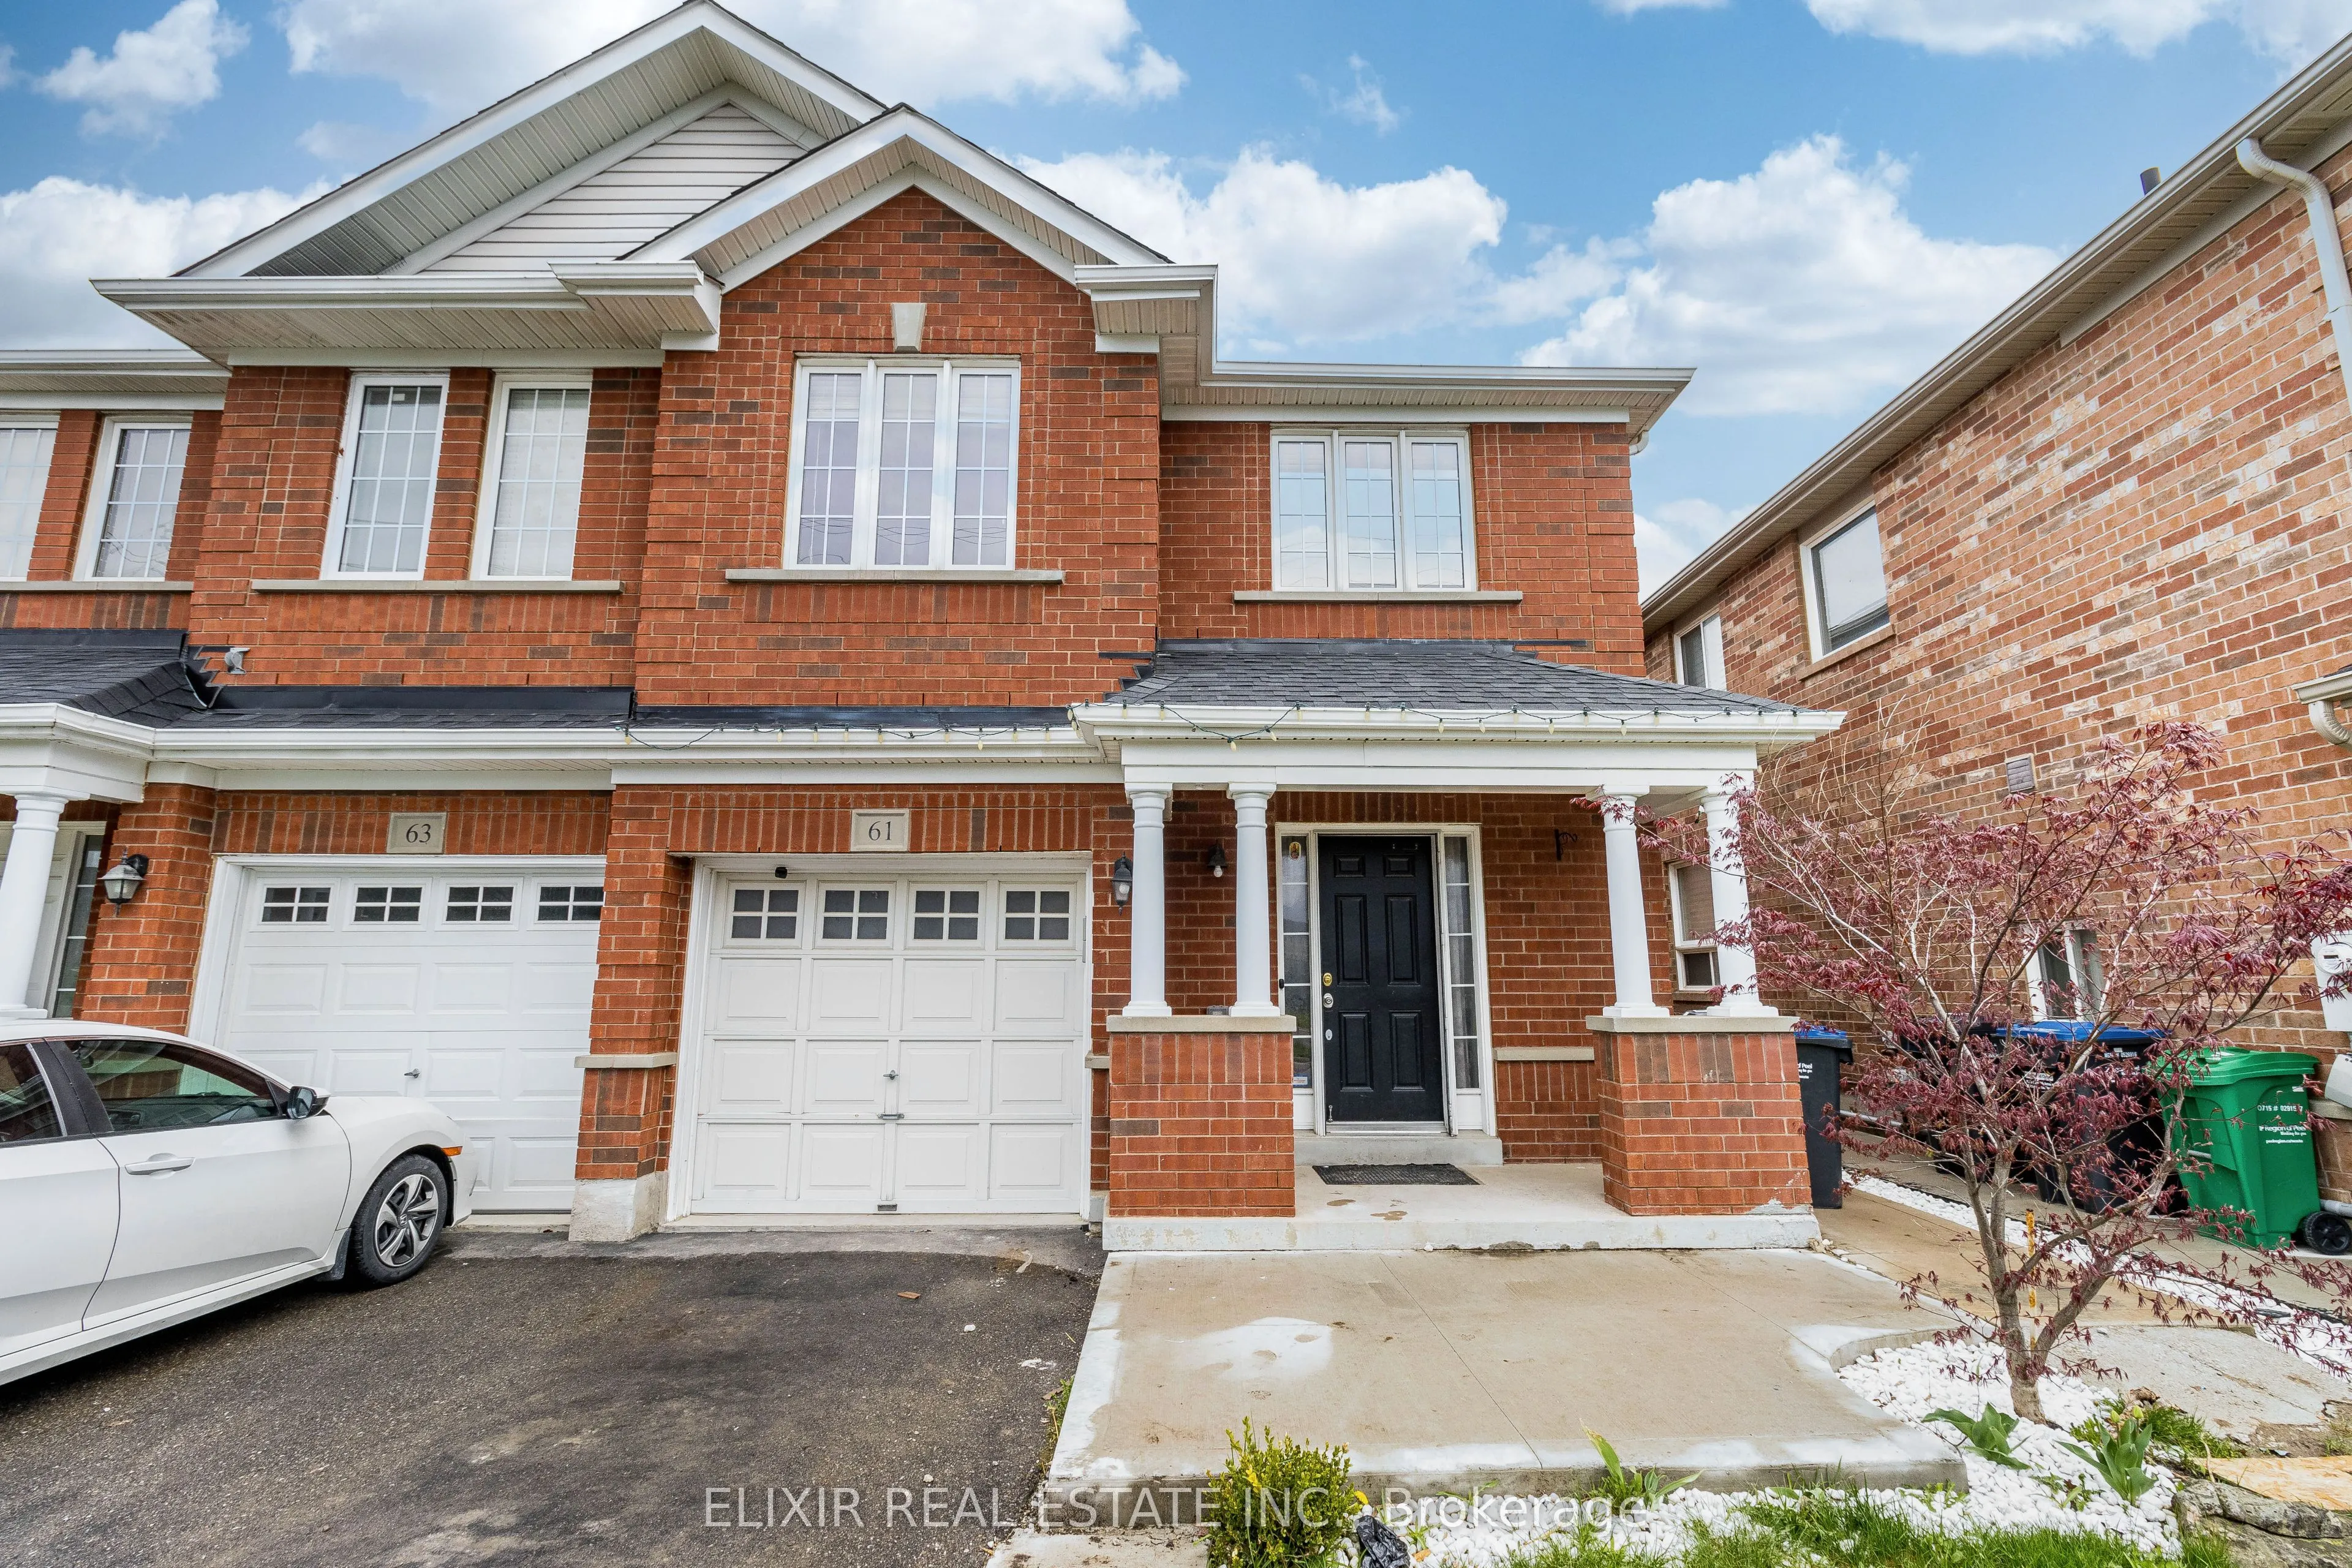
Welcome to this bright, beautifully maintained semi-detached home in Brampton's family-friendly Fletcher's Meadow. The upper portion offers three bedrooms and three bathrooms, perfect for families and professionals alike. The main level features an airy open-concept living and dining area, ideal for... everyday living and entertaining. The kitchen is a standout with sleek quartz countertops and a gas range. South-facing exposure fills the home with natural light from morning to evening. The spacious primary bedroom and guest suite offer vinyl flooring and generously sized washrooms. Enjoy private laundry reserved exclusively for upper-level tenants. Two parking spaces are included: one in the garage and one in the driveway. Roof and furnace updated in 2022. Minutes to Mount Pleasant GO Station, grocery stores, schools, parks, and the Cassie Campbell Community Centre. Lease is for the Main and Upper portion only. The basement is a separate unit, rented independently. 70% Utilities paid by Tenants
Full Property Details
Interior
Bedrooms
3
Total Bedrooms
3
Washrooms
3
Square Footage
1500-2000 sqft
Basement
Separate Entrance
Heating Source
Electric
Heating Fuel
Forced Air
Air Conditioning
Central Air
Family Room
Yes
Kitchens
1
Total Kitchens
1
Fireplace Features
Yes
Bedrooms
3
Total Bedrooms
3
Washrooms
3
Square Footage
1500-2000 sqft
Basement
Separate Entrance
Heating Source
Electric
Heating Fuel
Forced Air
Air Conditioning
Central Air
Family Room
Yes
Kitchens
1
Total Kitchens
1
Fireplace Features
Yes
Exterior
Depth
93.0
Front
26.0
Driveway
Private
Lot Size
26 x 93.0 ft
Pool
None
Parking Spaces
1
Total Parking Spaces
2.00
Parking Description
Attached
Garage Spaces
1
Depth
93.0
Front
26.0
Driveway
Private
Lot Size
26 x 93.0 ft
Pool
None
Parking Spaces
1
Total Parking Spaces
2.00
Parking Description
Attached
Garage Spaces
1
Building Description
Style
2-Storey
Home Type
House
Subtype
Semi-Detached
Property Orientation
South
Exterior Finish
Brick
Sewers
Sewers
Water Supply
Municipal
Possession Date
11/15/2026
Style
2-Storey
Home Type
House
Subtype
Semi-Detached
Property Orientation
South
Exterior Finish
Brick
Sewers
Sewers
Water Supply
Municipal
Possession Date
11/15/2026
Community
Community
Fletcher's Meadow
Community
Fletcher's Meadow
Taxes & Fees
Occupancy
Vacant
Occupancy
Vacant
Room Types
Bedroom 2
Vinyl Floor, Closet, Large Window
Dimensions 52.49 x 29.53 feet
1550.03 sqft
Bedroom 3
Vinyl Floor, Closet, Large Window
Dimensions 29.53 x 36.09 feet
1065.74 sqft
Dining Room
Ceramic Floor, W/O To Patio
Dimensions 26.25 x 32.81 feet
861.26 sqft
Family Room
Hardwood Floor, Large Window, Fireplace
Dimensions 32.81 x 36.09 feet
1184.11 sqft
Kitchen
Granite Counters, Double Sink, Overlooks Backyard
Dimensions 39.37 x 29.53 feet
1162.6 sqft
Loft
Vinyl Floor, Open Concept
Dimensions 26.25 x 29.53 feet
775.16 sqft
Primary Bedroom
Vinyl Floor, 3 Pc Ensuite, Walk-In Closet(s)
Dimensions 55.77 x 36.09 feet
2012.74 sqft
Similar Properties(No results)
Sunny Gawri
Request a Tour
Your request was received!We'll be in touch soon to confirm the details.
Date:
If you have any questions, please contact us at any time.