Sign In or Create a Free Account to see full details of this property
Key Facts
Key facts for 250 Royalton Common #77
Property Type
Townhome, 3-Storey
Parking
Built-In 2 garage, 2 parking
MLS #
W14171132
Size
1500-2000 sqft
Basement
None
Listed on
2026-11-11
Lot size
-
Tax
-
Days on Market
1
Approximate Age
-
Maintenance Fee
-
Parking
Description
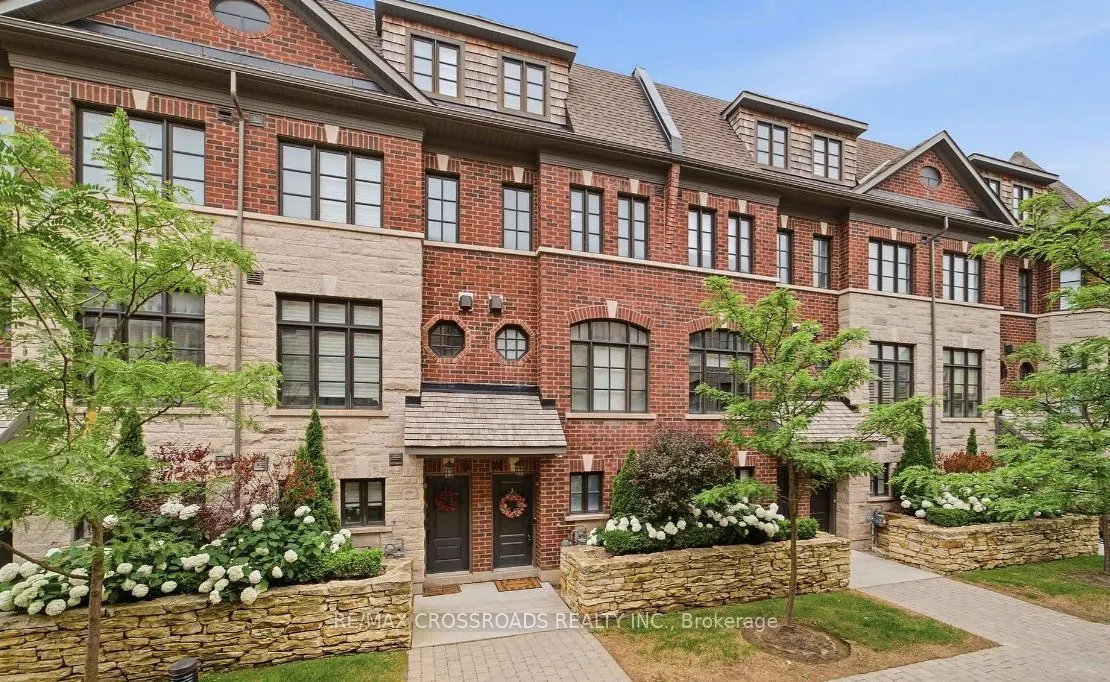
Experience sophisticated executive living in one of Oakville's most sought-after neighbourhoods. This beautifully appointed, sun-filled townhome features an open-concept layout complemented by soaring 9.5-foot smooth ceilings, rich hardwood flooring and pot lights throughout. The stylish kitchen sho...wcases granite countertops, stainless steel appliances and a breakfast bar, seamlessly flowing into the inviting living and dining areas. Enjoy effortless indoor-outdoor entertaining with direct access to a private patio featuring a gas BBQ hookup. A cozy gas fireplace adds warmth and elegance to the living space. A dedicated main-floor office offers the ideal work-from-home environment, with a conveniently located powder room. Upstairs, the spacious primary retreat boasts a walk-in closet, luxurious five-piece ensuite and charming Juliette balcony. An exceptional blend of elegance, comfort and functionality in a desirable Oakville location.
Full Property Details
Interior
Bedrooms
3
Bedrooms Plus
1
Total Bedrooms
4
Washrooms
3
Square Footage
1500-2000 sqft
Basement
None
Heating Source
Gas
Heating Fuel
Forced Air
Air Conditioning
Central Air
Family Room
Yes
Kitchens
1
Total Kitchens
1
Fireplace Features
Yes
Bedrooms
3
Bedrooms Plus
1
Total Bedrooms
4
Washrooms
3
Square Footage
1500-2000 sqft
Basement
None
Heating Source
Gas
Heating Fuel
Forced Air
Air Conditioning
Central Air
Family Room
Yes
Kitchens
1
Total Kitchens
1
Fireplace Features
Yes
Exterior
Driveway
Mutual
Pool
None
Parking Spaces
2
Total Parking Spaces
2.00
Parking Description
Built-In
Garage Spaces
2
Driveway
Mutual
Pool
None
Parking Spaces
2
Total Parking Spaces
2.00
Parking Description
Built-In
Garage Spaces
2
Building Description
Style
3-Storey
Home Type
Townhome
Subtype
Att/Row/Townhouse
Property Orientation
West
Exterior Finish
Brick
Sewers
Sewers
Water Supply
Municipal
Possession Date
No Data
Style
3-Storey
Home Type
Townhome
Subtype
Att/Row/Townhouse
Property Orientation
West
Exterior Finish
Brick
Sewers
Sewers
Water Supply
Municipal
Possession Date
No Data
Community
Community
River Oaks
Community
River Oaks
Taxes & Fees
Occupancy
Vacant
Parking
Included
Occupancy
Vacant
Parking
Included
Room Types
Bedroom 2
-
Dimensions 13.19 x 15.09 feet
199.04 sqft
Bedroom 3
-
Dimensions 13.16 x 15.03 feet
197.79 sqft
Den
-
Dimensions 8.1 x 8.27 feet
66.99 sqft
Dining Room
-
Dimensions 10.99 x 10.01 feet
110.01 sqft
Kitchen
-
Dimensions 15.81 x 13.16 feet
208.06 sqft
Living Room
-
Dimensions 13.19 x 15.09 feet
199.04 sqft
Primary Bedroom
-
Dimensions 15.98 x 21 feet
335.58 sqft
Similar Properties(No results)
Sunny Gawri
Request a Tour
Your request was received!We'll be in touch soon to confirm the details.
Date:
If you have any questions, please contact us at any time.