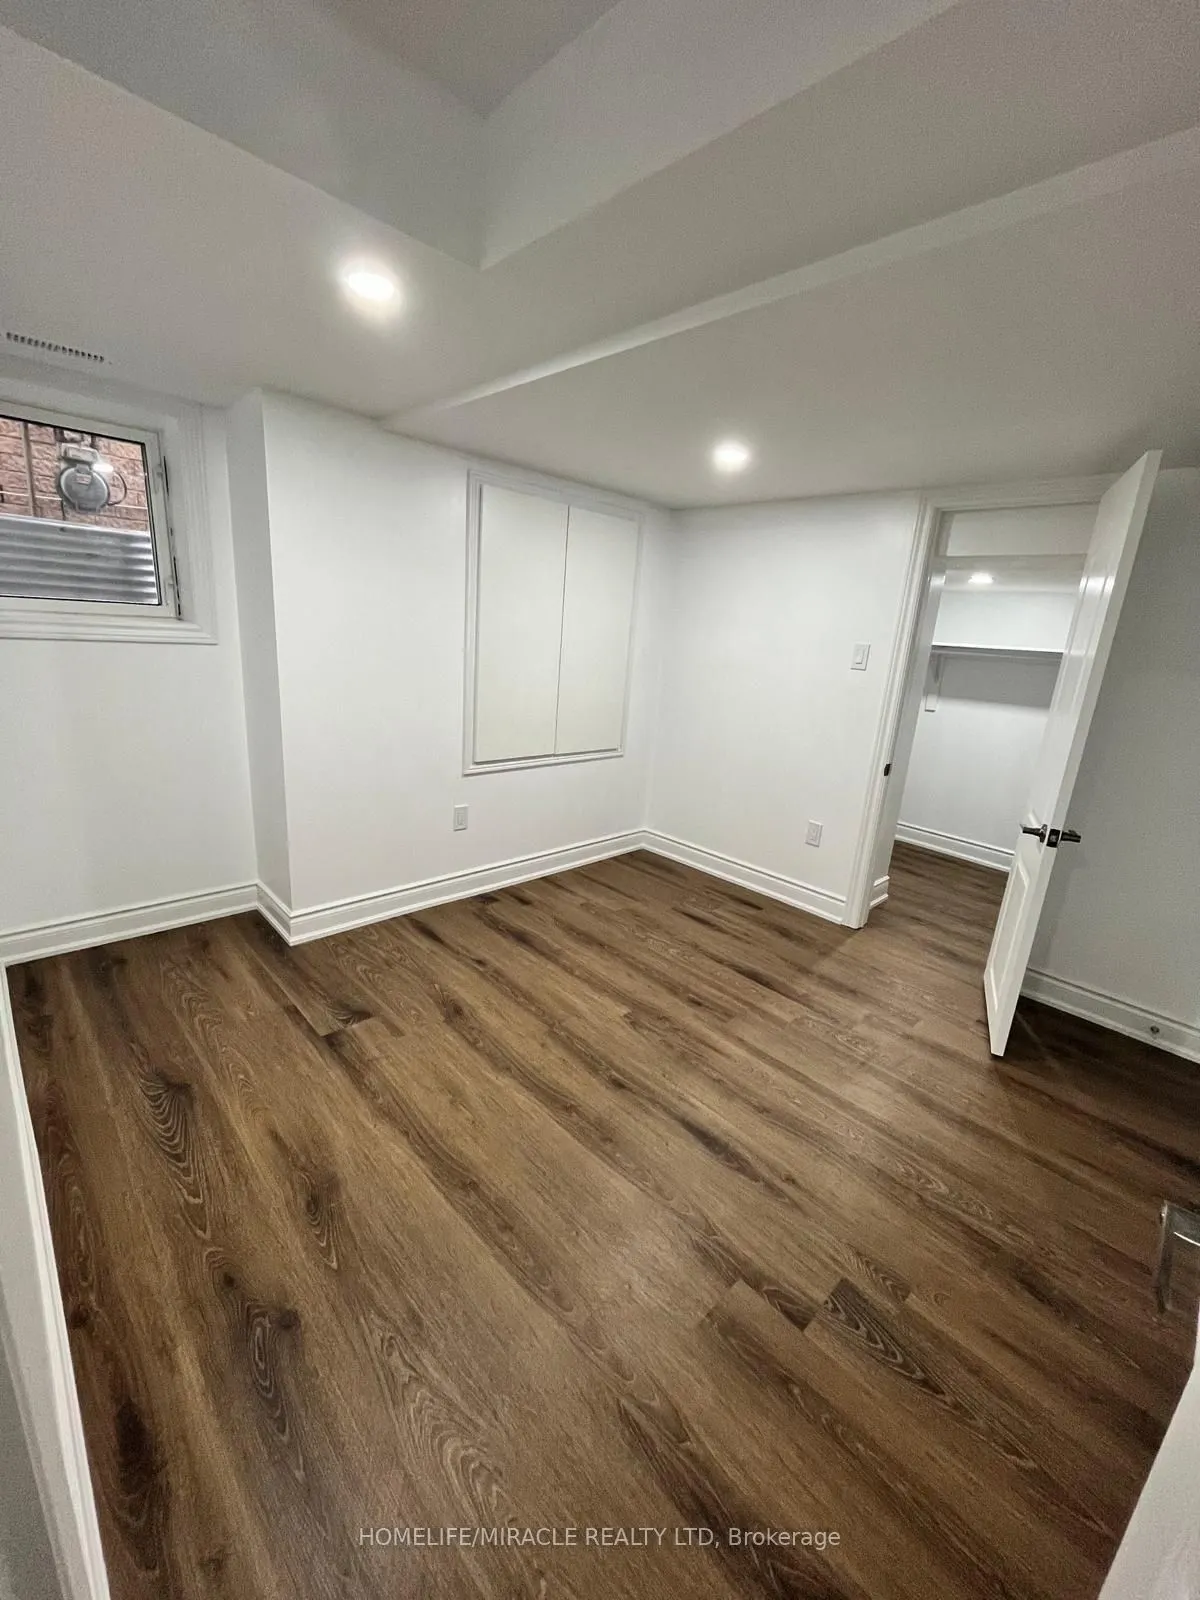
Welcome To This Well-Maintained Legal 1-Bedroom, 1-Bathroom Basement Apartment In The Desirable Fletcher's Meadow Community Of Brampton! Featuring A Private Separate Entrance, Separate In-Suite Laundry And One Parking Space, This Inviting Suite Offers Comfort, Convenience And Privacy. Excellent Loca...tion For Commuters! Conveniently Located Near Mount Pleasant GO Station, Brampton Transit Routes And Major Roads, Making Daily Travel To Toronto And Across The GTA Easier. Close To Cassie Campbell Community Centre, Schools, Parks, Walking Trails, Grocery Stores, Shopping Plazas, Banks And Restaurants. Enjoy Living In An Established, Family-Friendly Neighborhood With Everyday Essentials Close By. Tenant Pays 30% Of Utilities. A Great Place To Call Home!
Full Property Details
Interior
Bedrooms
1
Total Bedrooms
1
Washrooms
1
Square Footage
1500-2000 sqft
Basement
Apartment,Separate Entrance
Heating Source
Gas
Heating Fuel
Forced Air
Air Conditioning
Central Air
Family Room
No
Kitchens
1
Total Kitchens
1
Fireplace Features
No
Bedrooms
1
Total Bedrooms
1
Washrooms
1
Square Footage
1500-2000 sqft
Basement
Apartment,Separate Entrance
Heating Source
Gas
Heating Fuel
Forced Air
Air Conditioning
Central Air
Family Room
No
Kitchens
1
Total Kitchens
1
Fireplace Features
No
Exterior
Pool
None
Parking Spaces
1
Total Parking Spaces
1.00
Parking Description
None
Garage Spaces
0
Pool
None
Parking Spaces
1
Total Parking Spaces
1.00
Parking Description
None
Garage Spaces
0
Building Description
Style
2-Storey
Home Type
House
Subtype
Detached
Property Orientation
East
Exterior Finish
Brick
Sewers
Septic
Water Supply
Municipal
Possession Date
11/11/2026
Style
2-Storey
Home Type
House
Subtype
Detached
Property Orientation
East
Exterior Finish
Brick
Sewers
Septic
Water Supply
Municipal
Possession Date
11/11/2026
Community
Community
Fletcher's Meadow
Community
Fletcher's Meadow
Taxes & Fees
Occupancy
Vacant
Occupancy
Vacant
Room Types
Bedroom
-
Dimensions 31.99 x 10.07 feet
322.14 sqft
Kitchen
-
Dimensions 6.59 x 9.68 feet
63.79 sqft
Living Room
-
Dimensions 9.32 x 8.01 feet
74.65 sqft
Similar Properties(No results)
Sunny Gawri
Request a Tour
Your request was received!We'll be in touch soon to confirm the details.
Date:
If you have any questions, please contact us at any time.