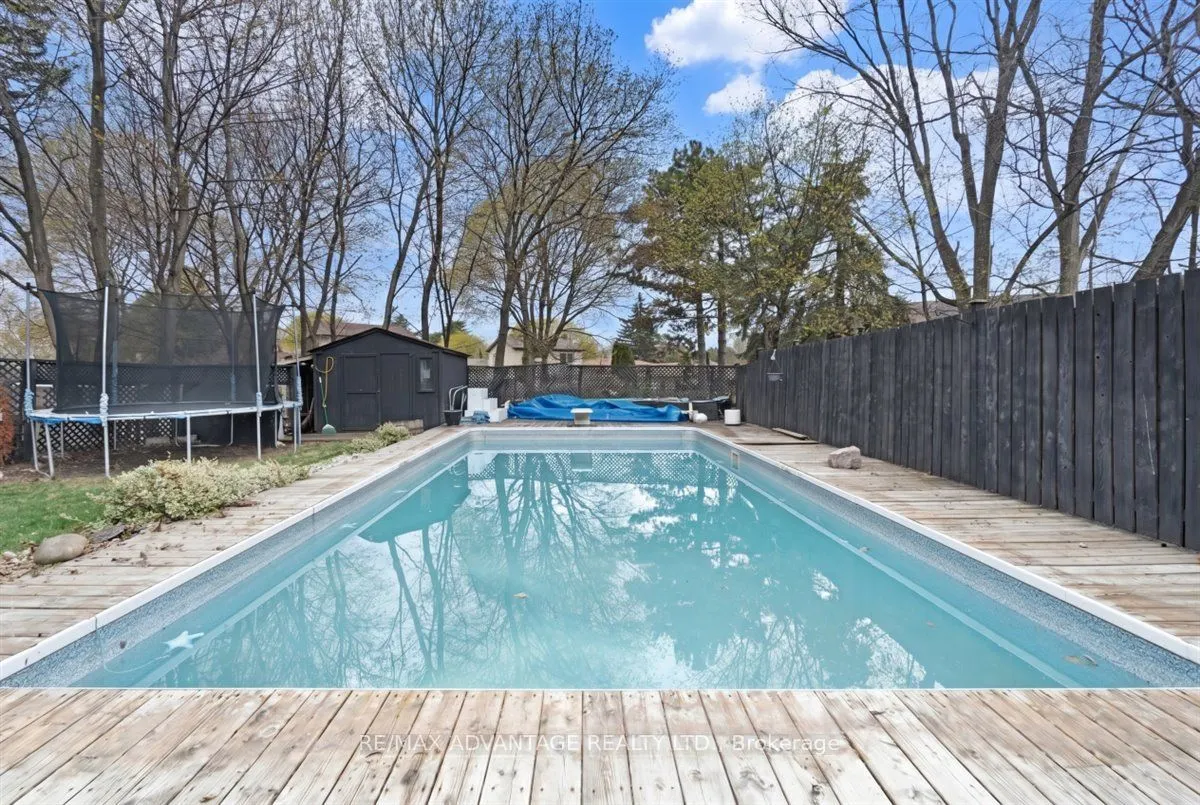
Location, Location! Welcome to this beautifully renovated semi-detached home in the heart of Mississauga! This stunning property features 4 spacious bedrooms, a bright and inviting open-concept layout, and gorgeous hardwood flooring throughout. Enjoy the convenience of a completely carpet-free home,... main floor Laundry, perfect for comfortable modern living. Step outside to a beautifully finished backyard featuring a private swimming pool, ideal for relaxing and entertaining. Conveniently located close to shopping, schools, parks, transit, and everyday amenities. Tenants pay 70% of utilities. Available furnished or unfurnished to suit your needs. Newcomers are welcome! Don't miss this wonderful leasing opportunity!
Full Property Details
Interior
Bedrooms
4
Total Bedrooms
4
Washrooms
2
Square Footage
1500-2000 sqft
Basement
Separate Entrance
Heating Source
Gas
Heating Fuel
Baseboard
Air Conditioning
Central Air
Family Room
Yes
Kitchens
1
Total Kitchens
1
Fireplace Features
Yes
Bedrooms
4
Total Bedrooms
4
Washrooms
2
Square Footage
1500-2000 sqft
Basement
Separate Entrance
Heating Source
Gas
Heating Fuel
Baseboard
Air Conditioning
Central Air
Family Room
Yes
Kitchens
1
Total Kitchens
1
Fireplace Features
Yes
Exterior
Depth
109.83
Front
39.31
Driveway
Private,Lane
Lot Size
39 x 109.83 ft
Pool
Inground
Parking Spaces
3
Total Parking Spaces
3.00
Parking Description
None
Garage Spaces
0
Depth
109.83
Front
39.31
Driveway
Private,Lane
Lot Size
39 x 109.83 ft
Pool
Inground
Parking Spaces
3
Total Parking Spaces
3.00
Parking Description
None
Garage Spaces
0
Building Description
Style
2-Storey
Home Type
House
Subtype
Semi-Detached
Property Orientation
North
Exterior Finish
Aluminum Siding,Brick
Sewers
Sewers
Water Supply
Municipal
Possession Date
No Data
Style
2-Storey
Home Type
House
Subtype
Semi-Detached
Property Orientation
North
Exterior Finish
Aluminum Siding,Brick
Sewers
Sewers
Water Supply
Municipal
Possession Date
No Data
Community
Community
Erin Mills
Community
Erin Mills
Taxes & Fees
Occupancy
Vacant
Parking
Included
Occupancy
Vacant
Parking
Included
Room Types
Bedroom
-
Dimensions 10.6 x 13.12 feet
139.07 sqft
Bedroom
-
Dimensions 11.81 x 10.99 feet
129.79 sqft
Bedroom
-
Dimensions 7.09 x 9.09 feet
64.45 sqft
Bedroom
-
Dimensions 8.79 x 13.09 feet
115.06 sqft
Dining Room
-
Dimensions 8.86 x 14.7 feet
130.24 sqft
Family Room
-
Dimensions 18.01 x 17.29 feet
311.39 sqft
Foyer
-
Dimensions 4.79 x 18.67 feet
89.43 sqft
Kitchen
-
Dimensions 8.1 x 12.11 feet
98.09 sqft
Similar Properties(No results)
Sunny Gawri
Request a Tour
Your request was received!We'll be in touch soon to confirm the details.
Date:
If you have any questions, please contact us at any time.