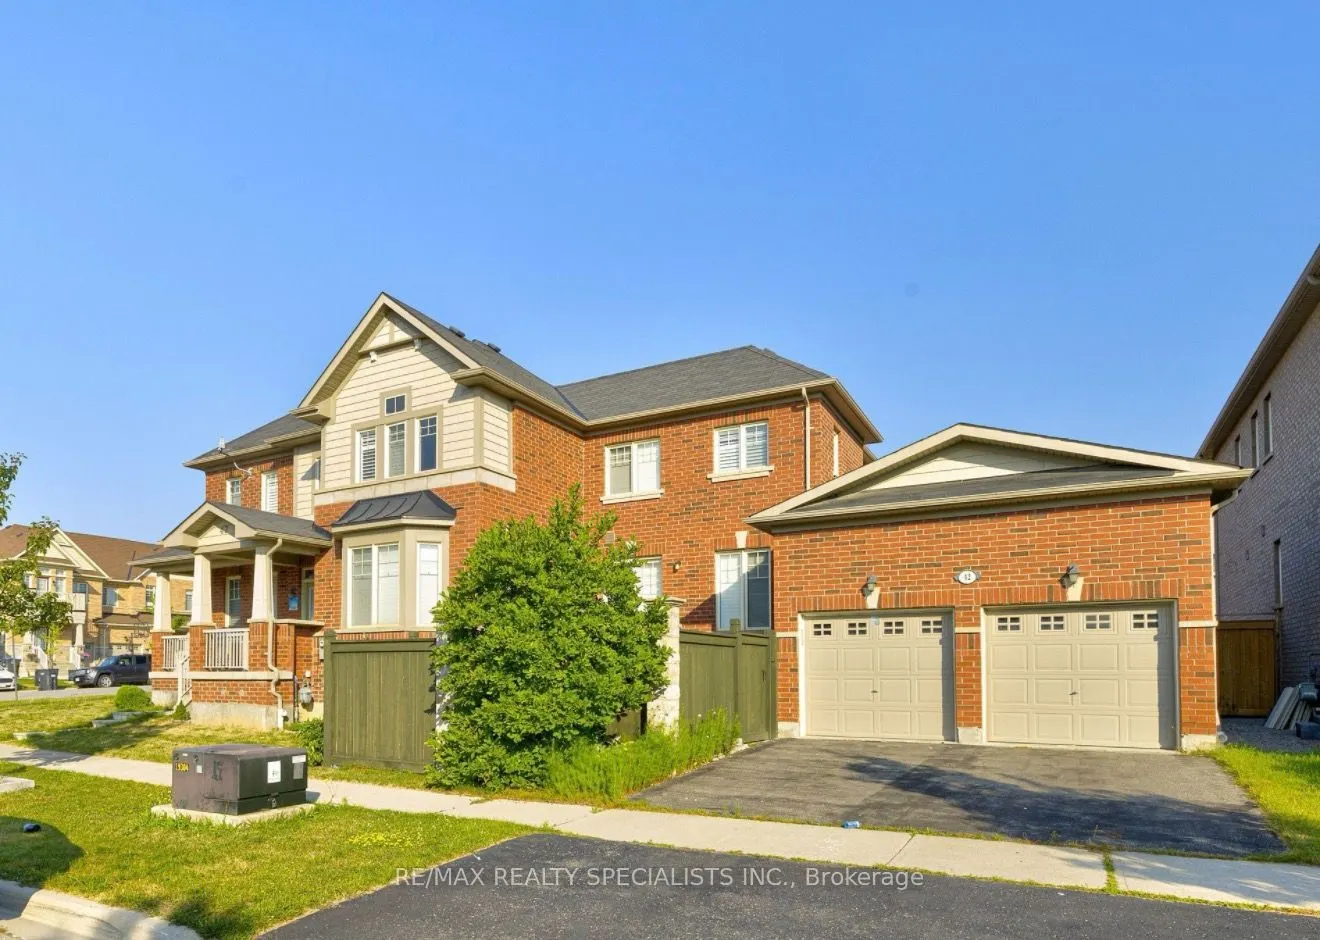
4-Bedroom Freehold Townhouse on a premium corner lot in the sought-after Bram West community! Featuring a double car garage and 3 total parking spaces(1 inside the garage and 2 outside).this beautifully upgraded home offers hardwood floors throughout the main level, a bright and spacious living/dini...ng area with bay windows, and a cozy family room with a gas fireplace. The gourmet kitchen boasts granite countertops, a Centre island, and ceramic flooring, opening to a sun-filled breakfast area with a walk-out to the patio. The upper level includes a spacious primary retreat with a 5-piece Ensuite and walk-in closet, plus three additional bedrooms with closets and California shutters. Located close to top-rated schools, parks, transit, and major highways. Flexible possession available move-in ready for your family! Basement is not included and separately rented out. move in date Jan 01 2027.
Full Property Details
Interior
Bedrooms
4
Bedrooms Plus
0
Total Bedrooms
4
Washrooms
3
Square Footage
2000-2500 sqft
Basement
Separate Entrance,Finished
Heating Source
Gas
Heating Fuel
Forced Air
Air Conditioning
Central Air
Family Room
Yes
Kitchens
1
Total Kitchens
1
Fireplace Features
Yes
Bedrooms
4
Bedrooms Plus
0
Total Bedrooms
4
Washrooms
3
Square Footage
2000-2500 sqft
Basement
Separate Entrance,Finished
Heating Source
Gas
Heating Fuel
Forced Air
Air Conditioning
Central Air
Family Room
Yes
Kitchens
1
Total Kitchens
1
Fireplace Features
Yes
Exterior
Depth
40.0
Front
72.27
Driveway
Available
Lot Size
72 x 40.0 ft
Pool
None
Parking Spaces
3
Total Parking Spaces
3.00
Parking Description
Detached
Garage Spaces
1
Depth
40.0
Front
72.27
Driveway
Available
Lot Size
72 x 40.0 ft
Pool
None
Parking Spaces
3
Total Parking Spaces
3.00
Parking Description
Detached
Garage Spaces
1
Building Description
Style
2-Storey
Home Type
Townhome
Subtype
Att/Row/Townhouse
Property Orientation
North
Exterior Finish
Brick
Sewers
Sewers
Water Supply
Municipal
Possession Date
1/1/2027
Style
2-Storey
Home Type
Townhome
Subtype
Att/Row/Townhouse
Property Orientation
North
Exterior Finish
Brick
Sewers
Sewers
Water Supply
Municipal
Possession Date
1/1/2027
Community
Community
Bram West
Community
Bram West
Taxes & Fees
Occupancy
Tenant
Parking
Included
Occupancy
Tenant
Parking
Included
Room Types
Bedroom 2
Laminate
Dimensions 12.04 x 11.68 feet
140.63 sqft
Bedroom 3
Laminate
Dimensions 10.37 x 11.48 feet
119.05 sqft
Breakfast
Ceramic Floor
Dimensions 13.16 x 11.75 feet
154.63 sqft
Dining Room
Hardwood Floor
Dimensions 13.65 x 20.14 feet
274.91 sqft
Family Room
Hardwood Floor
Dimensions 14.99 x 12.99 feet
194.72 sqft
Kitchen
Ceramic Floor
Dimensions 11.81 x 12.14 feet
143.37 sqft
Living Room
Hardwood Floor, Combined w/Dining, Bay Window
Dimensions 20.18 x 13.62 feet
274.85 sqft
Primary Bedroom
Laminate
Dimensions 13.12 x 12.89 feet
169.12 sqft
Similar Properties(No results)
Sunny Gawri
Request a Tour
Your request was received!We'll be in touch soon to confirm the details.
Date:
If you have any questions, please contact us at any time.