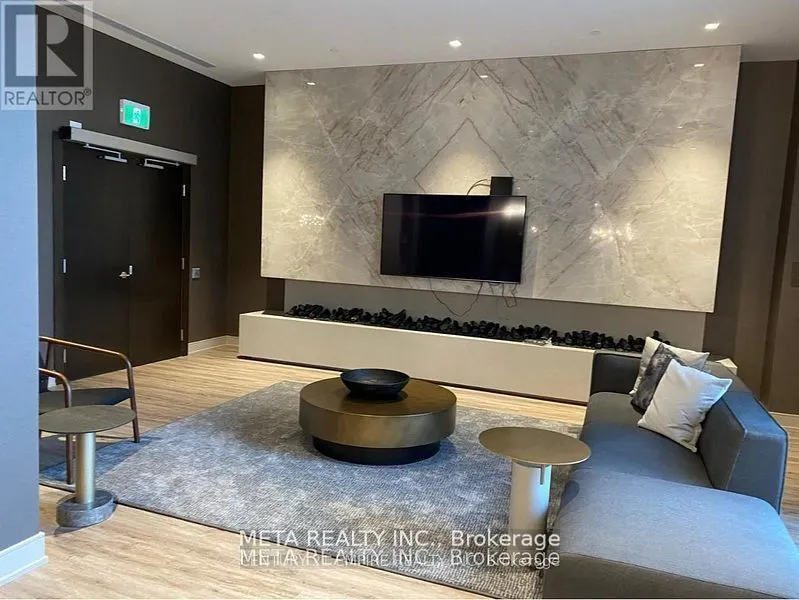
Welcome to this beautiful, bright, and spacious 2-bedroom, 2-washroom condo in the highly sought-after Mississauga Square! Offering 736 sq. ft. of thoughtfully designed living space, this suite features a functional open-concept layout, 9-ft ceilings, and large windows showcasing stunning, unobstruc...ted views. Step out onto your private balcony and enjoy the beautiful views while relaxing or enjoying your morning coffee. The modern kitchen seamlessly flows into the living and dining areas, making it perfect for everyday living and entertaining.Enjoy an impressive selection of resort-inspired amenities, including an outdoor swimming pool, cabanas with daybeds, relaxing hammocks, outdoor terrace with BBQs, fully equipped fitness centre, yoga studio, party room, lounge, business centre, and guest suites.Ideally located close to Whole Foods, shopping, restaurants, schools, and public transit, with easy access to Highways 401, 403, and 407. Just steps from the future LRT, offering added convenience and connectivity.A beautifully maintained, move-in-ready condo offering modern living, exceptional amenities, and a great location. A wonderful place to call home!
Full Property Details
Interior
Bedrooms
2
Total Bedrooms
2
Washrooms
2
Square Footage
700-799 sqft
Basement
None
Heating Source
Gas
Heating Fuel
Forced Air
Air Conditioning
Central Air
Family Room
No
Kitchens
1
Total Kitchens
1
Fireplace Features
No
Bedrooms
2
Total Bedrooms
2
Washrooms
2
Square Footage
700-799 sqft
Basement
None
Heating Source
Gas
Heating Fuel
Forced Air
Air Conditioning
Central Air
Family Room
No
Kitchens
1
Total Kitchens
1
Fireplace Features
No
Exterior
Driveway
Underground
Pool
Outdoor Pool
Parking Spaces
1
Total Parking Spaces
1.00
Parking Description
Underground
Garage Spaces
1
Balcony
Open
Driveway
Underground
Pool
Outdoor Pool
Parking Spaces
1
Total Parking Spaces
1.00
Parking Description
Underground
Garage Spaces
1
Balcony
Open
Building Description
Style
Apartment
Home Type
Condo
Subtype
Condo Apt
Year Built
0-5
Property Orientation
North
Exterior Finish
Brick Front,Concrete
Possession Date
12/1/2026
Locker
Common
Style
Apartment
Home Type
Condo
Subtype
Condo Apt
Year Built
0-5
Property Orientation
North
Exterior Finish
Brick Front,Concrete
Possession Date
12/1/2026
Locker
Common
Community
Community
Hurontario
Community
Hurontario
Taxes & Fees
Occupancy
Tenant
Common Elements
Included
Occupancy
Tenant
Common Elements
Included
Other
Pets
Yes-with Restrictions
Pets
Yes-with Restrictions
Room Types
Bedroom 2
Large Window, Closet, Laminate
Dimensions 29.59 x 28.84 feet
853.38 sqft
Dining Room
Combined w/Living, Overlooks Living, Laminate
Dimensions 37.66 x 58.14 feet
2189.55 sqft
Kitchen
Combined w/Dining, Quartz Counter, Open Concept
Dimensions 37.66 x 58.14 feet
2189.55 sqft
Living Room
W/O To Balcony, Laminate, Combined w/Dining
Dimensions 37.66 x 58.14 feet
2189.55 sqft
Primary Bedroom
4 Pc Ensuite, Large Closet, Large Window
Dimensions 31.53 x 33.79 feet
1065.4 sqft
Similar Properties(No results)
Sunny Gawri
Request a Tour
Your request was received!We'll be in touch soon to confirm the details.
Date:
If you have any questions, please contact us at any time.