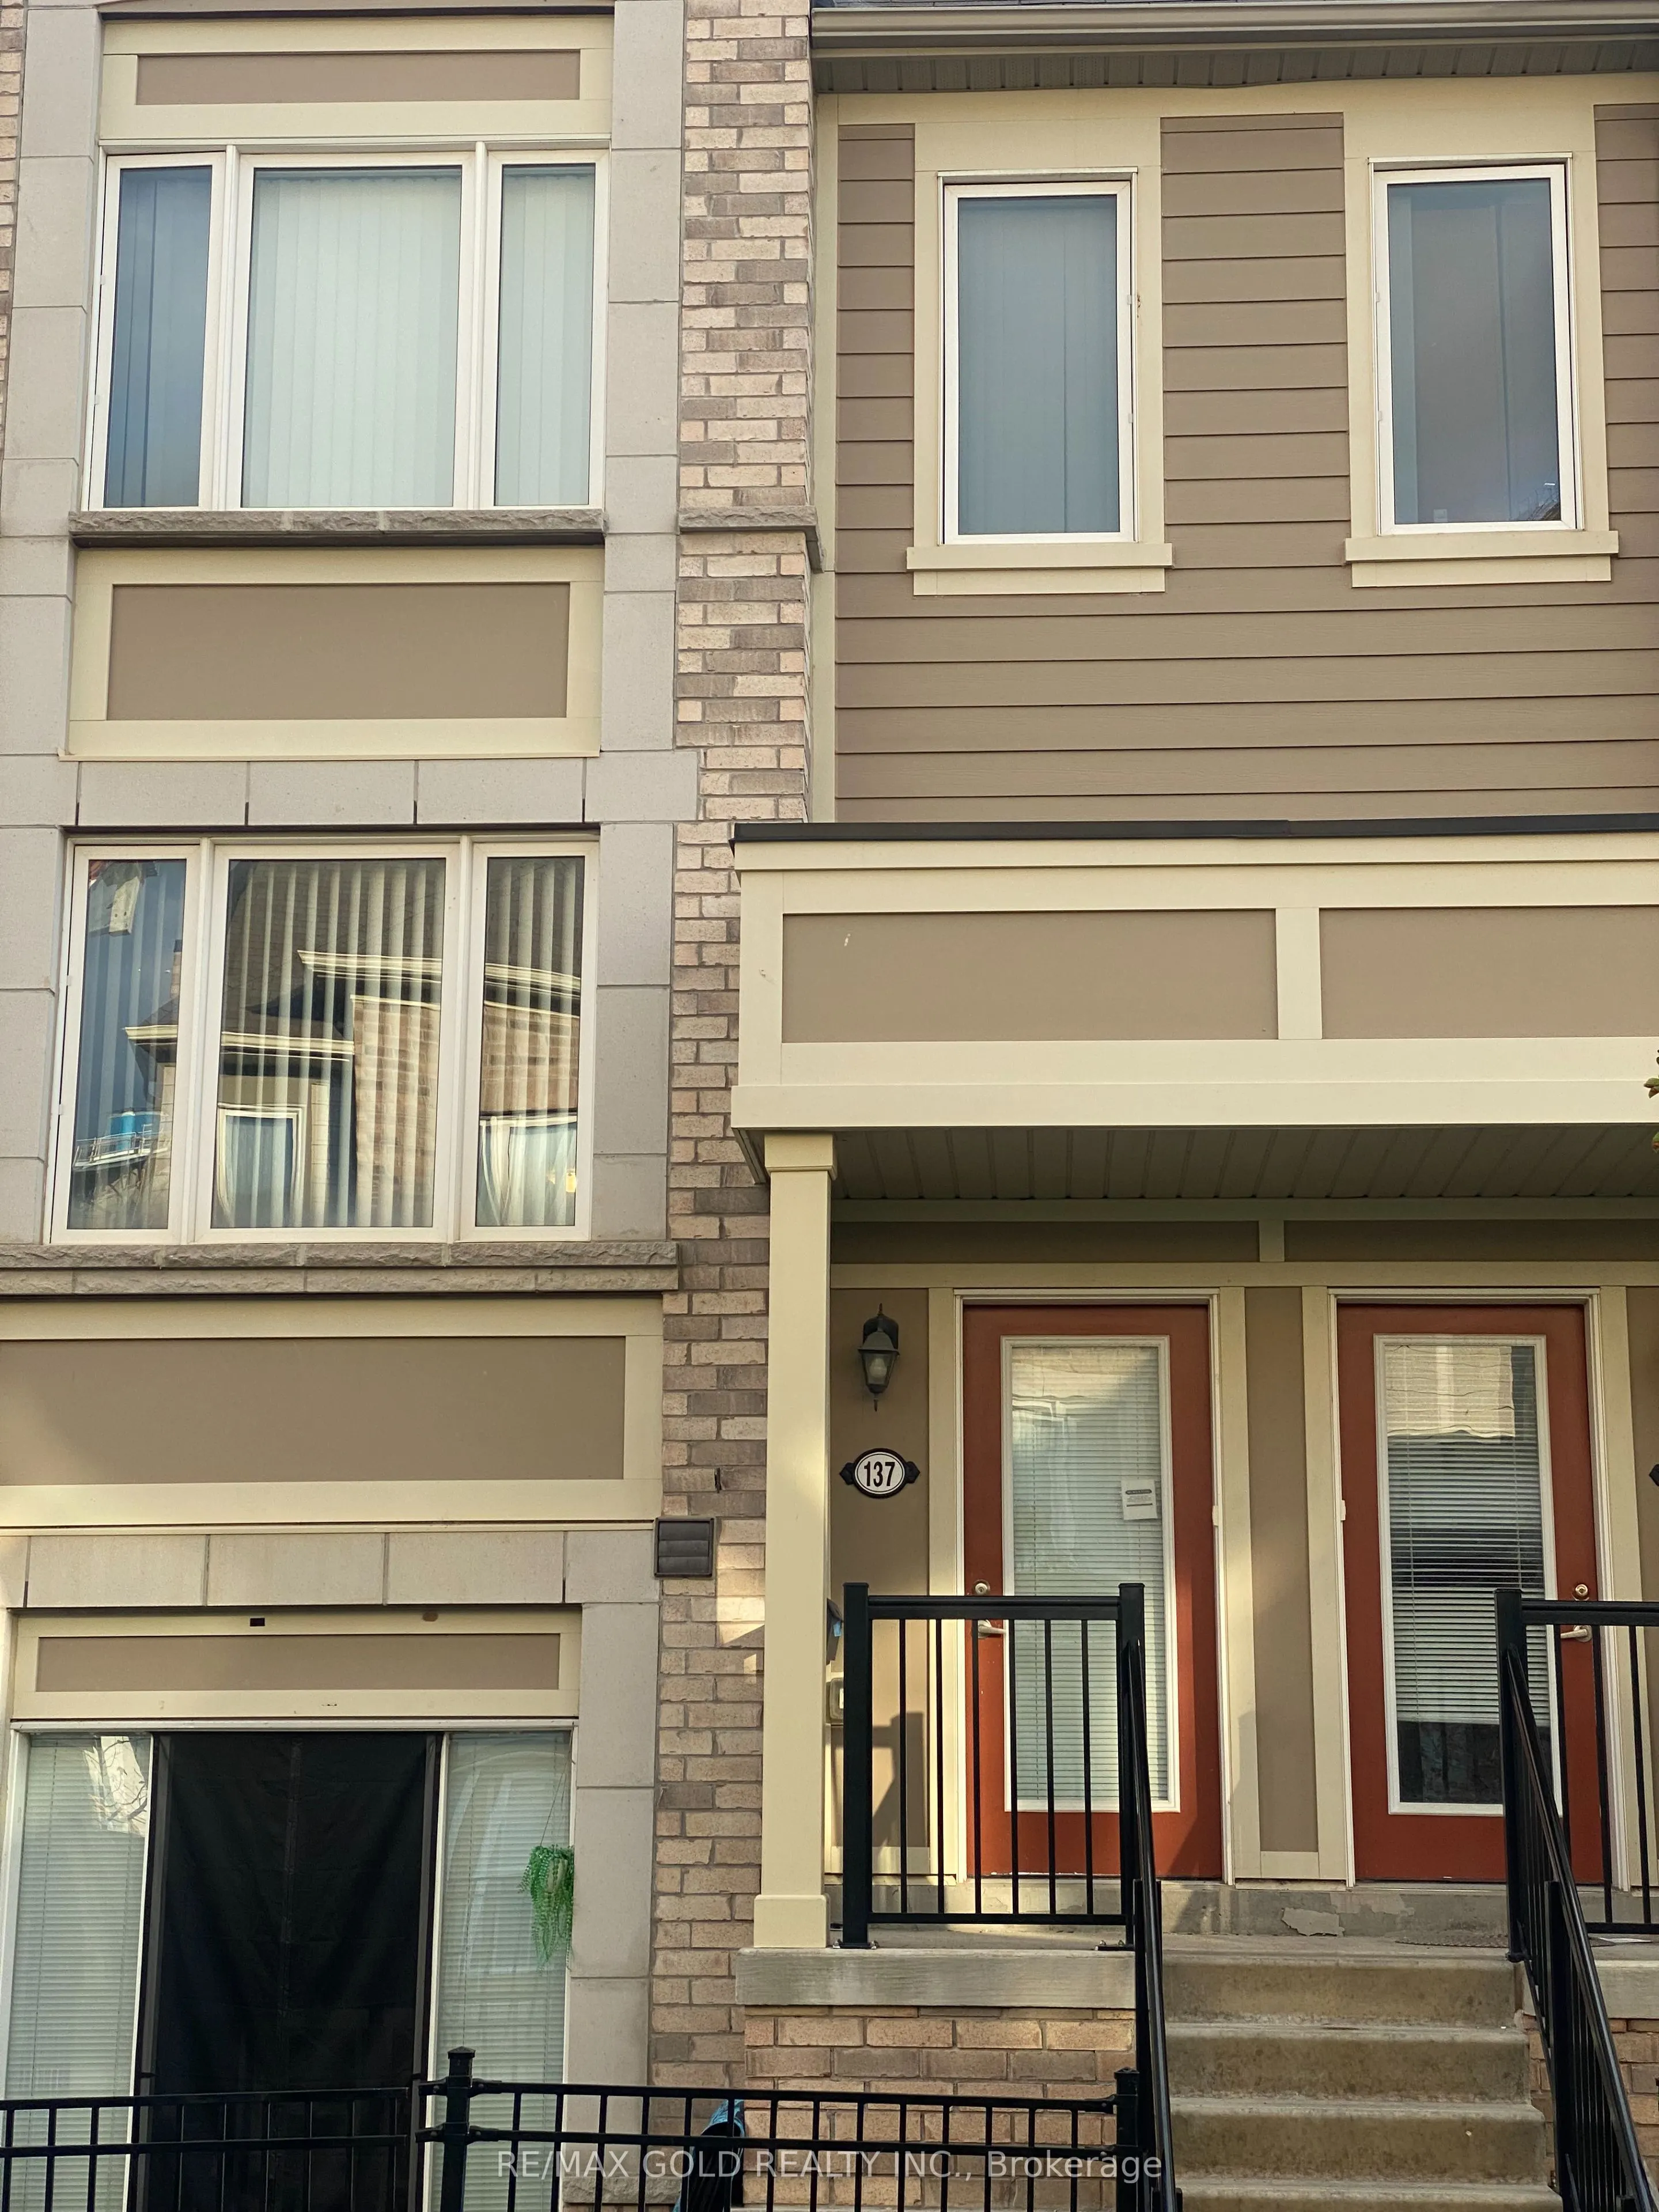
Modern Daniels 2-bedroom and 3-bathroom townhouse available for lease in the highly sought-after Mississauga Rd & Steeles community. Each bedroom comes with its own ensuite bath, providing maximum comfort and privacy. The main floor offers an open-concept living and dining space, complemented by a s...pacious kitchen with a walkout to a large terrace overlooking the children's park. Surrounded by green spaces, walking trails, schools, shopping, and restaurants, with easy access to Hwy 401, 407, and public transit, this home delivers the restaurants, with easy access to Hwy 401, 407, and public transit, this home delivers the perfect balance of convenience and lifestyle.
Full Property Details
Interior
Bedrooms
2
Total Bedrooms
2
Washrooms
3
Square Footage
1200-1399 sqft
Basement
None
Heating Source
Gas
Heating Fuel
Forced Air
Air Conditioning
Central Air
Family Room
Yes
Kitchens
1
Total Kitchens
1
Fireplace Features
No
Bedrooms
2
Total Bedrooms
2
Washrooms
3
Square Footage
1200-1399 sqft
Basement
None
Heating Source
Gas
Heating Fuel
Forced Air
Air Conditioning
Central Air
Family Room
Yes
Kitchens
1
Total Kitchens
1
Fireplace Features
No
Exterior
Driveway
None
Parking Spaces
1
Total Parking Spaces
1.00
Parking Description
None
Garage Spaces
1
Balcony
Open
Driveway
None
Parking Spaces
1
Total Parking Spaces
1.00
Parking Description
None
Garage Spaces
1
Balcony
Open
Building Description
Style
2-Storey
Home Type
Condo
Subtype
Condo Townhouse
Year Built
6-10
Property Orientation
East
Exterior Finish
Brick
Possession Date
No Data
Locker
None
Style
2-Storey
Home Type
Condo
Subtype
Condo Townhouse
Year Built
6-10
Property Orientation
East
Exterior Finish
Brick
Possession Date
No Data
Locker
None
Community
Community
Bram West
Community
Bram West
Taxes & Fees
Occupancy
Tenant
Central Air Conditioning
Included
Common Elements
Included
Parking
Included
Occupancy
Tenant
Central Air Conditioning
Included
Common Elements
Included
Parking
Included
Other
Pets
No
Pets
No
Room Types
Bedroom 2
Walk-In Closet(s), Ensuite Bath, Broadloom
Dimensions 10.99 x 10.17 feet
111.77 sqft
Dining Room
Combined w/Living, Window, Broadloom
Dimensions 17.52 x 13.91 feet
243.7 sqft
Kitchen
-
Dimensions - feet
0 sqft
Living Room
Combined w/Dining, Window, Broadloom
Dimensions 17.52 x 13.91 feet
243.7 sqft
Primary Bedroom
Walk-In Closet(s), Ensuite Bath, Broadloom
Dimensions 11.98 x 10.17 feet
121.84 sqft
Similar Properties(No results)
Sunny Gawri
Request a Tour
Your request was received!We'll be in touch soon to confirm the details.
Date:
If you have any questions, please contact us at any time.