Sign In or Create a Free Account to see full details of this property
Key Facts
Key facts for 60 Rosewood Avenue #231
Property Type
Condo, 3-Storey
Parking
Private 2 garage, 3 parking
MLS #
W14169604
Size
2000-2249 sqft
Basement
Unfinished,Walk-Out
Listed on
2026-11-10
Lot size
-
Tax
-
Days on Market
2
Approximate Age
-
Maintenance Fee
-
Central Air Conditio...
Description
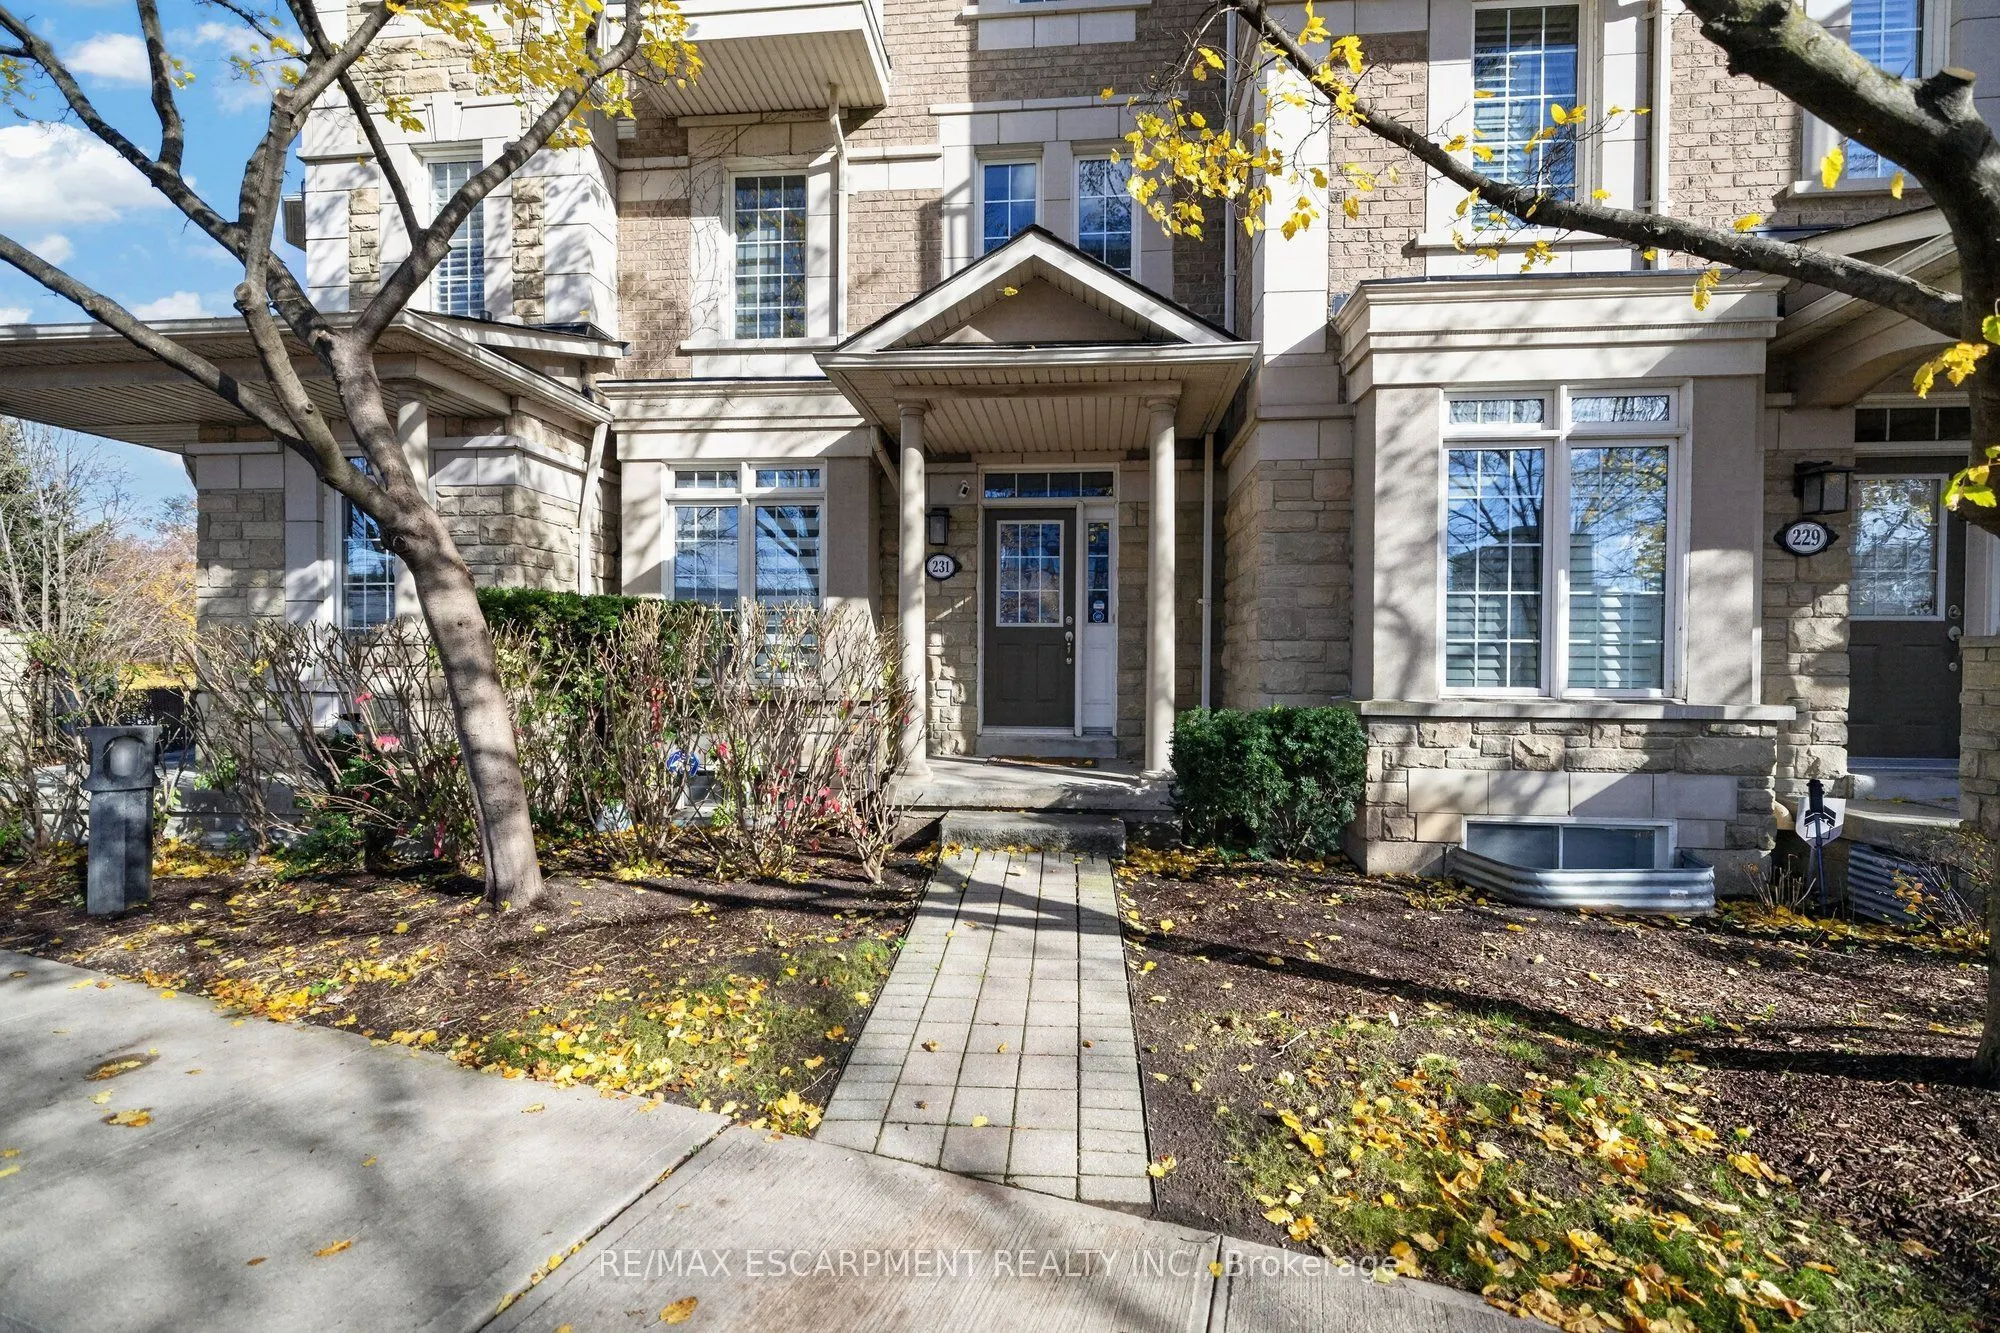
Experience the best of Port Credit living in this beautifully appointed 3-bedroom, 4-bathroom executive townhome offering 2,120 sq. ft. of above-grade living space and a double-car garage. Designed for both everyday comfort and entertaining, the open-concept main floor features rich hardwood floorin...g, a spacious living area with a cozy gas fireplace, and a chef-inspired kitchen with a centre island overlooking the dining area. Step outside to an oversized private deck, perfect for outdoor dining and gatherings. The second level offers two generously sized bedrooms, each with its own ensuite bathroom, while the third-floor primary retreat features a spacious bedroom, walk-in closet, private ensuite and a versatile family room ideal for a home office, media lounge or additional living space. A private balcony adds another inviting outdoor escape. Enjoy the convenience of low-maintenance living just steps from Port Credit GO Station, the waterfront, restaurants, shops, parks and everything this vibrant lakeside community has to offer. A rare opportunity to enjoy generous living space, functional design and an exceptional walkable location.
Full Property Details
Interior
Bedrooms
3
Total Bedrooms
3
Washrooms
4
Square Footage
2000-2249 sqft
Basement
Unfinished,Walk-Out
Heating Source
Gas
Heating Fuel
Forced Air
Air Conditioning
Central Air
Family Room
Yes
Kitchens
1
Total Kitchens
1
Fireplace Features
Yes
Bedrooms
3
Total Bedrooms
3
Washrooms
4
Square Footage
2000-2249 sqft
Basement
Unfinished,Walk-Out
Heating Source
Gas
Heating Fuel
Forced Air
Air Conditioning
Central Air
Family Room
Yes
Kitchens
1
Total Kitchens
1
Fireplace Features
Yes
Exterior
Driveway
Private
Parking Spaces
3
Total Parking Spaces
3.00
Parking Description
Private
Garage Spaces
2
Balcony
Open
Driveway
Private
Parking Spaces
3
Total Parking Spaces
3.00
Parking Description
Private
Garage Spaces
2
Balcony
Open
Building Description
Style
3-Storey
Home Type
Condo
Subtype
Condo Townhouse
Property Orientation
West
Exterior Finish
Brick,Stone
Possession Date
No Data
Locker
None
Style
3-Storey
Home Type
Condo
Subtype
Condo Townhouse
Property Orientation
West
Exterior Finish
Brick,Stone
Possession Date
No Data
Locker
None
Community
Community
Port Credit
Community
Port Credit
Taxes & Fees
Occupancy
Owner
Central Air Conditioning
Included
Common Elements
Included
Parking
Included
Occupancy
Owner
Central Air Conditioning
Included
Common Elements
Included
Parking
Included
Other
Pets
No
Pets
No
Room Types
Bedroom 2
Broadloom, Ensuite Bath, Double Closet
Dimensions 15.42 x 10.1 feet
155.74 sqft
Bedroom 3
Broadloom, Ensuite Bath, Closet
Dimensions 11.19 x 9.88 feet
110.56 sqft
Den
Broadloom
Dimensions 10.7 x 10.79 feet
115.45 sqft
Dining Room
Hardwood Floor, Open Concept, Combined w/Living
Dimensions 16.9 x 13.98 feet
236.26 sqft
Family Room
Hardwood Floor, Gas Fireplace, Open Concept
Dimensions 13.62 x 8.99 feet
122.44 sqft
Kitchen
Stainless Steel Appl, Centre Island, W/O To Deck
Dimensions 15.98 x 7.45 feet
119.05 sqft
Living Room
Hardwood Floor, Open Concept, Combined w/Dining
Dimensions 16.9 x 13.98 feet
236.26 sqft
Primary Bedroom
Broadloom, Ensuite Bath, Walk-In Closet(s)
Dimensions 19 x 17.65 feet
335.35 sqft
Similar Properties(No results)
Sunny Gawri
Request a Tour
Your request was received!We'll be in touch soon to confirm the details.
Date:
If you have any questions, please contact us at any time.