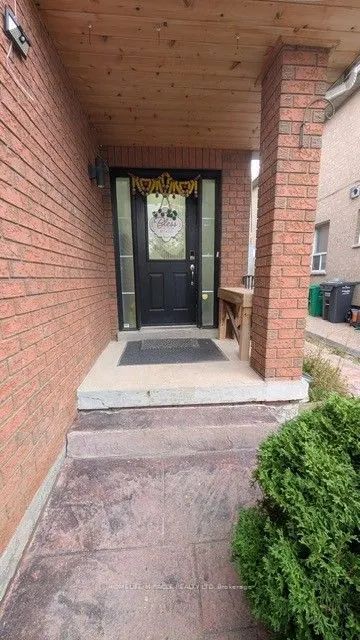
Well maintained Semi Detached 3 + 1 Bedroom, 2.5 washroom Home (upper level) in A Quiet Brampton Neighborhood. Quality Interior Finishes. Family Size Kitchen, Large Centre Island, And W/O To Patio. Large Primary Bedroom with Walk-In Closet and 4 piece ensuite washroom with Jacuzzi Tub. Other 2 bedro...oms are of good size. Separate upper floor laundry and Bonus Family room in between main and 2nd level with gas fireplace and huge window. Basement not included. Located near Bovaird and Hurontario with walking distance to school, Walmart, Fortinos and Transit.
Full Property Details
Interior
Bedrooms
3
Total Bedrooms
3
Washrooms
3
Square Footage
1500-2000 sqft
Basement
Separate Entrance
Heating Source
Gas
Heating Fuel
Forced Air
Air Conditioning
Central Air
Family Room
Yes
Kitchens
1
Total Kitchens
1
Fireplace Features
Yes
Bedrooms
3
Total Bedrooms
3
Washrooms
3
Square Footage
1500-2000 sqft
Basement
Separate Entrance
Heating Source
Gas
Heating Fuel
Forced Air
Air Conditioning
Central Air
Family Room
Yes
Kitchens
1
Total Kitchens
1
Fireplace Features
Yes
Exterior
Depth
100.0
Front
24.61
Driveway
Private
Lot Size
25 x 100.0 ft
Pool
None
Parking Spaces
2
Total Parking Spaces
3.00
Parking Description
Built-In
Garage Spaces
1
Depth
100.0
Front
24.61
Driveway
Private
Lot Size
25 x 100.0 ft
Pool
None
Parking Spaces
2
Total Parking Spaces
3.00
Parking Description
Built-In
Garage Spaces
1
Building Description
Style
2-Storey
Home Type
House
Subtype
Semi-Detached
Property Orientation
West
Exterior Finish
Brick
Sewers
Sewers
Water Supply
Municipal
Possession Date
12/1/2026
Style
2-Storey
Home Type
House
Subtype
Semi-Detached
Property Orientation
West
Exterior Finish
Brick
Sewers
Sewers
Water Supply
Municipal
Possession Date
12/1/2026
Community
Community
Brampton North
Community
Brampton North
Taxes & Fees
Occupancy
Tenant
Parking
Included
Occupancy
Tenant
Parking
Included
Room Types
Bedroom 3
Closet
Dimensions 9.51 x 8.2 feet
77.98 sqft
Breakfast
Ceramic Floor, Bay Window
Dimensions 14.76 x 9.51 feet
140.37 sqft
Family Room
Hardwood Floor
Dimensions 15.42 x 10.83 feet
167 sqft
Kitchen
Ceramic Floor, Sliding Doors
Dimensions 12.14 x 7.87 feet
95.54 sqft
Living Room
Hardwood Floor
Dimensions 17.06 x 8.86 feet
151.15 sqft
Primary Bedroom
Walk-In Closet(s), Ensuite Bath
Dimensions 13.78 x 10.17 feet
140.14 sqft
Similar Properties(No results)
Sunny Gawri
Request a Tour
Your request was received!We'll be in touch soon to confirm the details.
Date:
If you have any questions, please contact us at any time.