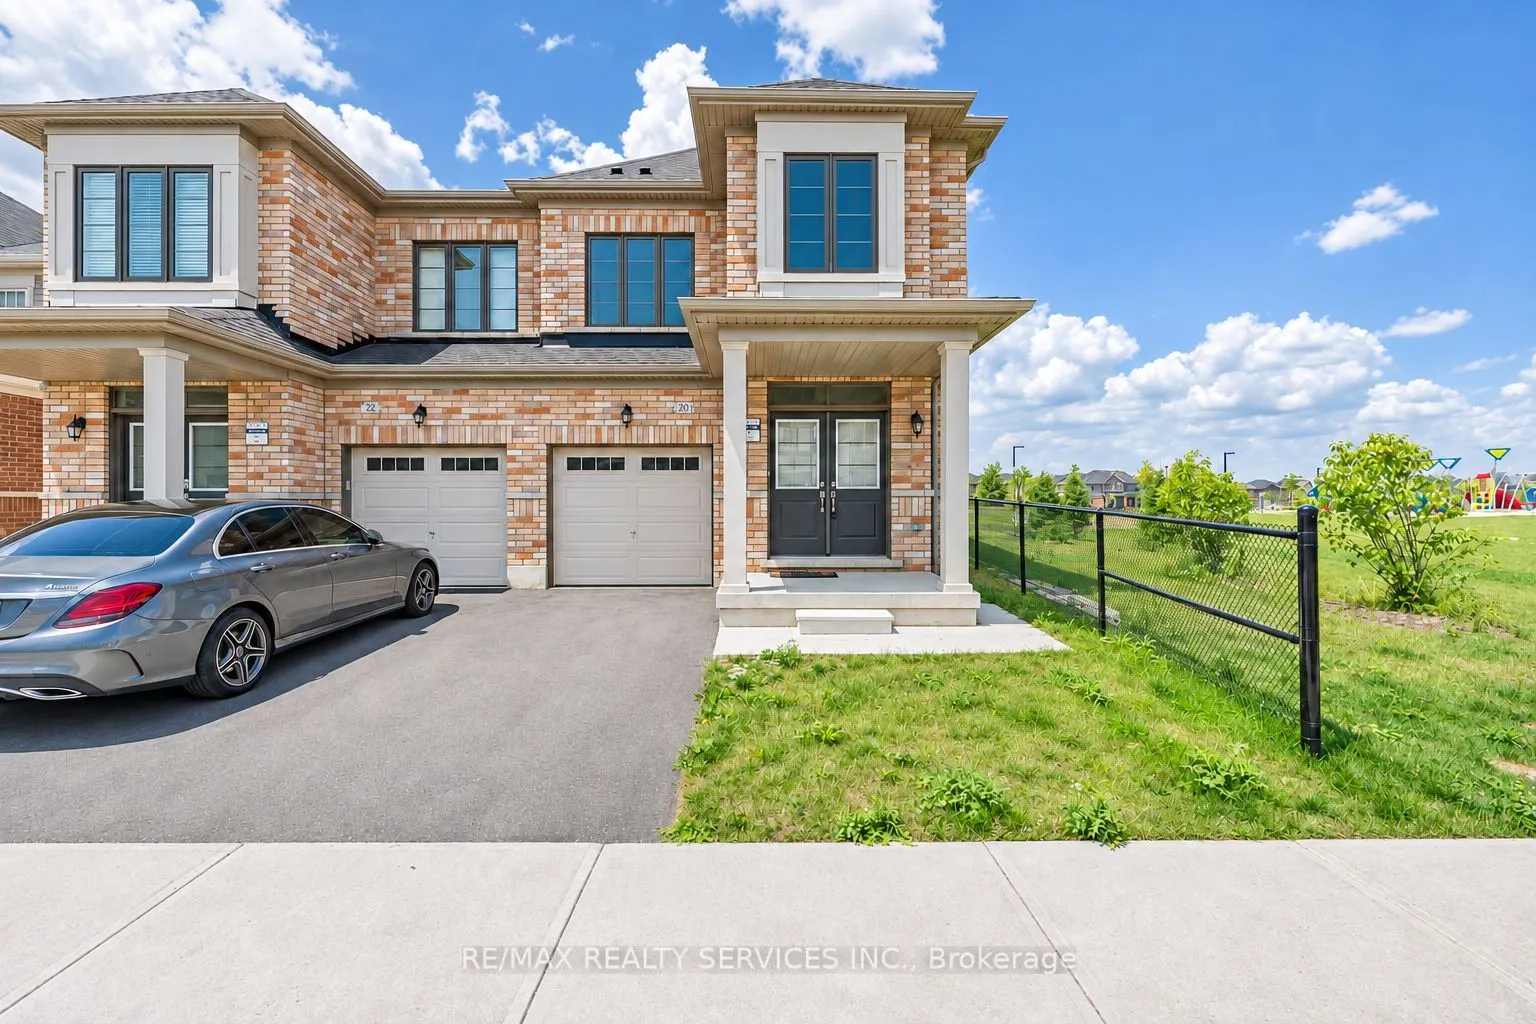
Set on a corner lot along a quiet street, this immaculate semi-detached home offers 4 bedrooms and 3 washrooms across the main and upper levels. An abundance of windows fills the combined great room and dining area with natural light, while the spacious open-concept kitchen keeps everyone connected,... whether you're hosting dinner or enjoying a quiet evening at home.Upstairs, the primary suite features a private ensuite and a walk-in closet. Three additional well-sized bedrooms offer flexibility for family, guests, or a home office and upper-level laundry adds everyday convenience. The property also features a builder-installed separate entrance.Main and upper levels only.
Full Property Details
Interior
Bedrooms
4
Total Bedrooms
4
Washrooms
3
Square Footage
1500-2000 sqft
Basement
Separate Entrance,Unfinished
Heating Source
Gas
Heating Fuel
Forced Air
Air Conditioning
Central Air
Family Room
No
Kitchens
1
Total Kitchens
1
Fireplace Features
Yes
Bedrooms
4
Total Bedrooms
4
Washrooms
3
Square Footage
1500-2000 sqft
Basement
Separate Entrance,Unfinished
Heating Source
Gas
Heating Fuel
Forced Air
Air Conditioning
Central Air
Family Room
No
Kitchens
1
Total Kitchens
1
Fireplace Features
Yes
Exterior
Depth
89.85
Front
22.01
Driveway
Available
Lot Size
22 x 89.85 ft
Pool
None
Parking Spaces
1
Total Parking Spaces
1.00
Parking Description
Built-In
Garage Spaces
1
Depth
89.85
Front
22.01
Driveway
Available
Lot Size
22 x 89.85 ft
Pool
None
Parking Spaces
1
Total Parking Spaces
1.00
Parking Description
Built-In
Garage Spaces
1
Building Description
Style
2-Storey
Home Type
House
Subtype
Semi-Detached
Property Orientation
South
Exterior Finish
Brick
Sewers
Sewers
Water Supply
Municipal
Possession Date
1/1/2027
Style
2-Storey
Home Type
House
Subtype
Semi-Detached
Property Orientation
South
Exterior Finish
Brick
Sewers
Sewers
Water Supply
Municipal
Possession Date
1/1/2027
Community
Community
Northwest Brampton
Community
Northwest Brampton
Taxes & Fees
Occupancy
Tenant
Occupancy
Tenant
Room Types
Bedroom 2
Broadloom, Closet, Window
Dimensions - feet
0 sqft
Bedroom 3
Broadloom, Closet, Window
Dimensions - feet
0 sqft
Bedroom 4
Broadloom, Closet, Window
Dimensions - feet
0 sqft
Dining Room
Combined w/Great Rm, Hardwood Floor
Dimensions - feet
0 sqft
Great Room
Hardwood Floor, Combined w/Dining
Dimensions - feet
0 sqft
Kitchen
Open Concept, Stainless Steel Appl, Ceramic Floor
Dimensions - feet
0 sqft
Primary Bedroom
Broadloom, 5 Pc Ensuite, Walk-In Closet(s)
Dimensions - feet
0 sqft
Similar Properties(No results)
Sunny Gawri
Request a Tour
Your request was received!We'll be in touch soon to confirm the details.
Date:
If you have any questions, please contact us at any time.