Sign In or Create a Free Account to see full details of this property
Key Facts
Key facts for 2670 Battleford Road #76
Property Type
Condo, 2-Storey
Parking
Private 1 garage, 2 parking
MLS #
W14168664
Size
1200-1399 sqft
Basement
Finished
Listed on
2026-11-10
Lot size
-
Tax
-
Days on Market
1
Approximate Age
-
Maintenance Fee
-
Parking, Water
Description
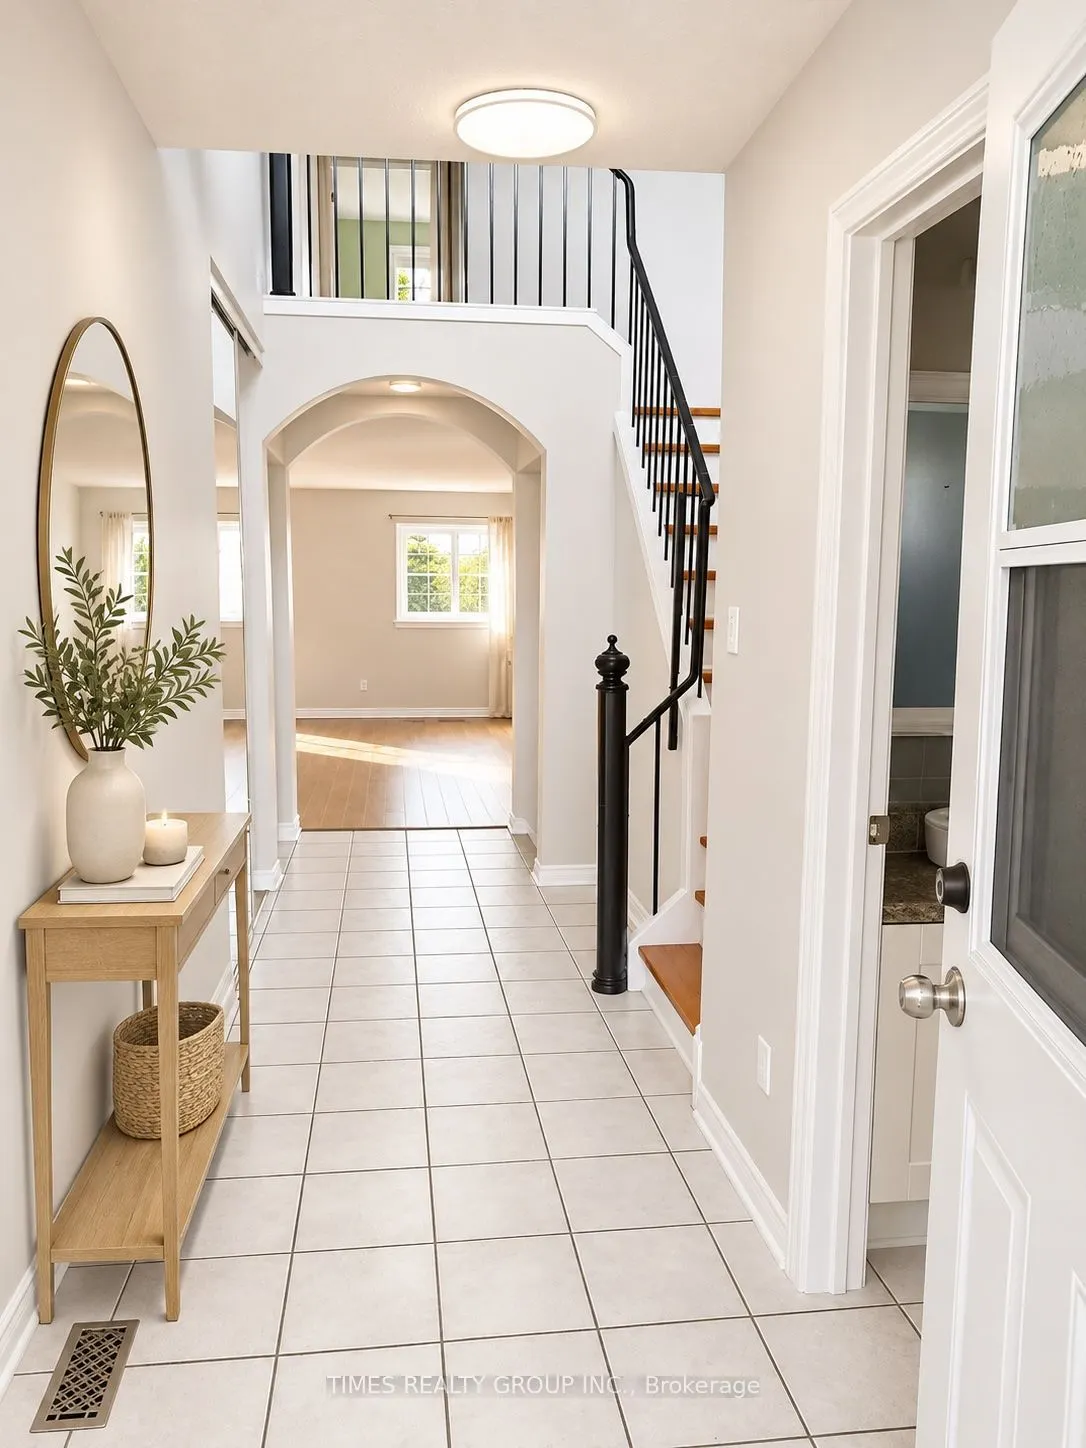
Available December 1 for long term or short term.Discover the appeal of park-side living in the heart of Meadowvale. With 1,343 square feet above grade, a finished basement, and a private backyard backing onto expansive green space, this home offers generous proportions in one of Mississauga's most ...established and amenity-rich communities. Designed for comfortable everyday living, the finished lower level adds valuable flexibility, while bathrooms on all three levels provide convenience throughout. A full complement of kitchen appliances and newer front-load laundry complete the home's practical amenities. Meadowvale offers an exceptional network of parks, walking trails, and recreational facilities. Excellent schools, shopping, dining, and community services contribute to the neighbourhood's enduring appeal.Convenient access to Meadowvale GO Station and local transit. An opportunity to enjoy spacious living, natural surroundings, and the everyday advantages of a well-connected neighbourhood. Landlord prefers no pets. No smoking permitted. Water included, Tenant only pays for Hydro and Gas. Some photos are virtually staged.
Full Property Details
Interior
Bedrooms
3
Total Bedrooms
3
Washrooms
3
Square Footage
1200-1399 sqft
Basement
Finished
Heating Source
Gas
Heating Fuel
Forced Air
Air Conditioning
Central Air
Family Room
No
Kitchens
1
Total Kitchens
1
Fireplace Features
No
Bedrooms
3
Total Bedrooms
3
Washrooms
3
Square Footage
1200-1399 sqft
Basement
Finished
Heating Source
Gas
Heating Fuel
Forced Air
Air Conditioning
Central Air
Family Room
No
Kitchens
1
Total Kitchens
1
Fireplace Features
No
Exterior
Driveway
Private
Parking Spaces
2
Total Parking Spaces
2.00
Parking Description
Private
Garage Spaces
1
Balcony
None
Driveway
Private
Parking Spaces
2
Total Parking Spaces
2.00
Parking Description
Private
Garage Spaces
1
Balcony
None
Building Description
Style
2-Storey
Home Type
Condo
Subtype
Condo Townhouse
Property Orientation
North
Exterior Finish
Brick,Aluminum Siding
Possession Date
12/1/2026
Locker
None
Style
2-Storey
Home Type
Condo
Subtype
Condo Townhouse
Property Orientation
North
Exterior Finish
Brick,Aluminum Siding
Possession Date
12/1/2026
Locker
None
Community
Community
Meadowvale
Community
Meadowvale
Taxes & Fees
Occupancy
Tenant
Parking
Included
Water
Included
Occupancy
Tenant
Parking
Included
Water
Included
Other
Pets
No
Pets
No
Room Types
Bedroom 2
Closet, Laminate, Window
Dimensions 11.81 x 9.09 feet
107.35 sqft
Bedroom 3
Closet, Laminate, Window
Dimensions 9.71 x 7.87 feet
76.42 sqft
Dining Room
W/O To Deck, Overlooks Park
Dimensions 11.81 x 7.71 feet
91.06 sqft
Kitchen
Updated, B/I Dishwasher
Dimensions 13.78 x 7.71 feet
106.24 sqft
Living Room
Open Concept, Laminate, Picture Window
Dimensions 18.14 x 10.99 feet
199.36 sqft
Primary Bedroom
B/I Closet, Laminate, Large Window
Dimensions 14.24 x 10.17 feet
144.82 sqft
Recreation
Above Grade Window
Dimensions 20.01 x 12.47 feet
249.52 sqft
Similar Properties(No results)
Sunny Gawri
Request a Tour
Your request was received!We'll be in touch soon to confirm the details.
Date:
If you have any questions, please contact us at any time.