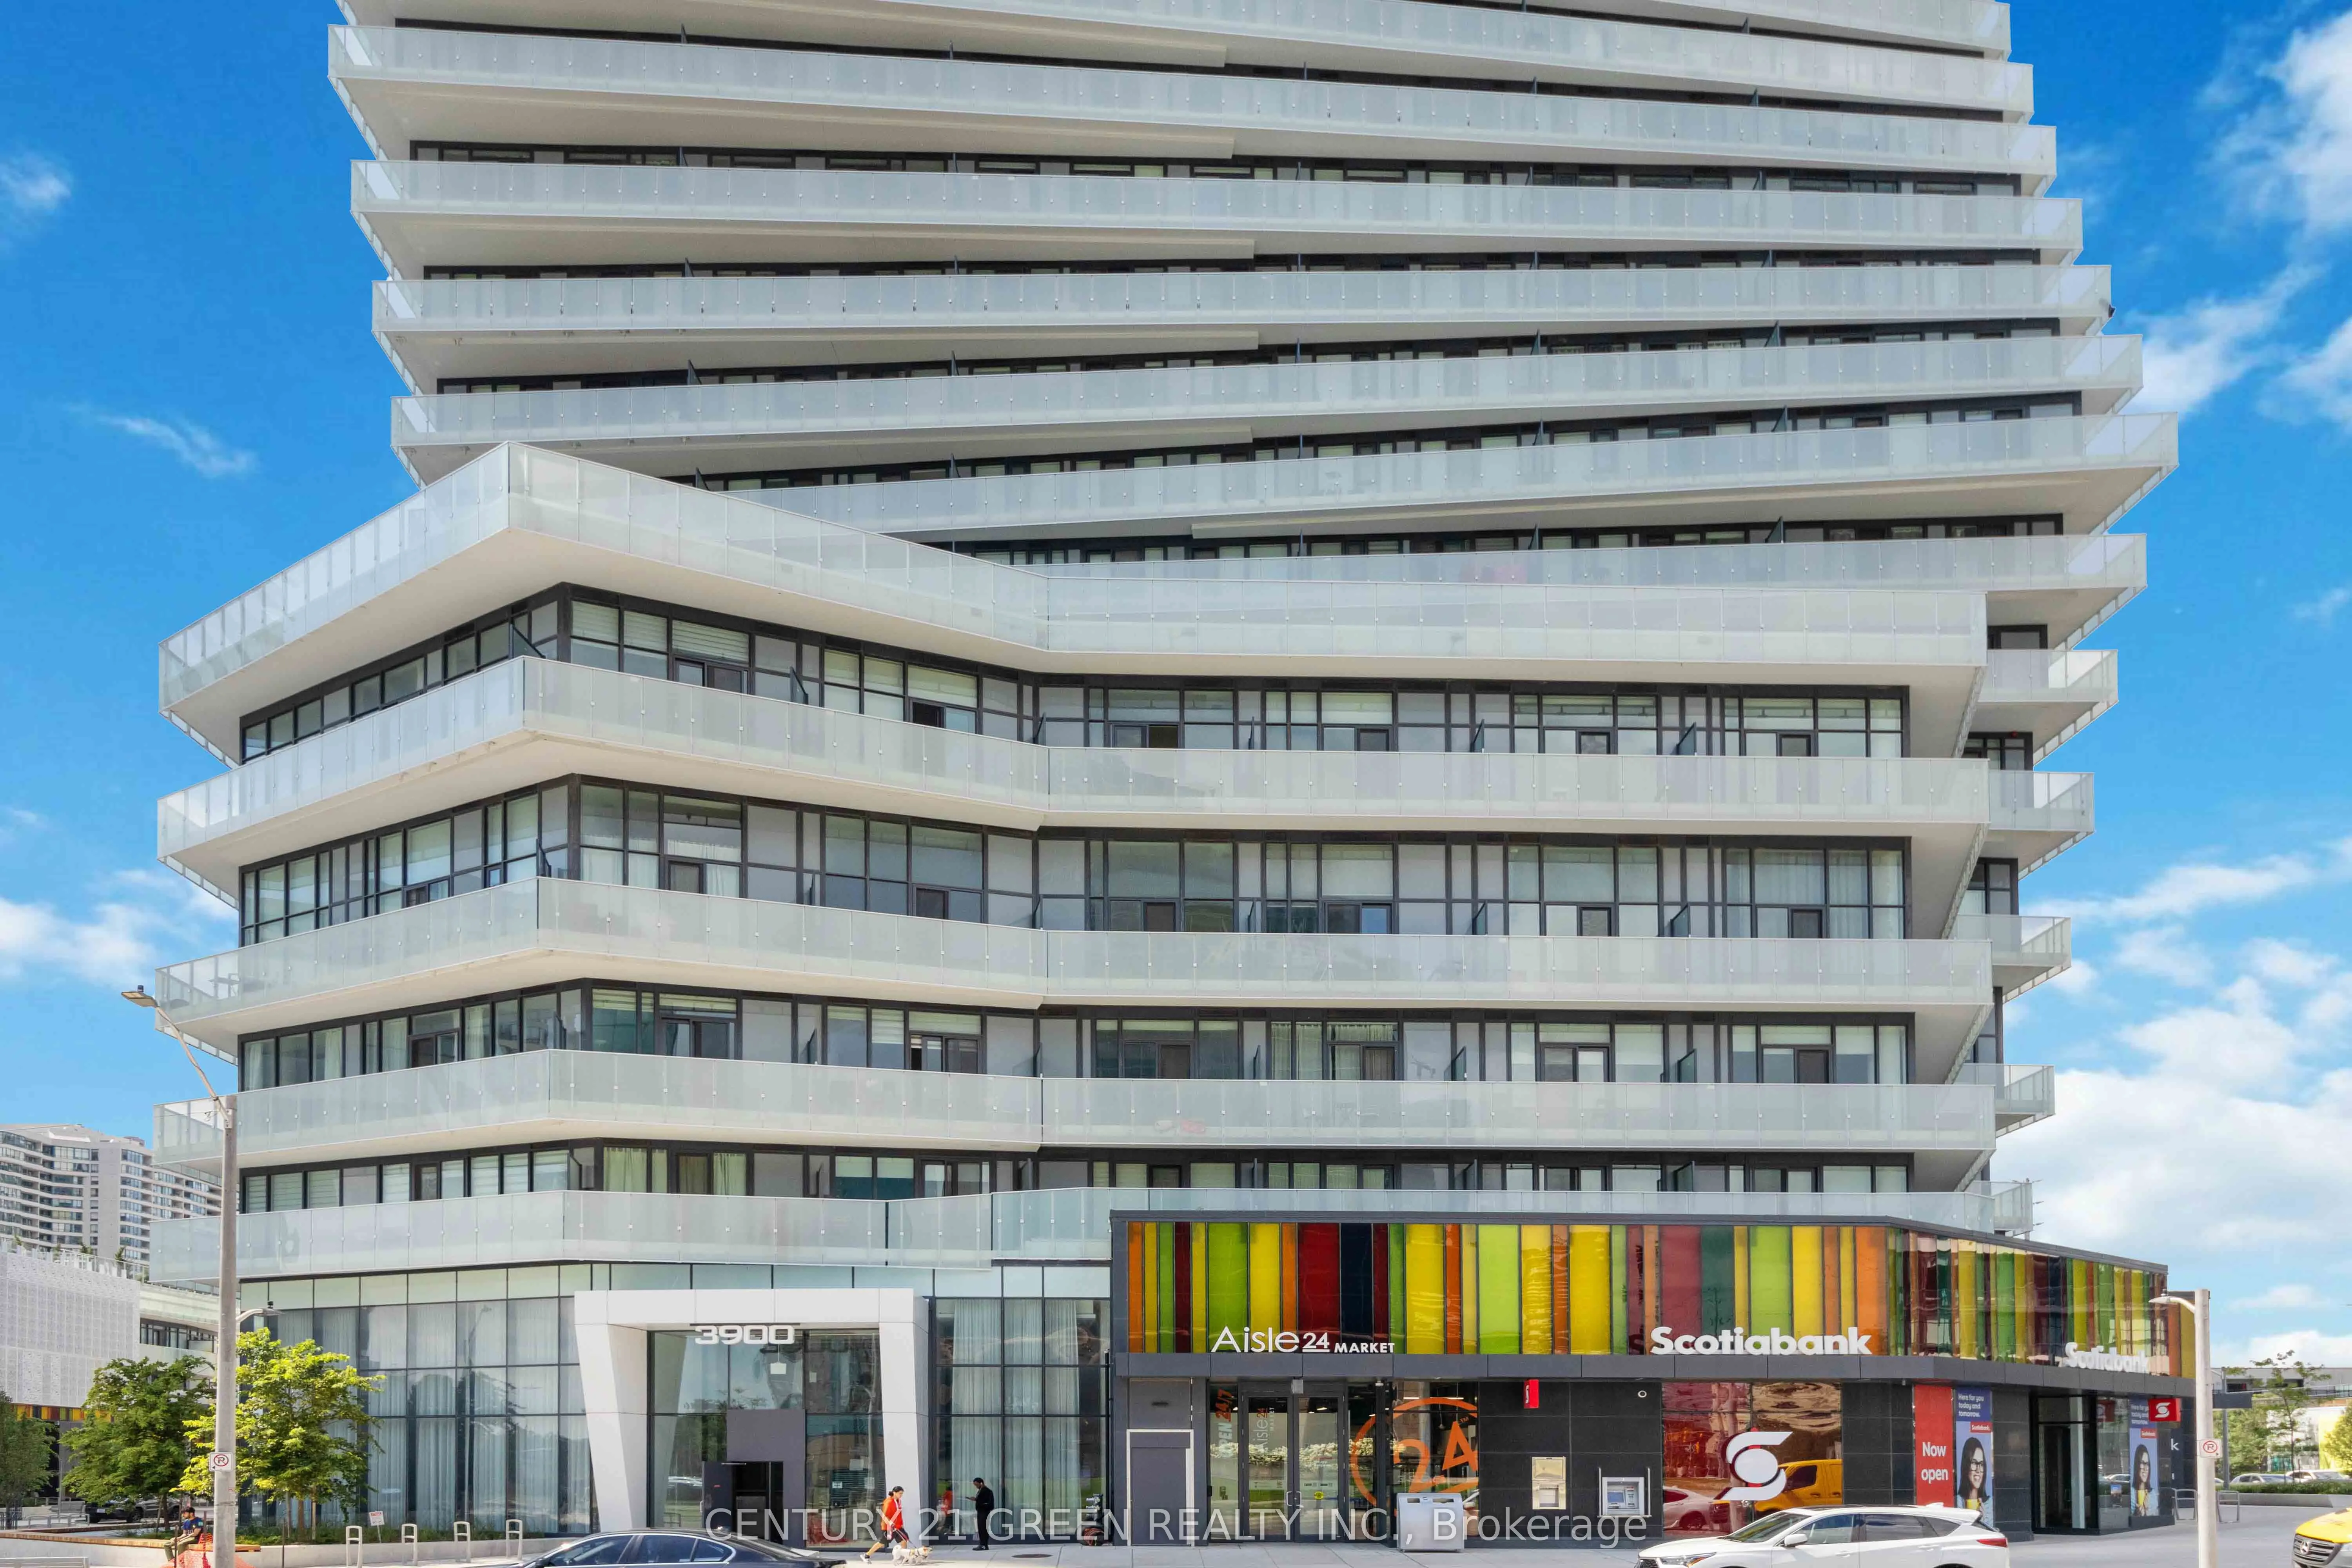
Sign In or Create a Free Account to see full details of this property
Key Facts
Key facts for 3900 Confederation Parkway #5111
Property Type
Condo, Apartment
Parking
Underground 0 garage, 1 parking
MLS #
W14168650
Size
0-499 sqft
Basement
None
Listed on
2026-11-10
Lot size
-
Tax
-
Days on Market
1
Approximate Age
-
Maintenance Fee
-
Common Elements, Par...
Description
Stunning 1 Bedroom Suite In The Highly Sought-After M City Condos! Soaring 10' Ceilings. Contemporary Kitchen With Quartz Counters, Built-In Stainless Steel Appliances & Sleek Cabinetry. Enjoy A Spacious Balcony With Breathtaking Views Of Lake Ontario & M City Park. Premium Amenities Incl. Outdoor S...altwater Pool, Gym, Splash Pad, 24Hr Concierge, BBQ Lounge, Party Room, Kids Zone & Rooftop Skating Rink. Parking & Internet Included! Steps To Square One, Transit, & All Downtown Mississauga Conveniences.
Full Property Details
Interior
Bedrooms
1
Total Bedrooms
1
Washrooms
1
Square Footage
0-499 sqft
Basement
None
Heating Source
Gas
Heating Fuel
Forced Air
Air Conditioning
Central Air
Family Room
No
Kitchens
1
Total Kitchens
1
Fireplace Features
No
Bedrooms
1
Total Bedrooms
1
Washrooms
1
Square Footage
0-499 sqft
Basement
None
Heating Source
Gas
Heating Fuel
Forced Air
Air Conditioning
Central Air
Family Room
No
Kitchens
1
Total Kitchens
1
Fireplace Features
No
Exterior
Driveway
Underground
Pool
Outdoor Pool
Waterfront
None
Parking Spaces
1
Total Parking Spaces
1.00
Parking Description
Underground
Garage Spaces
0
Balcony
Open
Driveway
Underground
Pool
Outdoor Pool
Waterfront
None
Parking Spaces
1
Total Parking Spaces
1.00
Parking Description
Underground
Garage Spaces
0
Balcony
Open
Building Description
Style
Apartment
Home Type
Condo
Subtype
Condo Apt
Property Orientation
East
Exterior Finish
Concrete
Possession Date
1/1/2027
Locker
None
Style
Apartment
Home Type
Condo
Subtype
Condo Apt
Property Orientation
East
Exterior Finish
Concrete
Possession Date
1/1/2027
Locker
None
Community
Community
City Centre
Community
City Centre
Taxes & Fees
Occupancy
Tenant
Common Elements
Included
Parking
Included
Occupancy
Tenant
Common Elements
Included
Parking
Included
Other
Pets
No
Pets
No
Room Types
Bedroom
B/I Closet, Large Window, Laminate
Dimensions 11.15 x 8.66 feet
96.56 sqft
Dining Room
Combined w/Living, W/O To Balcony
Dimensions 23.82 x 8.99 feet
214.14 sqft
Kitchen
Combined w/Living, B/I Appliances, W/O To Balcony
Dimensions 23.82 x 8.99 feet
214.14 sqft
Living Room
Combined w/Kitchen, W/O To Balcony
Dimensions 23.82 x 8.99 feet
214.14 sqft
Similar Properties(No results)
Sunny Gawri
Request a Tour
Your request was received!We'll be in touch soon to confirm the details.
Date:
If you have any questions, please contact us at any time.