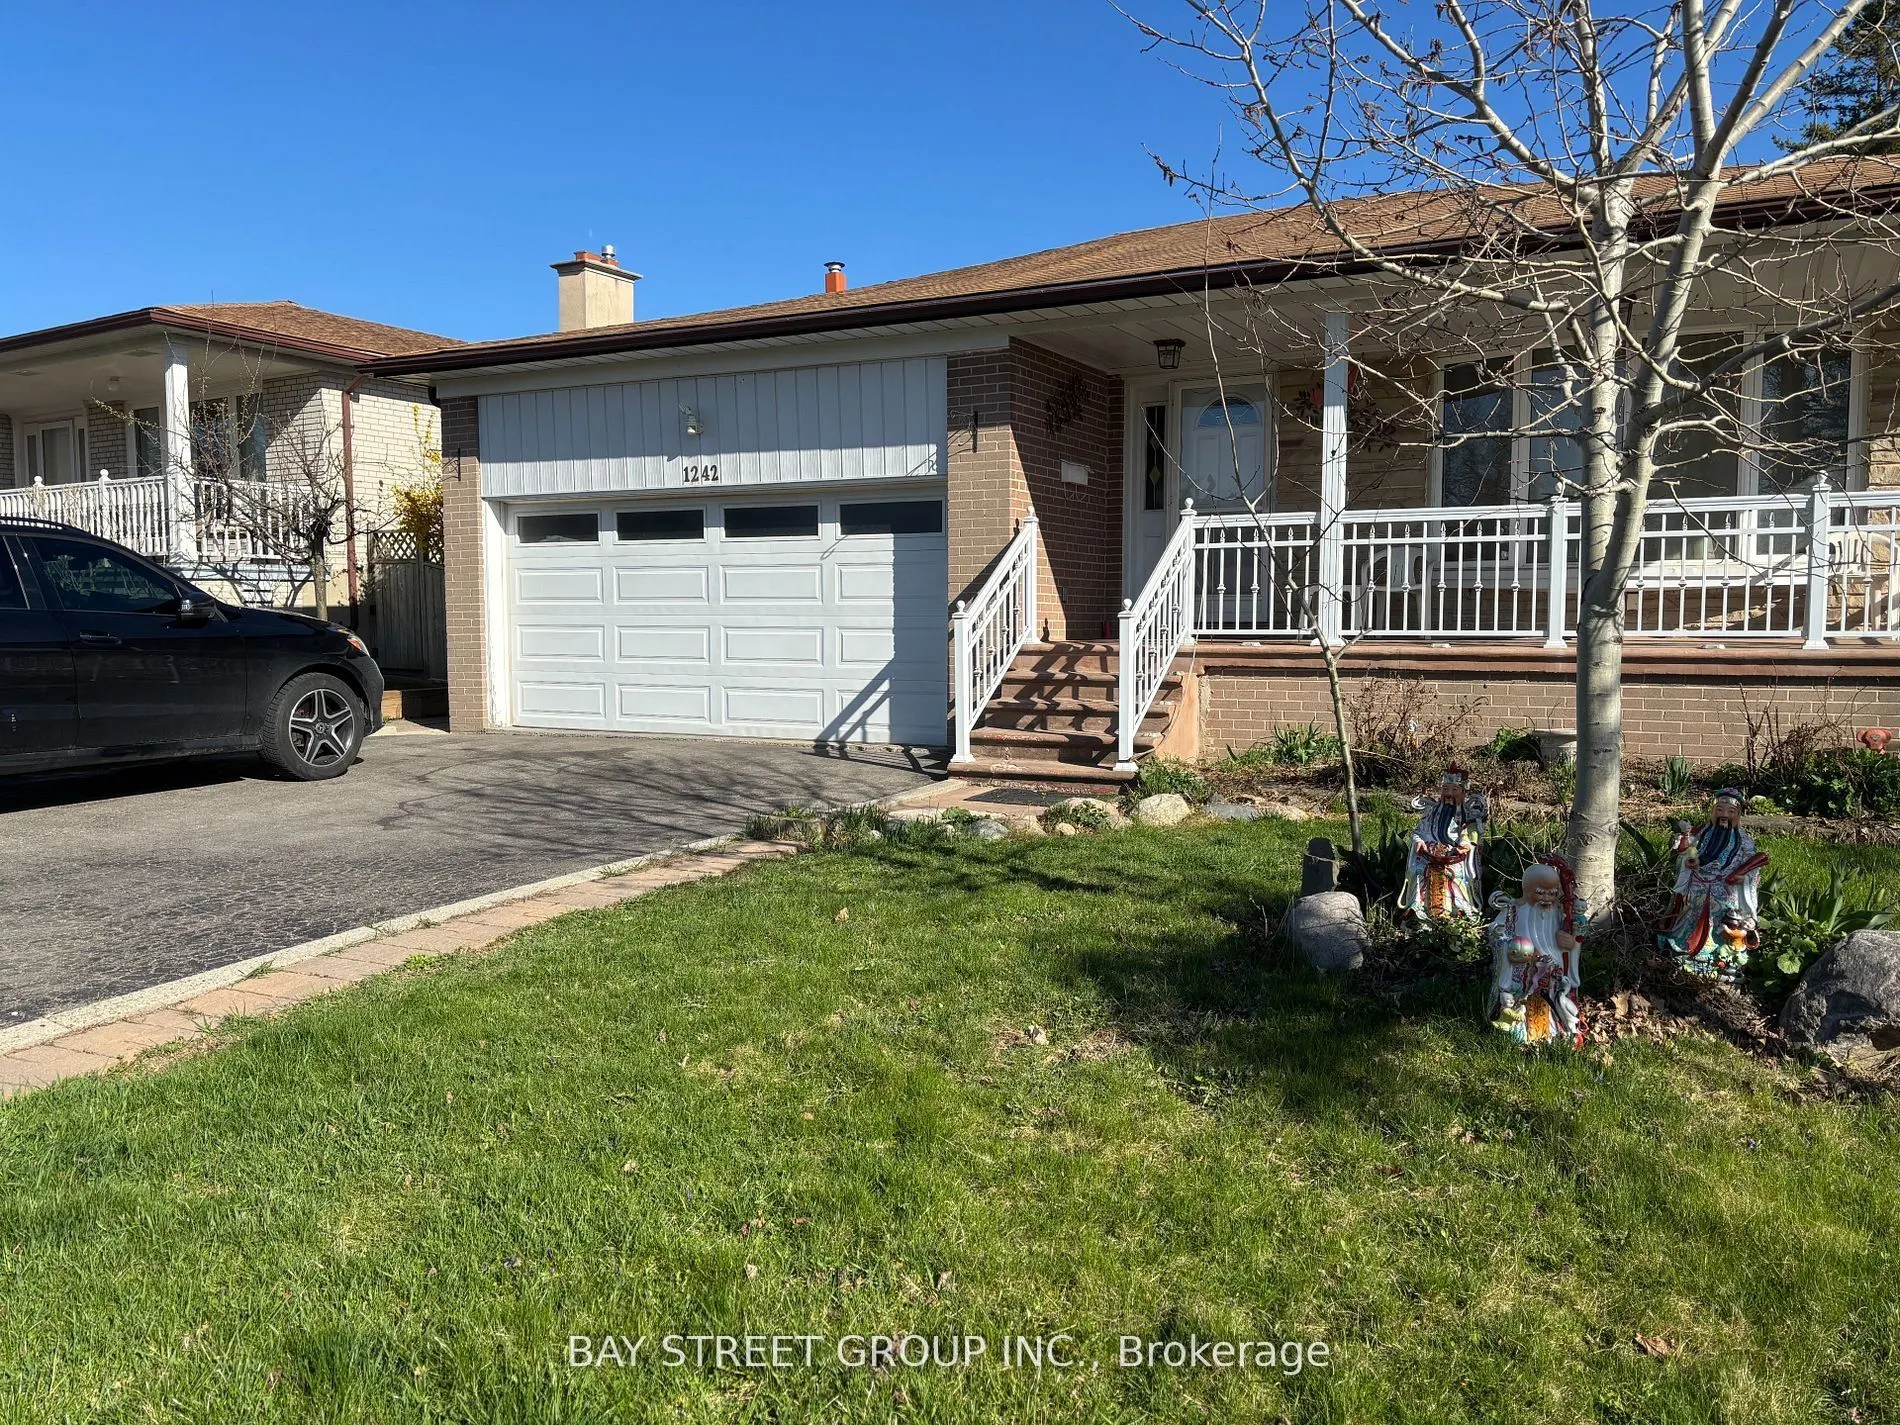
Sign In or Create a Free Account to see full details of this property
Key Facts
Key facts for 1242 Mcbride Avenue #Lower 1
Property Type
House, Bungalow-Raised
Parking
Attached 0 garage, 1 parking
MLS #
W14167398
Size
1100-1500 sqft
Basement
Finished,Separate Entrance
Listed on
2026-11-10
Lot size
-
Tax
-
Days on Market
1
Approximate Age
-
Maintenance Fee
-
Parking
Description
Bright Lower Level Suite, All Windows Above Grade. Separate Entrance from Side Yard. Steps to Bus Stop/Top-Rank Schools/Parks, Minutes to GO Train Stations, Shopping Malls, Major Highways, UTM & Sheridan College Mississauga Campus. 1 Bedroom Plus Large Den, Both with Above Ground Windows. Kitchen Co...mbine with Living, Quartz Counter-top. Shared Laundry. Perfect for Working Single/Couple and Student. **EXTRAS** Fantastic Raised - Bungalow Backing Onto Excellent Springfield Park, Close To Top Rank Schools, Transit, Community Center, Go Train, Shopping Malls, Hwys, 1 Bus To Sq1 & Much More. 25% Utilities Share.
Full Property Details
Interior
Bedrooms
2
Total Bedrooms
2
Washrooms
1
Square Footage
1100-1500 sqft
Basement
Finished,Separate Entrance
Heating Source
Gas
Heating Fuel
Forced Air
Air Conditioning
Central Air
Family Room
No
Kitchens
1
Total Kitchens
1
Fireplace Features
No
Bedrooms
2
Total Bedrooms
2
Washrooms
1
Square Footage
1100-1500 sqft
Basement
Finished,Separate Entrance
Heating Source
Gas
Heating Fuel
Forced Air
Air Conditioning
Central Air
Family Room
No
Kitchens
1
Total Kitchens
1
Fireplace Features
No
Exterior
Driveway
Private,Available
Pool
None
Parking Spaces
1
Total Parking Spaces
1.00
Parking Description
Attached
Garage Spaces
0
Driveway
Private,Available
Pool
None
Parking Spaces
1
Total Parking Spaces
1.00
Parking Description
Attached
Garage Spaces
0
Building Description
Style
Bungalow-Raised
Home Type
House
Subtype
Detached
Property Orientation
South
Exterior Finish
Brick,Stucco (Plaster)
Sewers
Sewers
Water Supply
Municipal
Possession Date
11/12/2026
Style
Bungalow-Raised
Home Type
House
Subtype
Detached
Property Orientation
South
Exterior Finish
Brick,Stucco (Plaster)
Sewers
Sewers
Water Supply
Municipal
Possession Date
11/12/2026
Community
Community
Erindale
Community
Erindale
Taxes & Fees
Occupancy
Vacant
Parking
Included
Occupancy
Vacant
Parking
Included
Room Types
Bathroom
Updated, Ceramic Floor
Dimensions 6.56 x 4.92 feet
32.28 sqft
Bedroom
Double Closet, Laminate, Above Grade Window
Dimensions 9.84 x 10.83 feet
106.57 sqft
Bedroom 2
Laminate, Above Grade Window
Dimensions 9.84 x 7.87 feet
77.44 sqft
Kitchen
Ceramic Floor, Open Concept
Dimensions 9.84 x 5.91 feet
58.15 sqft
Living Room
-
Dimensions 9.84 x 9.84 feet
96.83 sqft
Similar Properties(No results)
Sunny Gawri
Request a Tour
Your request was received!We'll be in touch soon to confirm the details.
Date:
If you have any questions, please contact us at any time.