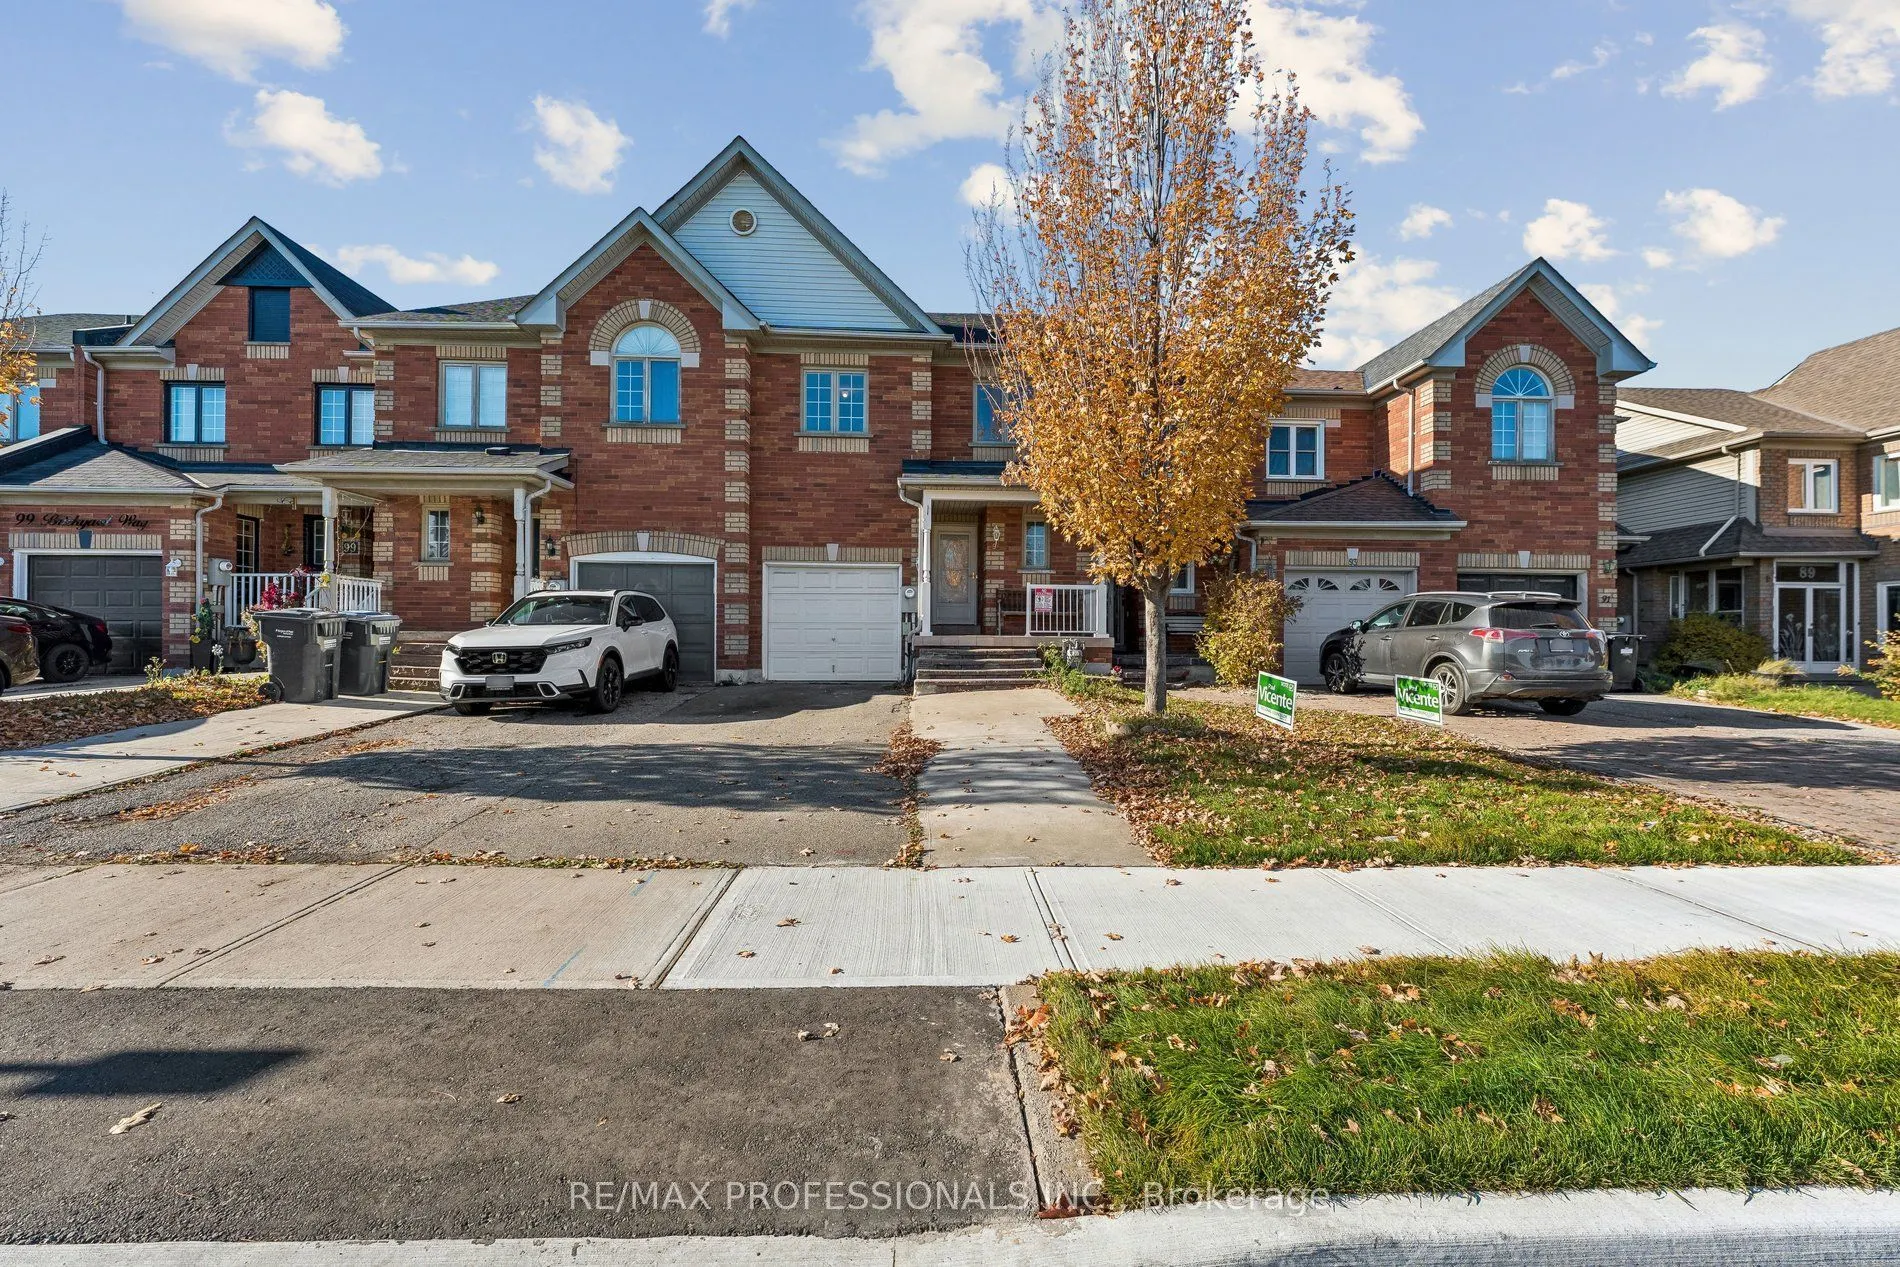
Sign In or Create a Free Account to see full details of this property
Key Facts
Key facts for 95 Brickyard Way
Property Type
Townhome, 2-Storey
Parking
Attached 1 garage, 2 parking
MLS #
W14167172
Size
1500-2000 sqft
Basement
Finished,Full
Listed on
2026-11-10
Lot size
21 x 100.06
Tax
-
Days on Market
1
Approximate Age
-
Maintenance Fee
-
Parking
Description
Welcome to 95 Brickyard Way, Brampton! This beautifully refreshed home offers the comfort, space, and flexibility that a growing family or multigenerational household will appreciate. Freshly painted from top to bottom, it is ready for you to move in and make it your own! Enjoy the convenience of a ...fantastic location, close to major highways, schools, shopping plazas, and everyday amenities. With a park right in front of the property, outdoor enjoyment and family activities are just steps away. A wonderful opportunity to find a home that brings comfort, convenience, and room for the whole family to grow.
Full Property Details
Interior
Bedrooms
3
Bedrooms Plus
3
Total Bedrooms
6
Washrooms
3
Square Footage
1500-2000 sqft
Basement
Finished,Full
Heating Source
Gas
Heating Fuel
Forced Air
Air Conditioning
Central Air
Family Room
No
Kitchens
1
Total Kitchens
1
Fireplace Features
No
Bedrooms
3
Bedrooms Plus
3
Total Bedrooms
6
Washrooms
3
Square Footage
1500-2000 sqft
Basement
Finished,Full
Heating Source
Gas
Heating Fuel
Forced Air
Air Conditioning
Central Air
Family Room
No
Kitchens
1
Total Kitchens
1
Fireplace Features
No
Exterior
Depth
100.06
Front
20.99
Driveway
Available,Mutual
Lot Size
21 x 100.06 ft
Pool
None
Parking Spaces
2
Total Parking Spaces
2.00
Parking Description
Attached
Garage Spaces
1
Depth
100.06
Front
20.99
Driveway
Available,Mutual
Lot Size
21 x 100.06 ft
Pool
None
Parking Spaces
2
Total Parking Spaces
2.00
Parking Description
Attached
Garage Spaces
1
Building Description
Style
2-Storey
Home Type
Townhome
Subtype
Att/Row/Townhouse
Property Orientation
West
Exterior Finish
Brick
Sewers
Sewers
Water Supply
Municipal
Possession Date
12/1/2026
Style
2-Storey
Home Type
Townhome
Subtype
Att/Row/Townhouse
Property Orientation
West
Exterior Finish
Brick
Sewers
Sewers
Water Supply
Municipal
Possession Date
12/1/2026
Community
Community
Brampton North
Community
Brampton North
Taxes & Fees
Occupancy
Vacant
Parking
Included
Occupancy
Vacant
Parking
Included
Room Types
Bathroom
-
Dimensions 4.76 x 8.99 feet
42.79 sqft
Bathroom
-
Dimensions 5.12 x 9.28 feet
47.51 sqft
Bedroom 2
-
Dimensions 9.71 x 14.44 feet
140.21 sqft
Bedroom 3
-
Dimensions 9.94 x 9.48 feet
94.23 sqft
Breakfast
-
Dimensions 6.99 x 6.36 feet
44.46 sqft
Dining Room
-
Dimensions 11.38 x 9.42 feet
107.2 sqft
Foyer
-
Dimensions 7.55 x 17.32 feet
130.77 sqft
Kitchen
-
Dimensions 6.99 x 10.89 feet
76.12 sqft
Living Room
-
Dimensions 10.6 x 23.26 feet
246.56 sqft
Powder Room
-
Dimensions 4.23 x 6.43 feet
27.2 sqft
Primary Bedroom
-
Dimensions 12.83 x 19.75 feet
253.39 sqft
Recreation
-
Dimensions 9.71 x 14.53 feet
141.09 sqft
Similar Properties(No results)
Sunny Gawri
Request a Tour
Your request was received!We'll be in touch soon to confirm the details.
Date:
If you have any questions, please contact us at any time.