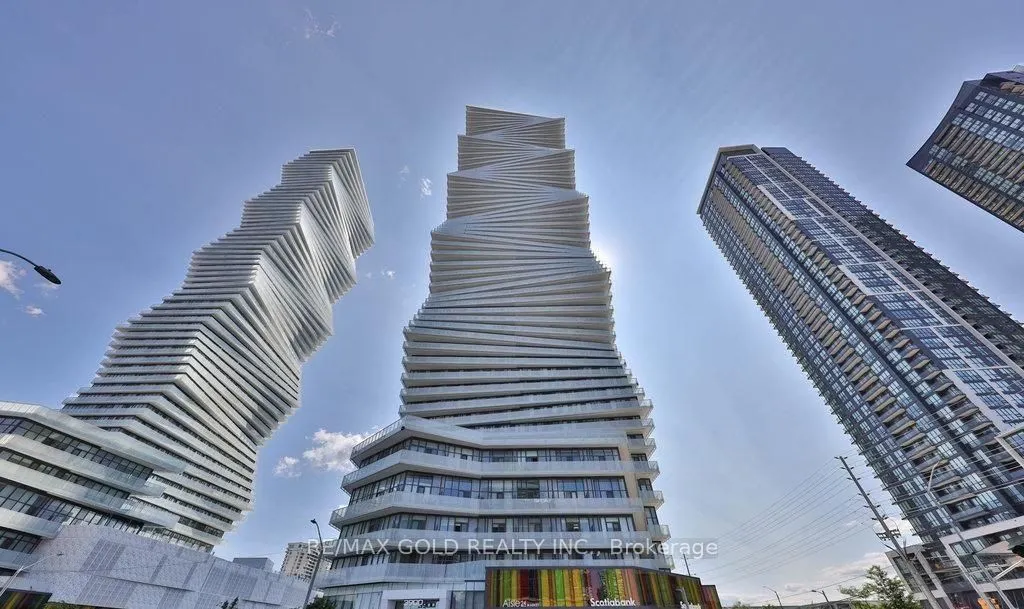
Experience luxury living on the 49th floor of M City 1. This bright, carpet-free 2-bedroom plus den condo offers over 800 square feet of pristine open-concept space featuring 9-foot smooth ceilings, upgraded flooring, and floor-to-ceiling corner windows. The open kitchen boasts quartz countertops an...d integrated appliances, flowing seamlessly to a massive wrap around balcony with panoramic views of the skyline .The layout includes a primary bedroom with a 3-piece ensuite and private walk-out, a second bedroom with south views, and a versatile den ideal for a home office. Professionally painted and internet-inclusive, this premium suite includes a locker and a prime parking spot. Centrally located steps from Square One, transit, and dining
Full Property Details
Interior
Bedrooms
2
Total Bedrooms
2
Washrooms
2
Square Footage
700-799 sqft
Basement
None
Heating Source
Gas
Heating Fuel
Forced Air
Air Conditioning
Central Air
Family Room
Yes
Kitchens
1
Total Kitchens
1
Fireplace Features
No
Bedrooms
2
Total Bedrooms
2
Washrooms
2
Square Footage
700-799 sqft
Basement
None
Heating Source
Gas
Heating Fuel
Forced Air
Air Conditioning
Central Air
Family Room
Yes
Kitchens
1
Total Kitchens
1
Fireplace Features
No
Exterior
Parking Spaces
1
Total Parking Spaces
1.00
Garage Spaces
1
Balcony
Open
Parking Spaces
1
Total Parking Spaces
1.00
Garage Spaces
1
Balcony
Open
Building Description
Style
Apartment
Home Type
Condo
Subtype
Condo Apt
Property Orientation
North West
Exterior Finish
Concrete
Possession Date
No Data
Locker
Owned
Style
Apartment
Home Type
Condo
Subtype
Condo Apt
Property Orientation
North West
Exterior Finish
Concrete
Possession Date
No Data
Locker
Owned
Community
Community
City Centre
Community
City Centre
Taxes & Fees
Occupancy
Vacant
Common Elements
Included
Parking
Included
Occupancy
Vacant
Common Elements
Included
Parking
Included
Other
Pets
Yes-with Restrictions
Pets
Yes-with Restrictions
Room Types
Bedroom 2
Laminate, Window
Dimensions 9.12 x 5.58 feet
50.89 sqft
Dining Room
Laminate, Open Concept, SW View
Dimensions 20.54 x 11.25 feet
231.08 sqft
Kitchen
Laminate, Stainless Steel Appl, Quartz Counter
Dimensions 10.93 x 10.17 feet
111.16 sqft
Living Room
Laminate, Balcony
Dimensions 20.54 x 11.25 feet
231.08 sqft
Primary Bedroom
Laminate, W/O To Balcony, SW View
Dimensions 12.24 x 9.02 feet
110.4 sqft
Similar Properties(No results)
Sunny Gawri
Request a Tour
Your request was received!We'll be in touch soon to confirm the details.
Date:
If you have any questions, please contact us at any time.