Sign In or Create a Free Account to see full details of this property
Key Facts
Key facts for 59 Guildford Crescent #59
Property Type
Condo, 3-Storey
Parking
Private 1 garage, 2 parking
MLS #
W14166500
Size
1200-1399 sqft
Basement
Finished with Walk-Out,Finished
Listed on
2026-11-10
Lot size
-
Tax
-
Days on Market
1
Approximate Age
-
Maintenance Fee
-
Parking, Water
Description
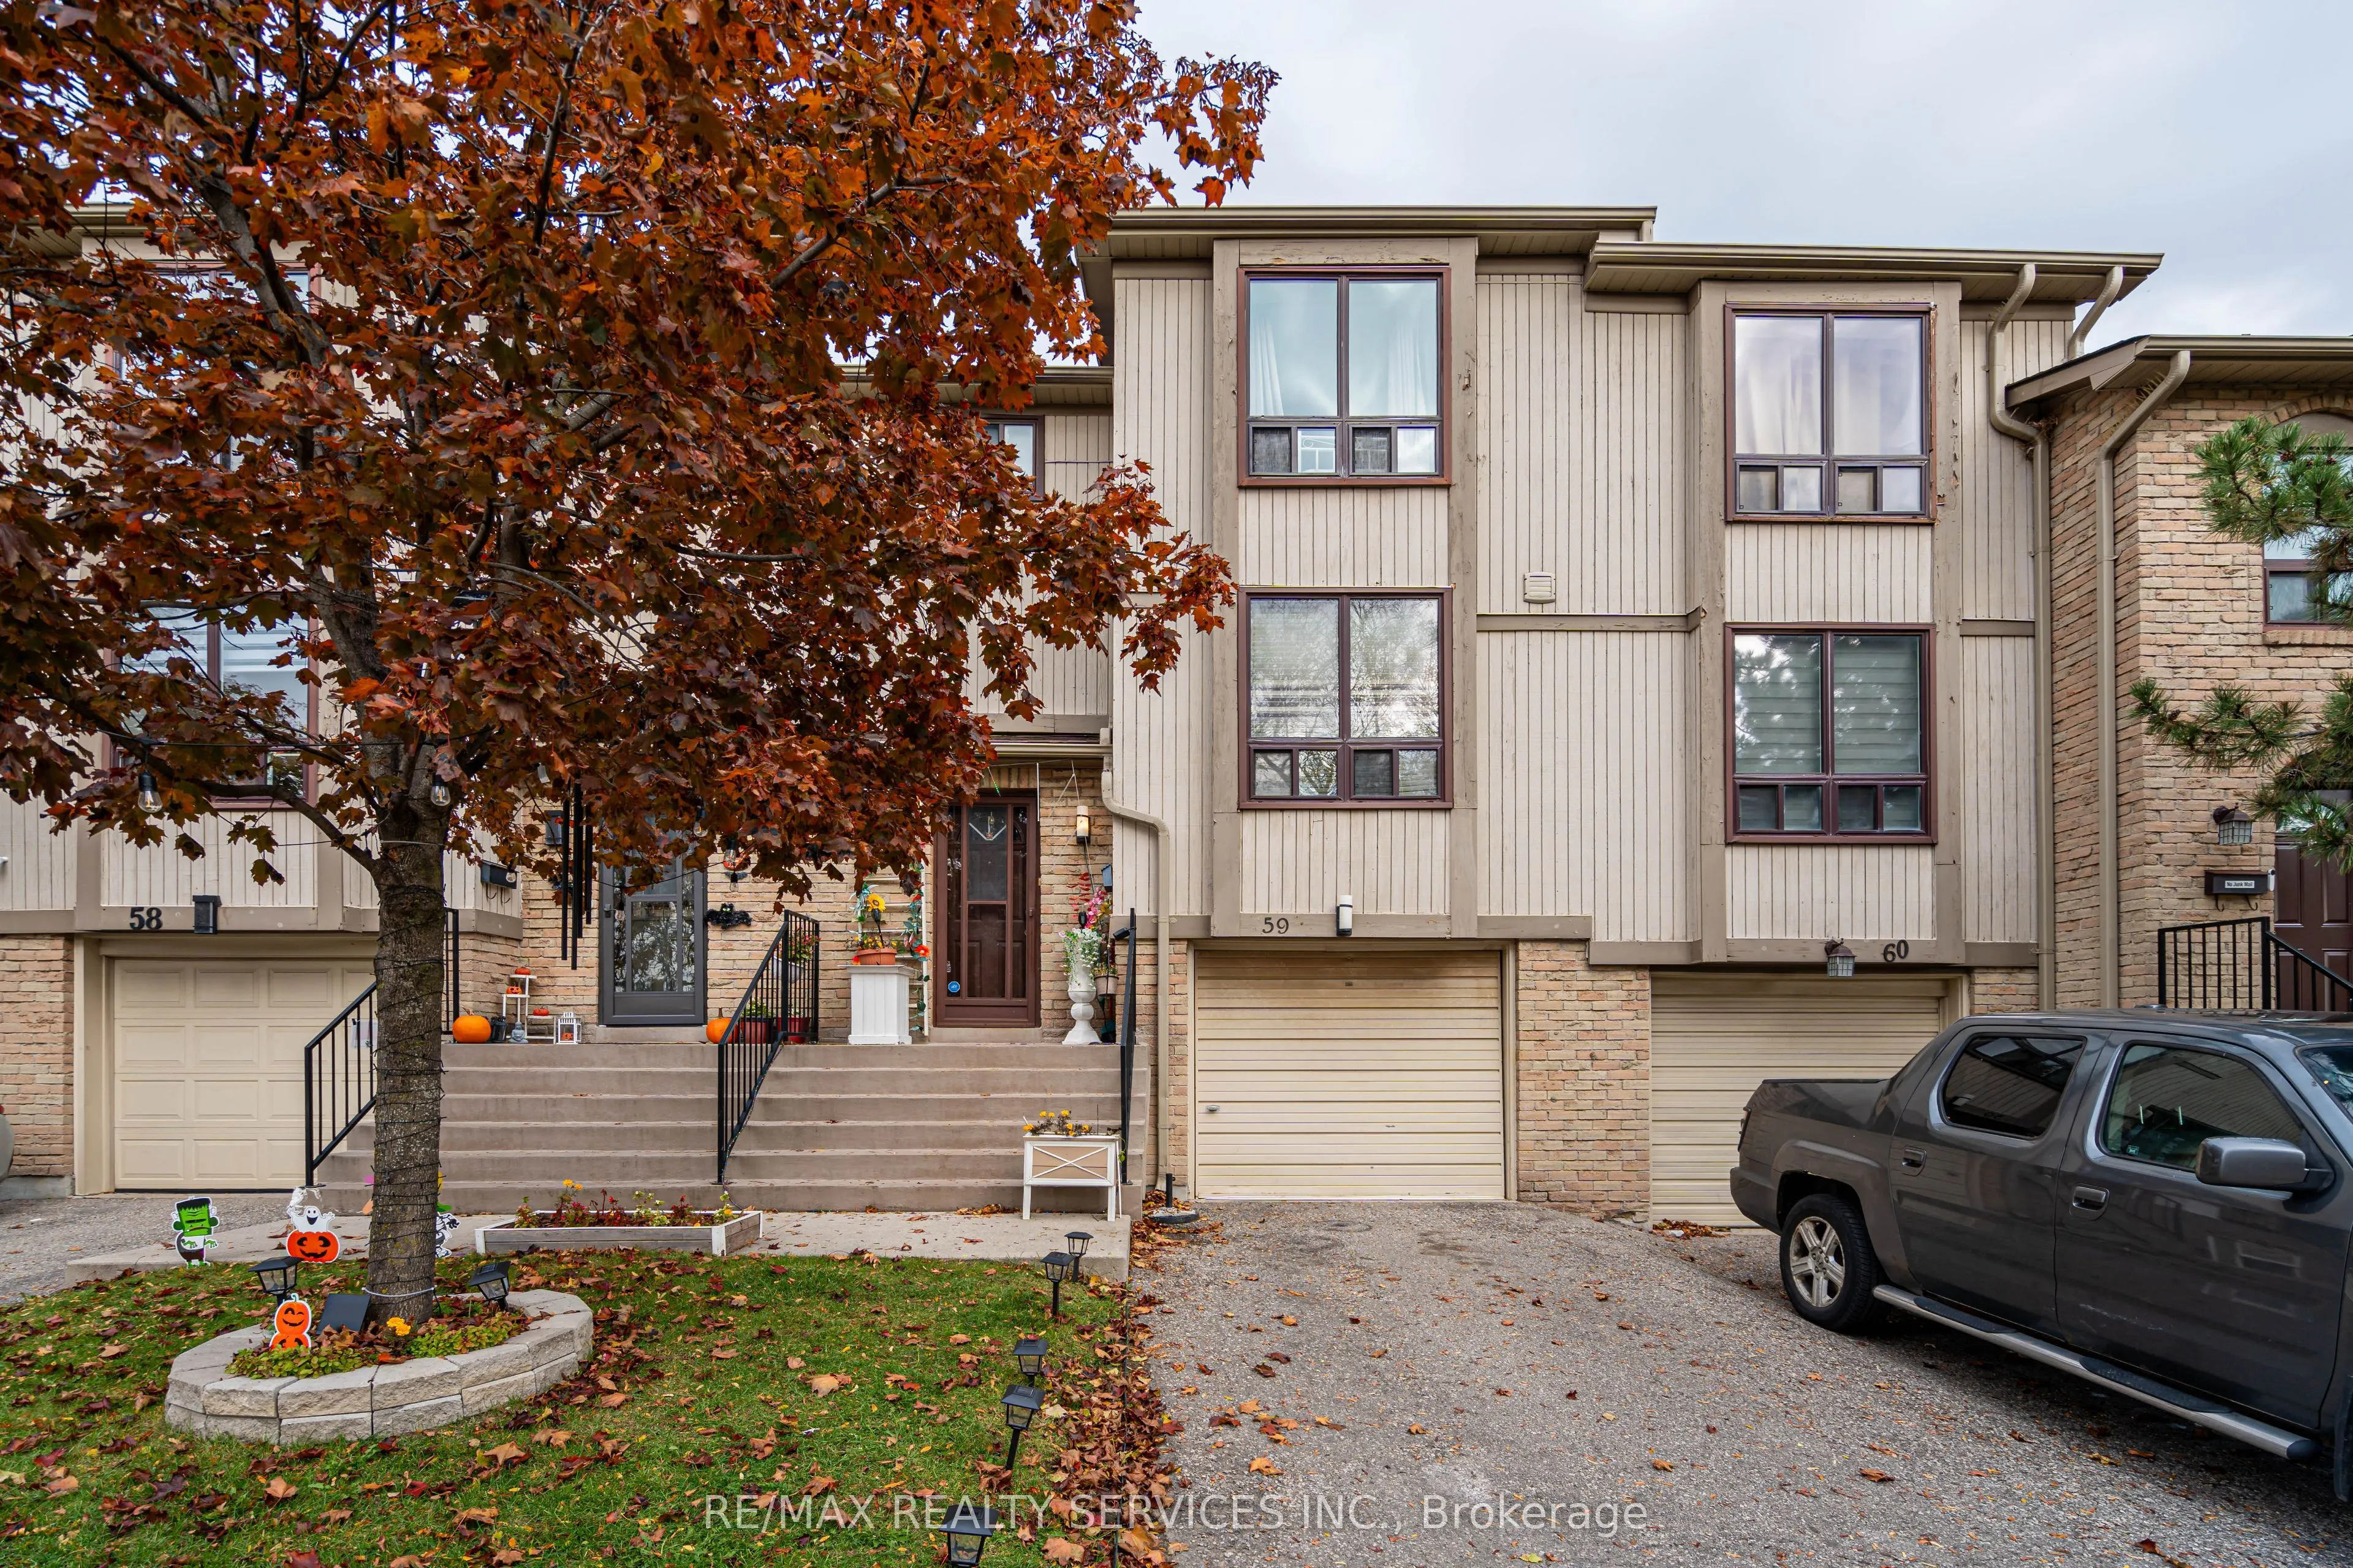
Welcome to this beautiful 3-storey townhouse located in one of Brampton's most sought-after neighborhoods! Featuring a bright and spacious open-concept living and dining area ideal for entertaining, along with a modern kitchen complete with a large center chef's island. The home offers a generous pr...imary bedroom with a large closet, plus two additional good-sized bedrooms, with laminate flooring throughout for a clean and modern feel. The cozy ground-floor rec room provides a walk-out to the patio and overlooks a peaceful park and nature trail for added privacy and scenic views. Conveniently located close to great schools, shopping, transit, Professor's Lake, GO Station, parks, and Hwy 410. Two parking spots included. Water and Internet included. A must see!
Full Property Details
Interior
Bedrooms
3
Total Bedrooms
3
Washrooms
2
Square Footage
1200-1399 sqft
Basement
Finished with Walk-Out,Finished
Heating Source
Gas
Heating Fuel
Forced Air
Air Conditioning
Central Air
Family Room
No
Kitchens
1
Total Kitchens
1
Fireplace Features
No
Bedrooms
3
Total Bedrooms
3
Washrooms
2
Square Footage
1200-1399 sqft
Basement
Finished with Walk-Out,Finished
Heating Source
Gas
Heating Fuel
Forced Air
Air Conditioning
Central Air
Family Room
No
Kitchens
1
Total Kitchens
1
Fireplace Features
No
Exterior
Driveway
Private
Parking Spaces
2
Total Parking Spaces
2.00
Parking Description
Private
Garage Spaces
1
Balcony
None
Driveway
Private
Parking Spaces
2
Total Parking Spaces
2.00
Parking Description
Private
Garage Spaces
1
Balcony
None
Building Description
Style
3-Storey
Home Type
Condo
Subtype
Condo Townhouse
Property Orientation
North
Exterior Finish
Aluminum Siding,Brick
Possession Date
1/1/2027
Locker
Ensuite
Style
3-Storey
Home Type
Condo
Subtype
Condo Townhouse
Property Orientation
North
Exterior Finish
Aluminum Siding,Brick
Possession Date
1/1/2027
Locker
Ensuite
Community
Community
Central Park
Community
Central Park
Taxes & Fees
Occupancy
Tenant
Parking
Included
Water
Included
Occupancy
Tenant
Parking
Included
Water
Included
Other
Pets
Yes-with Restrictions
Pets
Yes-with Restrictions
Room Types
Bedroom 2
Laminate, Closet, Window
Dimensions 9.94 x 9.74 feet
96.82 sqft
Bedroom 3
Laminate, Closet, Window
Dimensions 9.74 x 8.1 feet
78.89 sqft
Dining Room
Laminate, Large Window, Combined w/Dining
Dimensions 17.91 x 14.37 feet
257.37 sqft
Kitchen
Ceramic Floor, Pantry, Eat-in Kitchen
Dimensions 18.6 x 9.25 feet
172.05 sqft
Living Room
Laminate, Large Window, Combined w/Dining
Dimensions 17.91 x 14.37 feet
257.37 sqft
Primary Bedroom
Laminate, Large Closet, Large Window
Dimensions 16.14 x 9.45 feet
152.52 sqft
Recreation
Laminate, W/O To Patio, Access To Garage
Dimensions 17.03 x 12.99 feet
221.22 sqft
Similar Properties(No results)
Sunny Gawri
Request a Tour
Your request was received!We'll be in touch soon to confirm the details.
Date:
If you have any questions, please contact us at any time.