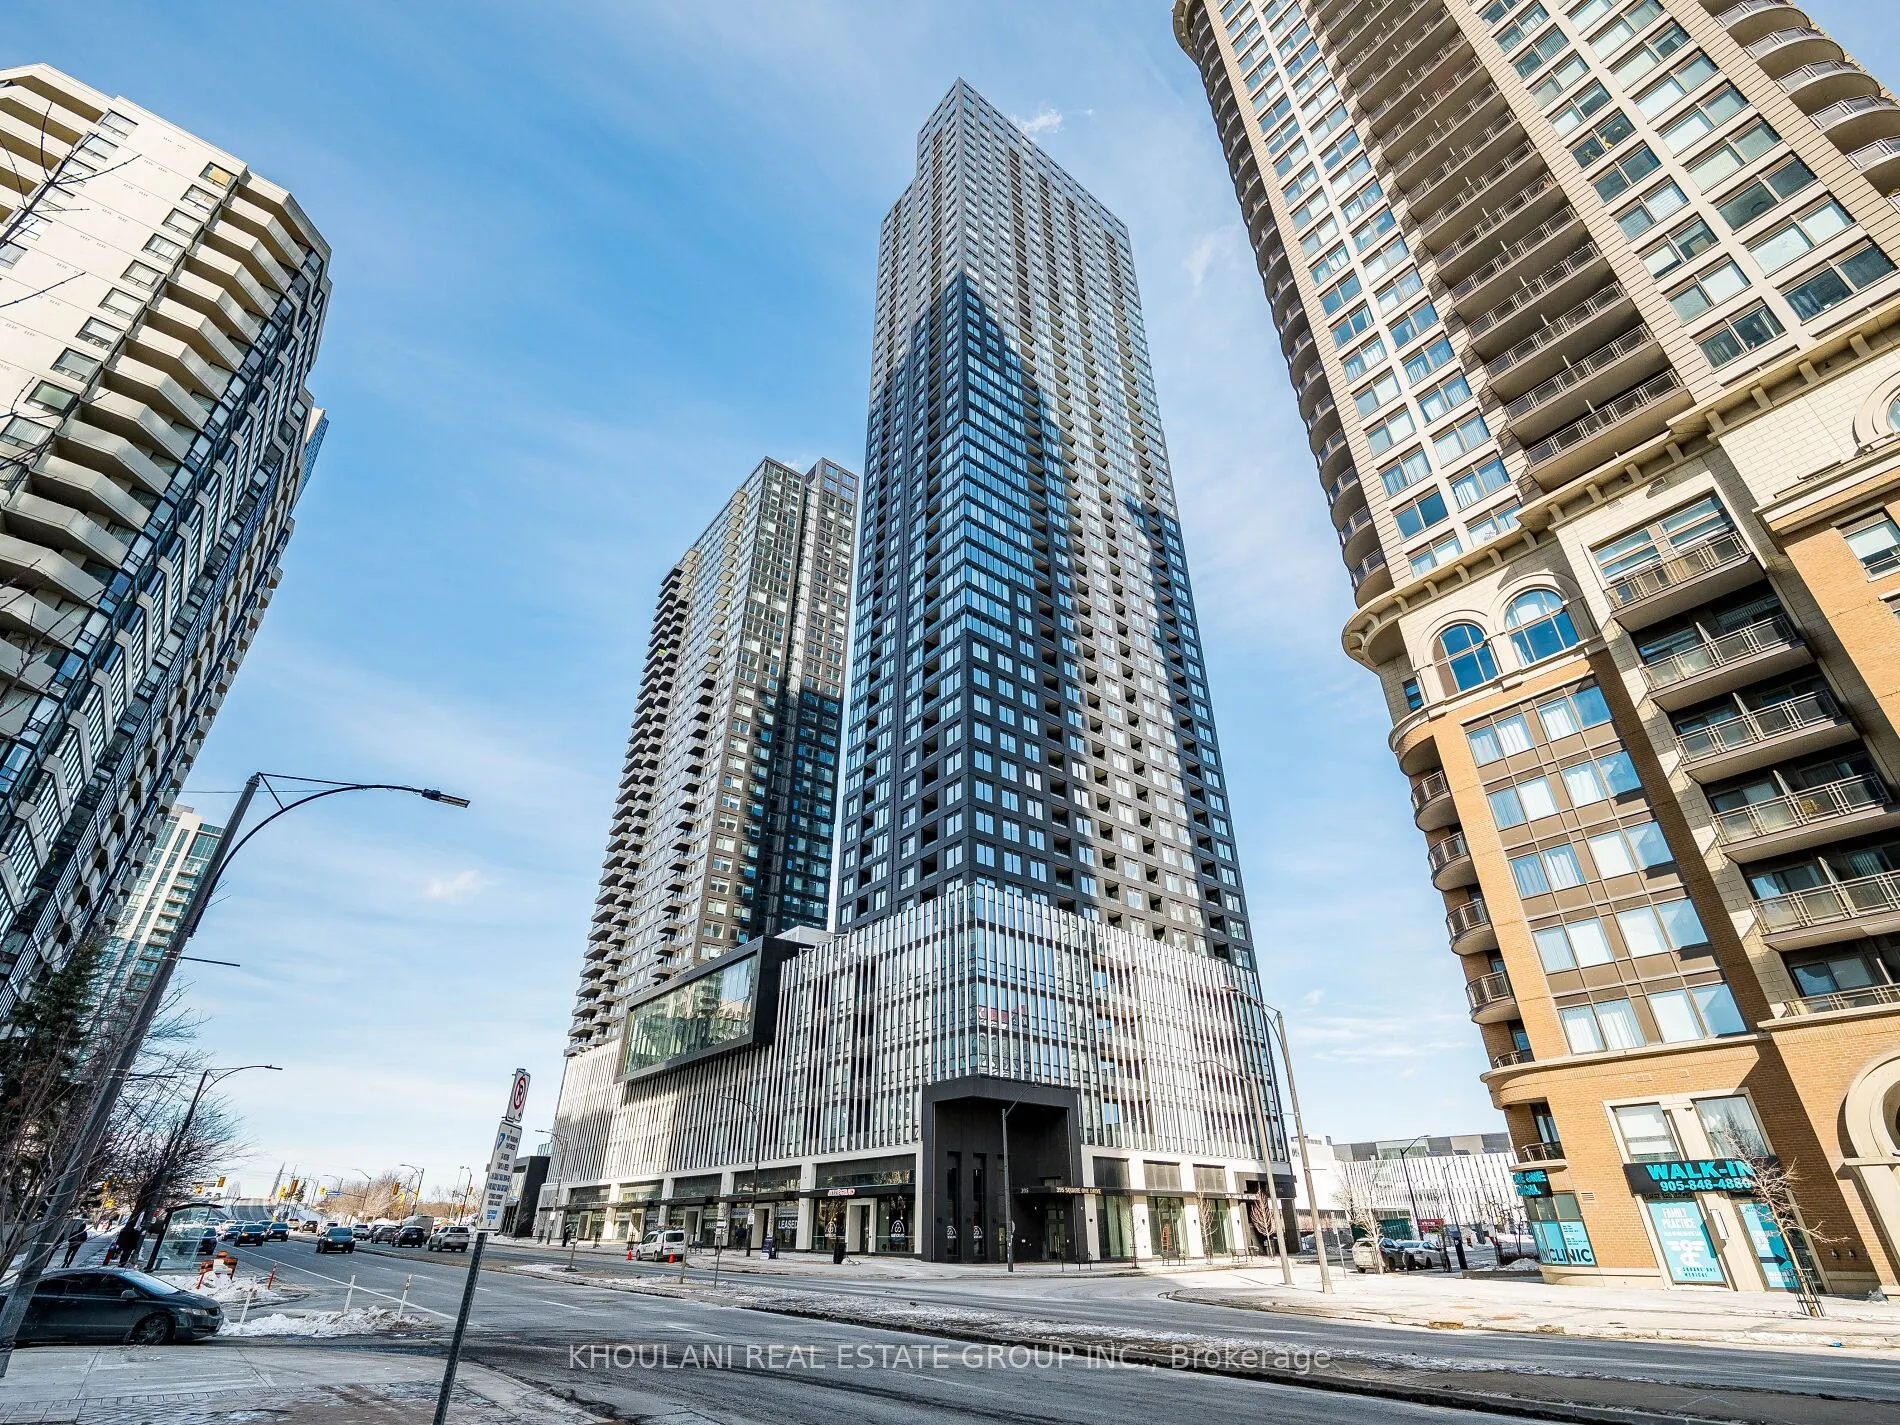
Absolutely Stunning & Unobstructed View. Welcome to this sun-filled 3-bedroom (converted from 2+den), 2-bathroom corner suite in the heart of Mississauga's vibrant Square One District. This rare layout stands out from other units in the building: the enclosed third bedroom has been professionally co...nverted from the den and features a formal door and its own window - creating a private, functional room ideal for a growing family, guests, or a dedicated home office.Enjoy 9-foot ceilings, expansive windows, and abundant natural light throughout. The open-concept living and dining area walks out to a private balcony with beautiful sunset and skyline views. The modern kitchen showcases quartz countertops, built-in appliances, and sleek contemporary finishes. Residents enjoy exceptional amenities including a full indoor basketball court, state-of-the-art fitness centre, wall climbing space, rooftop terrace, co-working spaces, and 24-hour concierge.Unbeatable location just steps to Square One Shopping Centre and minutes to transit, dining, parks, Sheridan College and University of Toronto Mississauga. Students & Newcomers welcome!
Full Property Details
Interior
Bedrooms
3
Total Bedrooms
3
Washrooms
2
Square Footage
800-899 sqft
Basement
None
Heating Source
Gas
Heating Fuel
Forced Air
Air Conditioning
Central Air
Family Room
No
Kitchens
1
Total Kitchens
1
Fireplace Features
No
Bedrooms
3
Total Bedrooms
3
Washrooms
2
Square Footage
800-899 sqft
Basement
None
Heating Source
Gas
Heating Fuel
Forced Air
Air Conditioning
Central Air
Family Room
No
Kitchens
1
Total Kitchens
1
Fireplace Features
No
Exterior
Parking Spaces
1
Total Parking Spaces
1.00
Garage Spaces
1
Balcony
Open
Parking Spaces
1
Total Parking Spaces
1.00
Garage Spaces
1
Balcony
Open
Building Description
Style
Apartment
Home Type
Condo
Subtype
Condo Apt
Year Built
New
Property Orientation
South West
Exterior Finish
Concrete
Possession Date
No Data
Locker
Owned
Style
Apartment
Home Type
Condo
Subtype
Condo Apt
Year Built
New
Property Orientation
South West
Exterior Finish
Concrete
Possession Date
No Data
Locker
Owned
Community
Community
City Centre
Community
City Centre
Taxes & Fees
Occupancy
Vacant
Parking
Included
Occupancy
Vacant
Parking
Included
Other
Pets
Yes-with Restrictions
Pets
Yes-with Restrictions
Room Types
Bedroom 2
Laminate, Mirrored Closet, Large Window
Dimensions 10.24 x 8.33 feet
85.3 sqft
Bedroom 3
Laminate, Formal Rm, Large Window
Dimensions 7.68 x 7.51 feet
57.68 sqft
Dining Room
Laminate, Combined w/Living, Large Window
Dimensions 12.93 x 14.73 feet
190.46 sqft
Kitchen
Laminate, Combined w/Living, Open Concept
Dimensions 12.93 x 14.6 feet
188.78 sqft
Living Room
Laminate, Combined w/Dining, W/O To Balcony
Dimensions 12.93 x 14.6 feet
188.78 sqft
Primary Bedroom
Laminate, 3 Pc Ensuite, Double Closet
Dimensions 9.42 x 10.43 feet
98.25 sqft
Similar Properties(No results)
Sunny Gawri
Request a Tour
Your request was received!We'll be in touch soon to confirm the details.
Date:
If you have any questions, please contact us at any time.