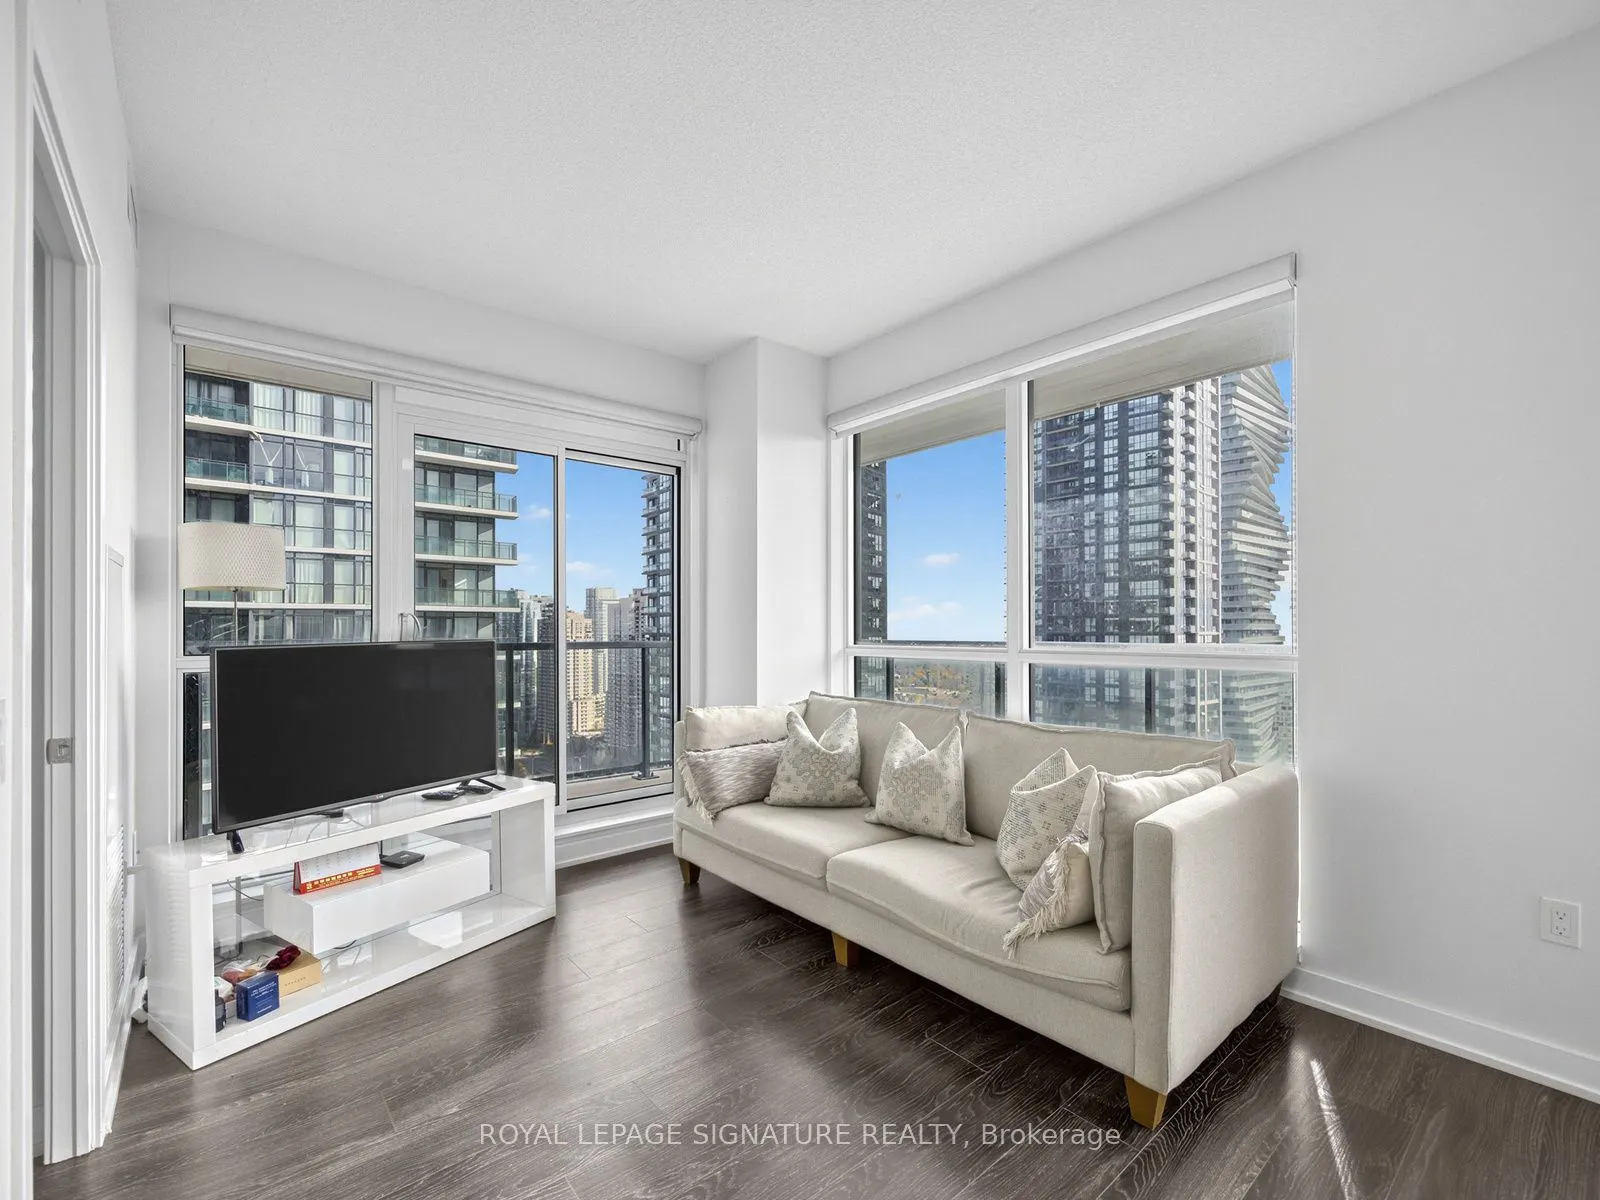
Welcome to Unit 2718 at Block Nine in the heart of Mississauga's City Centre. This clean,well-maintained condo offers two bedrooms, two bathrooms and a private balcony where you can enjoy your morning coffee or unwind at the end of the day. Residents enjoy concierge service and access to a fitness c...entre, yoga studio, party room, theatre room and outdoor terrace. Fitin a workout close to home, host friends or spend a sunny afternoon on the terrace. Square One Shopping Centre, Celebration Square and the Hazel McCallion Central Library are all nearby,along with grocery stores, cafés and restaurants. With MiWay and GO bus connections close by,it's easy to get around Mississauga and connect to the rest of the GTA.
Full Property Details
Interior
Bedrooms
2
Total Bedrooms
2
Washrooms
2
Square Footage
700-799 sqft
Basement
None
Heating Source
Gas
Heating Fuel
Forced Air
Air Conditioning
Central Air
Family Room
No
Kitchens
1
Total Kitchens
1
Fireplace Features
No
Bedrooms
2
Total Bedrooms
2
Washrooms
2
Square Footage
700-799 sqft
Basement
None
Heating Source
Gas
Heating Fuel
Forced Air
Air Conditioning
Central Air
Family Room
No
Kitchens
1
Total Kitchens
1
Fireplace Features
No
Exterior
Parking Spaces
1
Total Parking Spaces
1.00
Garage Spaces
1
Balcony
Open
Parking Spaces
1
Total Parking Spaces
1.00
Garage Spaces
1
Balcony
Open
Building Description
Style
Apartment
Home Type
Condo
Subtype
Condo Apt
Property Orientation
South East
Exterior Finish
Concrete
Possession Date
11/20/2026
Locker
Owned
Style
Apartment
Home Type
Condo
Subtype
Condo Apt
Property Orientation
South East
Exterior Finish
Concrete
Possession Date
11/20/2026
Locker
Owned
Community
Community
City Centre
Community
City Centre
Taxes & Fees
Occupancy
Owner
Central Air Conditioning
Included
Common Elements
Included
Parking
Included
Occupancy
Owner
Central Air Conditioning
Included
Common Elements
Included
Parking
Included
Other
Pets
Yes-with Restrictions
Pets
Yes-with Restrictions
Room Types
Bedroom 2
Closet, Large Window
Dimensions 10.01 x 9.19 feet
91.99 sqft
Dining Room
Combined w/Dining, Laminate, W/O To Balcony
Dimensions 10.01 x 19 feet
190.19 sqft
Kitchen
Breakfast Bar, Stainless Steel Appl
Dimensions 8.01 x 8.01 feet
64.16 sqft
Living Room
Combined w/Dining, Laminate, W/O To Balcony
Dimensions 10.01 x 19 feet
190.19 sqft
Primary Bedroom
4 Pc Ensuite, Large Window, Closet
Dimensions 10.01 x 10.99 feet
110.01 sqft
Similar Properties(No results)
Sunny Gawri
Request a Tour
Your request was received!We'll be in touch soon to confirm the details.
Date:
If you have any questions, please contact us at any time.