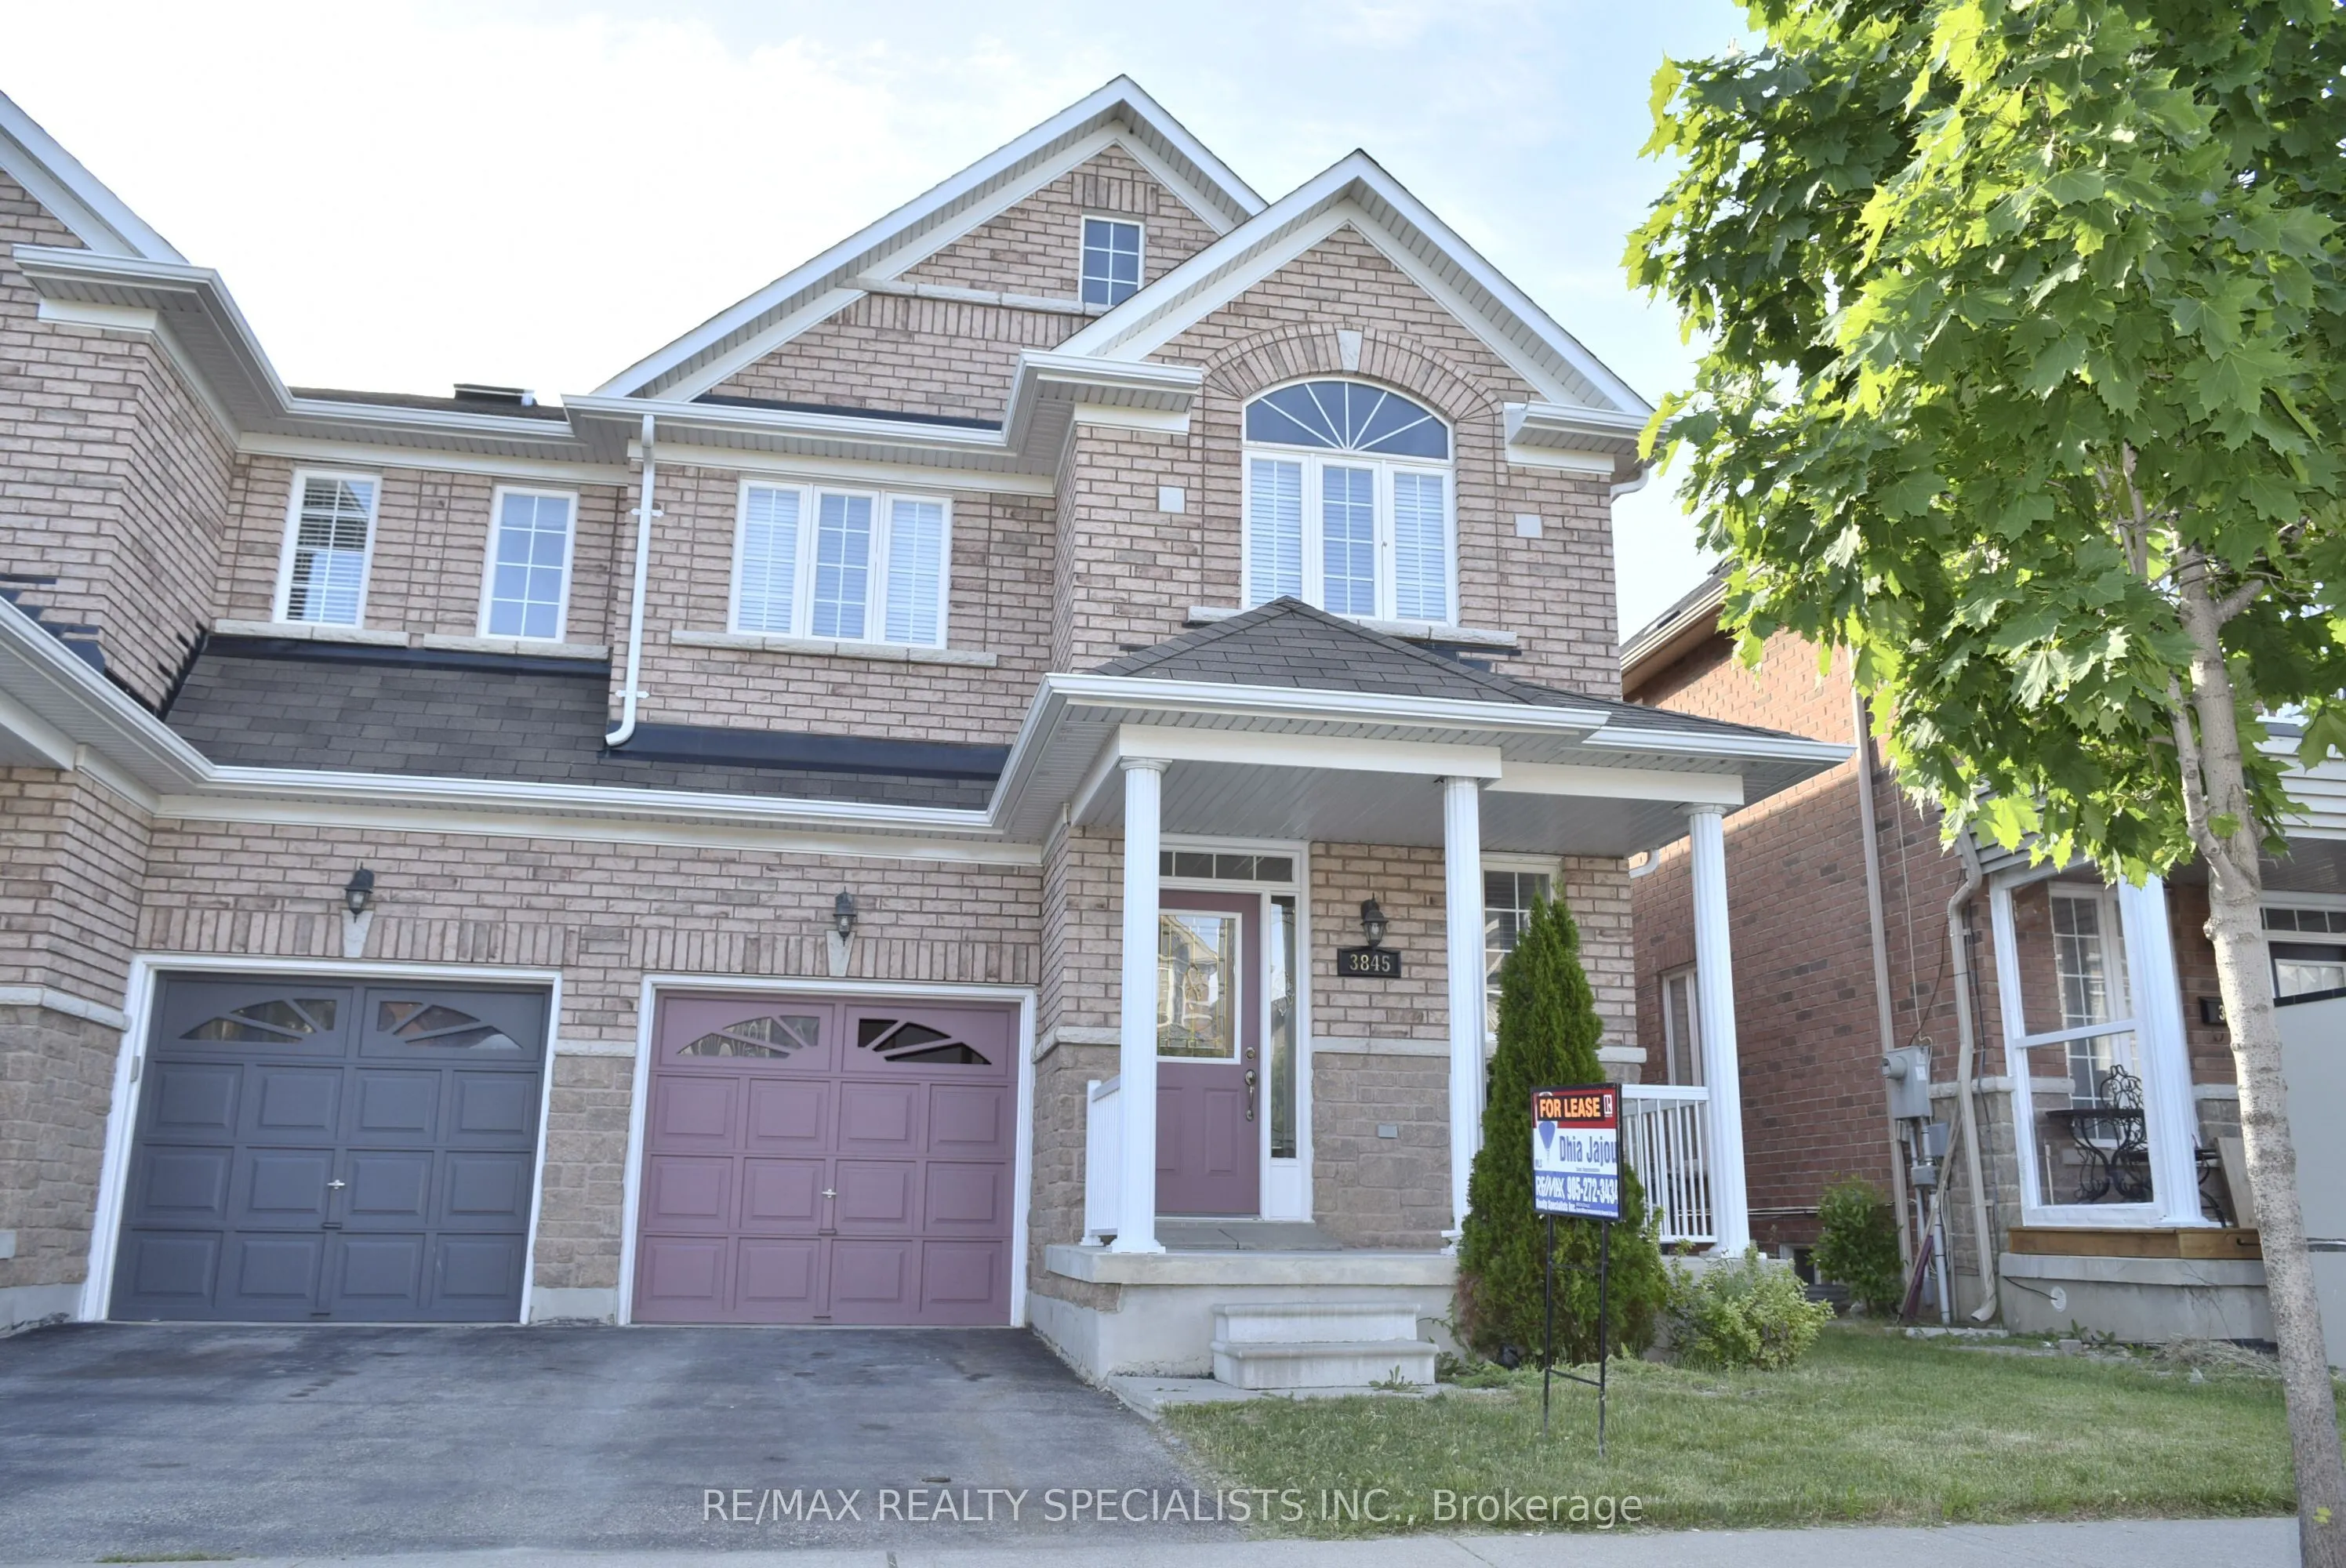
Beautiful And Clean House In A Great Location. Whole House For Rent , Features 9 Ft Ceiling & Professionally Finished Basement By Builder ( Bedroom, 3 Pc Bath And Rec/Sitting Area). freshly painted, new Laminate flooring on the 2nd floor. Bright And Spacious, 2nd Floor Skylight Above The Hallway, Ni...ce Kitchen W/Back-Splash, Stainless Steel Stove, Fridge, Dishwasher And Microwave. Family Room With Gas Fireplace And Hardwood Floor, Solid Staircase. Freshly Painted Main Flr & Basement.
Full Property Details
Interior
Bedrooms
3
Bedrooms Plus
1
Total Bedrooms
4
Washrooms
4
Square Footage
1500-2000 sqft
Basement
Finished
Heating Source
Gas
Heating Fuel
Forced Air
Air Conditioning
Central Air
Family Room
Yes
Kitchens
1
Total Kitchens
1
Fireplace Features
Yes
Bedrooms
3
Bedrooms Plus
1
Total Bedrooms
4
Washrooms
4
Square Footage
1500-2000 sqft
Basement
Finished
Heating Source
Gas
Heating Fuel
Forced Air
Air Conditioning
Central Air
Family Room
Yes
Kitchens
1
Total Kitchens
1
Fireplace Features
Yes
Exterior
Driveway
Private
Pool
None
Parking Spaces
2
Total Parking Spaces
3.00
Parking Description
Built-In
Garage Spaces
1
Driveway
Private
Pool
None
Parking Spaces
2
Total Parking Spaces
3.00
Parking Description
Built-In
Garage Spaces
1
Building Description
Style
2-Storey
Home Type
House
Subtype
Semi-Detached
Property Orientation
North
Exterior Finish
Brick
Sewers
Sewers
Water Supply
Municipal
Possession Date
11/15/2026
Style
2-Storey
Home Type
House
Subtype
Semi-Detached
Property Orientation
North
Exterior Finish
Brick
Sewers
Sewers
Water Supply
Municipal
Possession Date
11/15/2026
Community
Community
Churchill Meadows
Community
Churchill Meadows
Taxes & Fees
Occupancy
Vacant
Parking
Included
Occupancy
Vacant
Parking
Included
Room Types
Bedroom
Laminate, Closet, Window
Dimensions 9.84 x 8.2 feet
80.69 sqft
Bedroom 2
Laminate, Closet, Window
Dimensions 12.5 x 9.32 feet
116.5 sqft
Bedroom 3
Laminate, Closet, Window
Dimensions 10.01 x 10.01 feet
100.2 sqft
Breakfast
Ceramic Floor, Open Concept, W/O To Garden
Dimensions 8.01 x 8.99 feet
72.01 sqft
Dining Room
Hardwood Floor, Large Window
Dimensions 13.98 x 11.48 feet
160.49 sqft
Family Room
Hardwood Floor, Gas Fireplace, Large Window
Dimensions 12.99 x 10.33 feet
134.19 sqft
Kitchen
Ceramic Floor, Backsplash, Stainless Steel Appl
Dimensions 10.33 x 8.01 feet
82.74 sqft
Primary Bedroom
Laminate, His and Hers Closets, Large Window
Dimensions 14.01 x 10.99 feet
153.97 sqft
Recreation
Broadloom, Window
Dimensions 16.4 x 13.12 feet
215.17 sqft
Similar Properties(No results)
Sunny Gawri
Request a Tour
Your request was received!We'll be in touch soon to confirm the details.
Date:
If you have any questions, please contact us at any time.