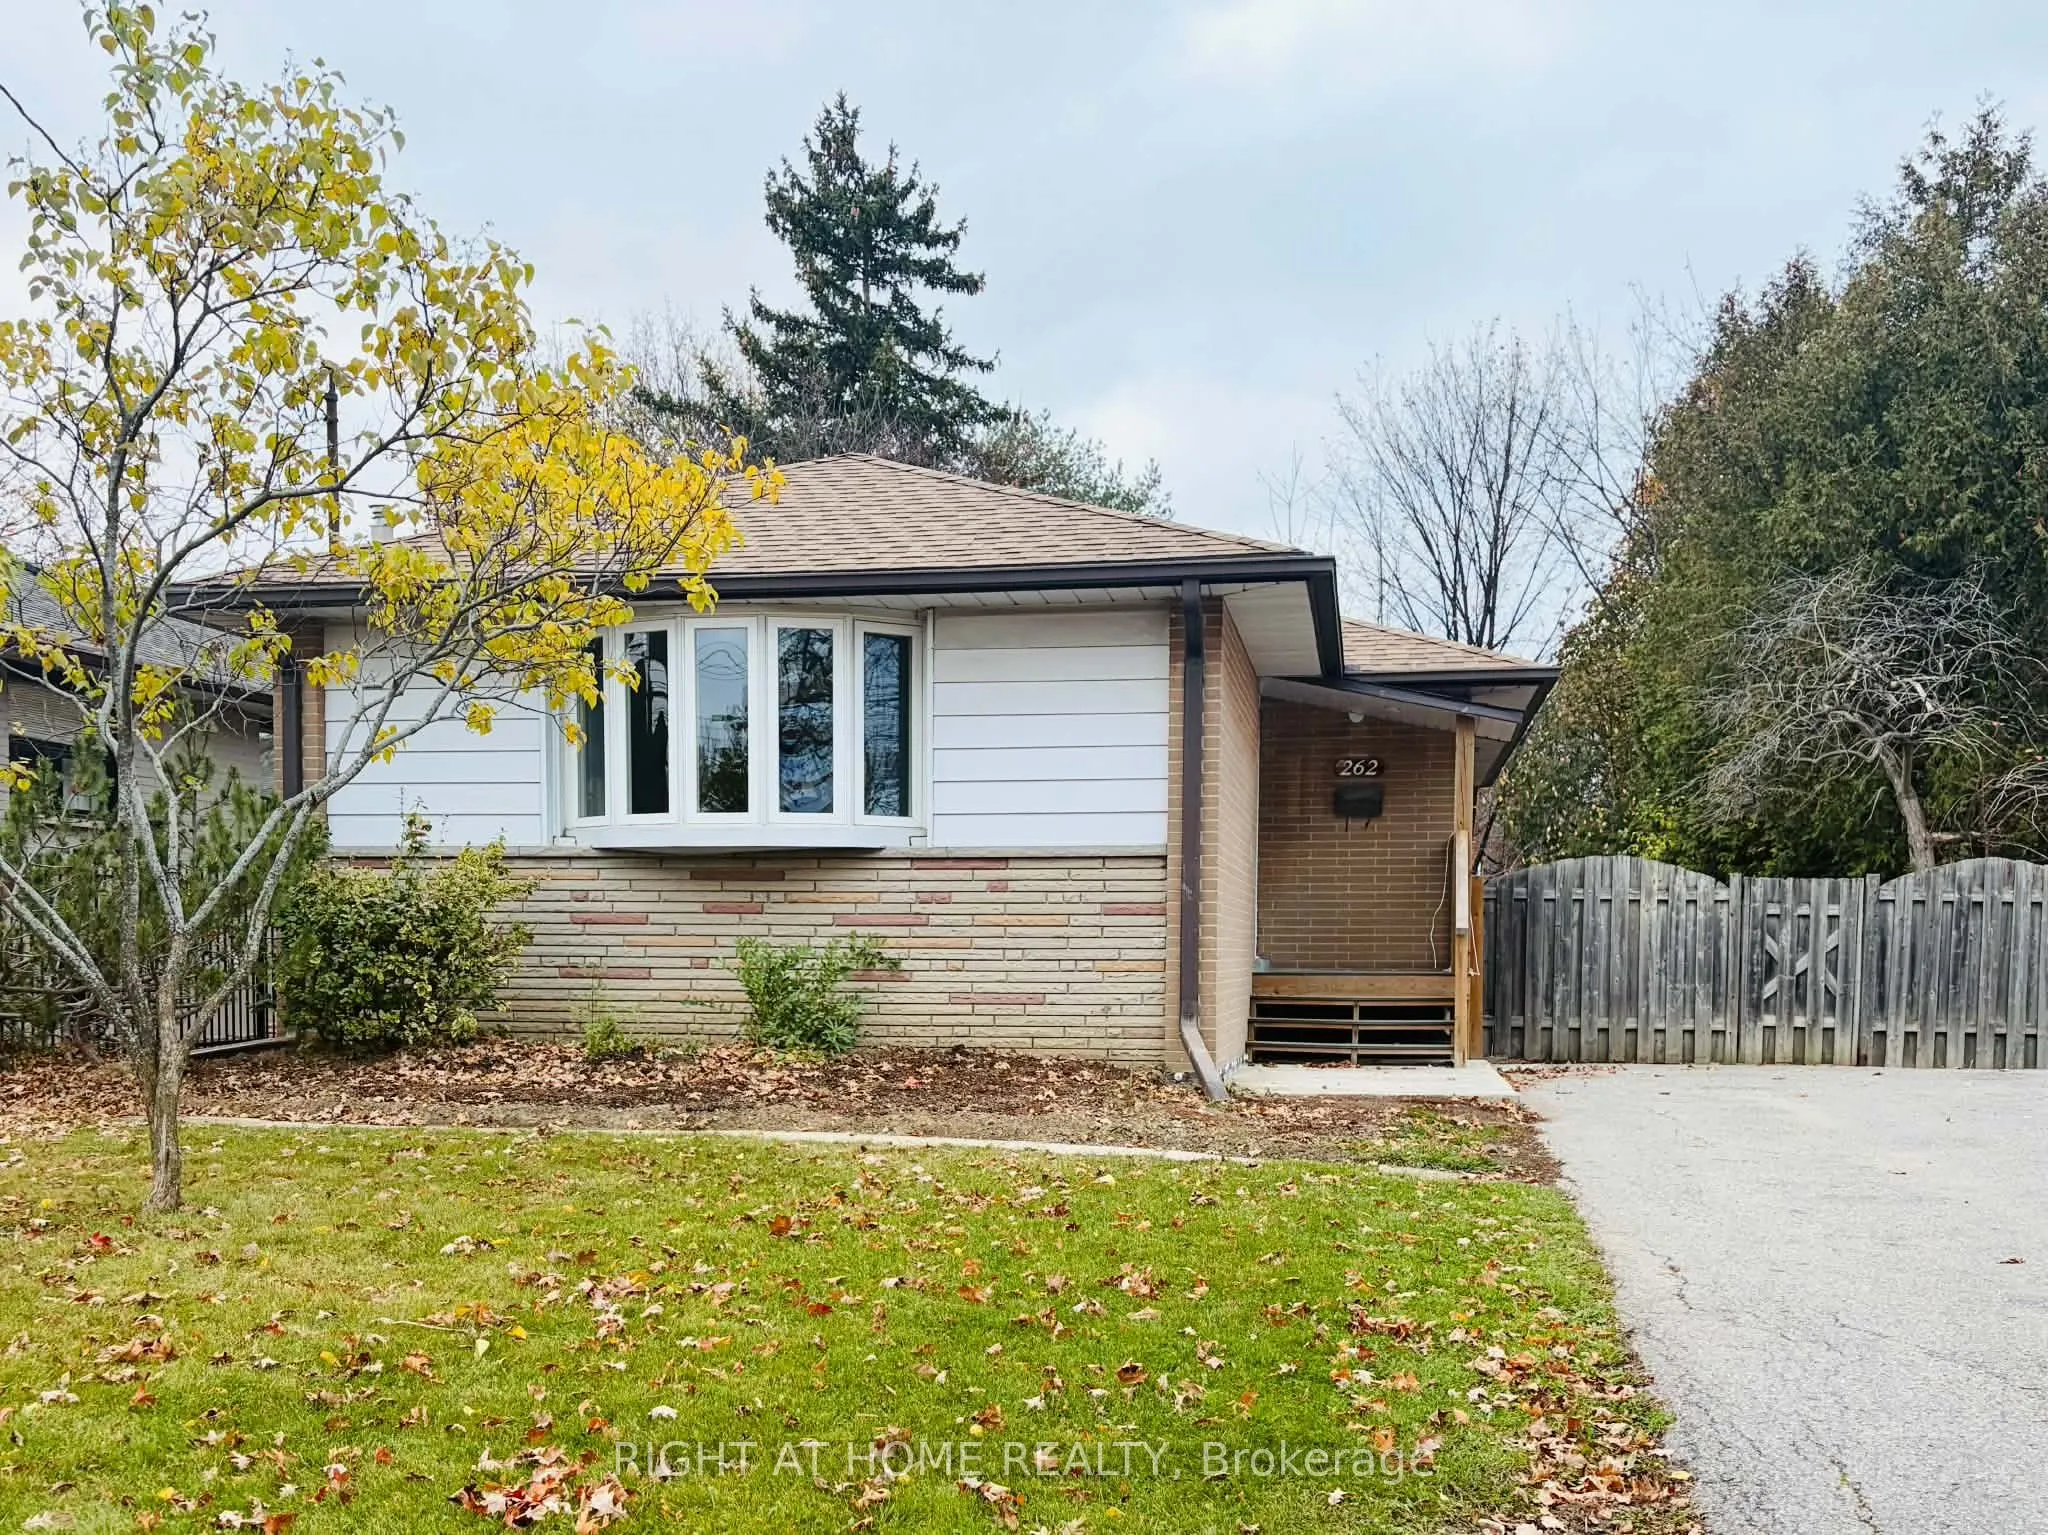
Fully renovated, waterproofed spacious family home in the heart of Kingsview Village-The Westway! Boasting extended renovations, this spacious residence offers 3 main floor bedrooms plus 3 additional bedrooms in the finished basement-each with their own windows - perfect for larger or extended famil...ies. Enjoy the comfort of modern, newly updated bathrooms and no carpet throughout for easy maintenance and a contemporary feel. With 2 stylish kitchens and a laundry room located in the lower level, the finished basement also features a separate entrance, providing added privacy and flexibility for in-law/nanny suites or multi-generational living. The double driveway accommodates up to 6 parking spaces-ideal for families with multiple vehicles. Tenant is responsible for all utilities. Located close to transit, schools, shopping and parks. Move-in ready with immediate occupancy available-this upgraded home has all the space and features your family needs!
Full Property Details
Interior
Bedrooms
3
Bedrooms Plus
3
Total Bedrooms
6
Washrooms
2
Square Footage
700-1100 sqft
Basement
Finished,Separate Entrance
Heating Source
Gas
Heating Fuel
Forced Air
Air Conditioning
Central Air
Family Room
No
Kitchens
1
Kitchens Plus
1
Total Kitchens
2
Fireplace Features
No
Bedrooms
3
Bedrooms Plus
3
Total Bedrooms
6
Washrooms
2
Square Footage
700-1100 sqft
Basement
Finished,Separate Entrance
Heating Source
Gas
Heating Fuel
Forced Air
Air Conditioning
Central Air
Family Room
No
Kitchens
1
Kitchens Plus
1
Total Kitchens
2
Fireplace Features
No
Exterior
Depth
115.0
Front
50.0
Driveway
Private Double
Lot Size
50 x 115.0 ft
Pool
None
Parking Spaces
6
Total Parking Spaces
6.00
Parking Description
None
Garage Spaces
0
Depth
115.0
Front
50.0
Driveway
Private Double
Lot Size
50 x 115.0 ft
Pool
None
Parking Spaces
6
Total Parking Spaces
6.00
Parking Description
None
Garage Spaces
0
Building Description
Style
Bungalow
Home Type
House
Subtype
Detached
Property Orientation
North
Exterior Finish
Brick
Sewers
Sewers
Water Supply
Municipal
Possession Date
11/16/2026
Style
Bungalow
Home Type
House
Subtype
Detached
Property Orientation
North
Exterior Finish
Brick
Sewers
Sewers
Water Supply
Municipal
Possession Date
11/16/2026
Community
Community
Kingsview Village-The Westway
Community
Kingsview Village-The Westway
Taxes & Fees
Occupancy
Vacant
Parking
Included
Occupancy
Vacant
Parking
Included
Room Types
Bedroom
Window, Closet, Ceramic Floor
Dimensions 11.65 x 10.7 feet
124.66 sqft
Bedroom
Window, Closet, Ceramic Floor
Dimensions 12.07 x 8.07 feet
97.4 sqft
Bedroom
Tile Floor, Window
Dimensions 17.91 x 14.73 feet
263.81 sqft
Bedroom 2
Laminate, Closet, Window
Dimensions 9.94 x 9.74 feet
96.82 sqft
Bedroom 3
Laminate, Closet, Window
Dimensions 10.1 x 8.27 feet
83.53 sqft
Dining Room
Laminate, Window
Dimensions 7.68 x 10.2 feet
78.34 sqft
Foyer
Closet
Dimensions 8.01 x 4 feet
32.04 sqft
Kitchen
Ceramic Floor, Window, B/I Dishwasher
Dimensions 10.07 x 9.51 feet
95.77 sqft
Kitchen
Pot Lights, B/I Ctr-Top Stove, Window
Dimensions 12.93 x 11.29 feet
145.98 sqft
Laundry
Window
Dimensions 11.29 x 11.29 feet
127.46 sqft
Living Room
Laminate, Bay Window
Dimensions 18.64 x 11.61 feet
216.41 sqft
Primary Bedroom
Laminate, Closet, Window
Dimensions 10.93 x 9.97 feet
108.97 sqft
Similar Properties(No results)
Sunny Gawri
Request a Tour
Your request was received!We'll be in touch soon to confirm the details.
Date:
If you have any questions, please contact us at any time.