Sign In or Create a Free Account to see full details of this property
Key Facts
Key facts for 3 Lower Thames Drive
Property Type
House, 2-Storey
Parking
Other 0 garage, 1 parking
MLS #
W14165490
Size
2500-3000 sqft
Basement
Separate Entrance,Finished
Listed on
2026-11-08
Lot size
34 x 114.47
Tax
-
Days on Market
2
Approximate Age
-
Maintenance Fee
-
Central Air Conditio...
Description
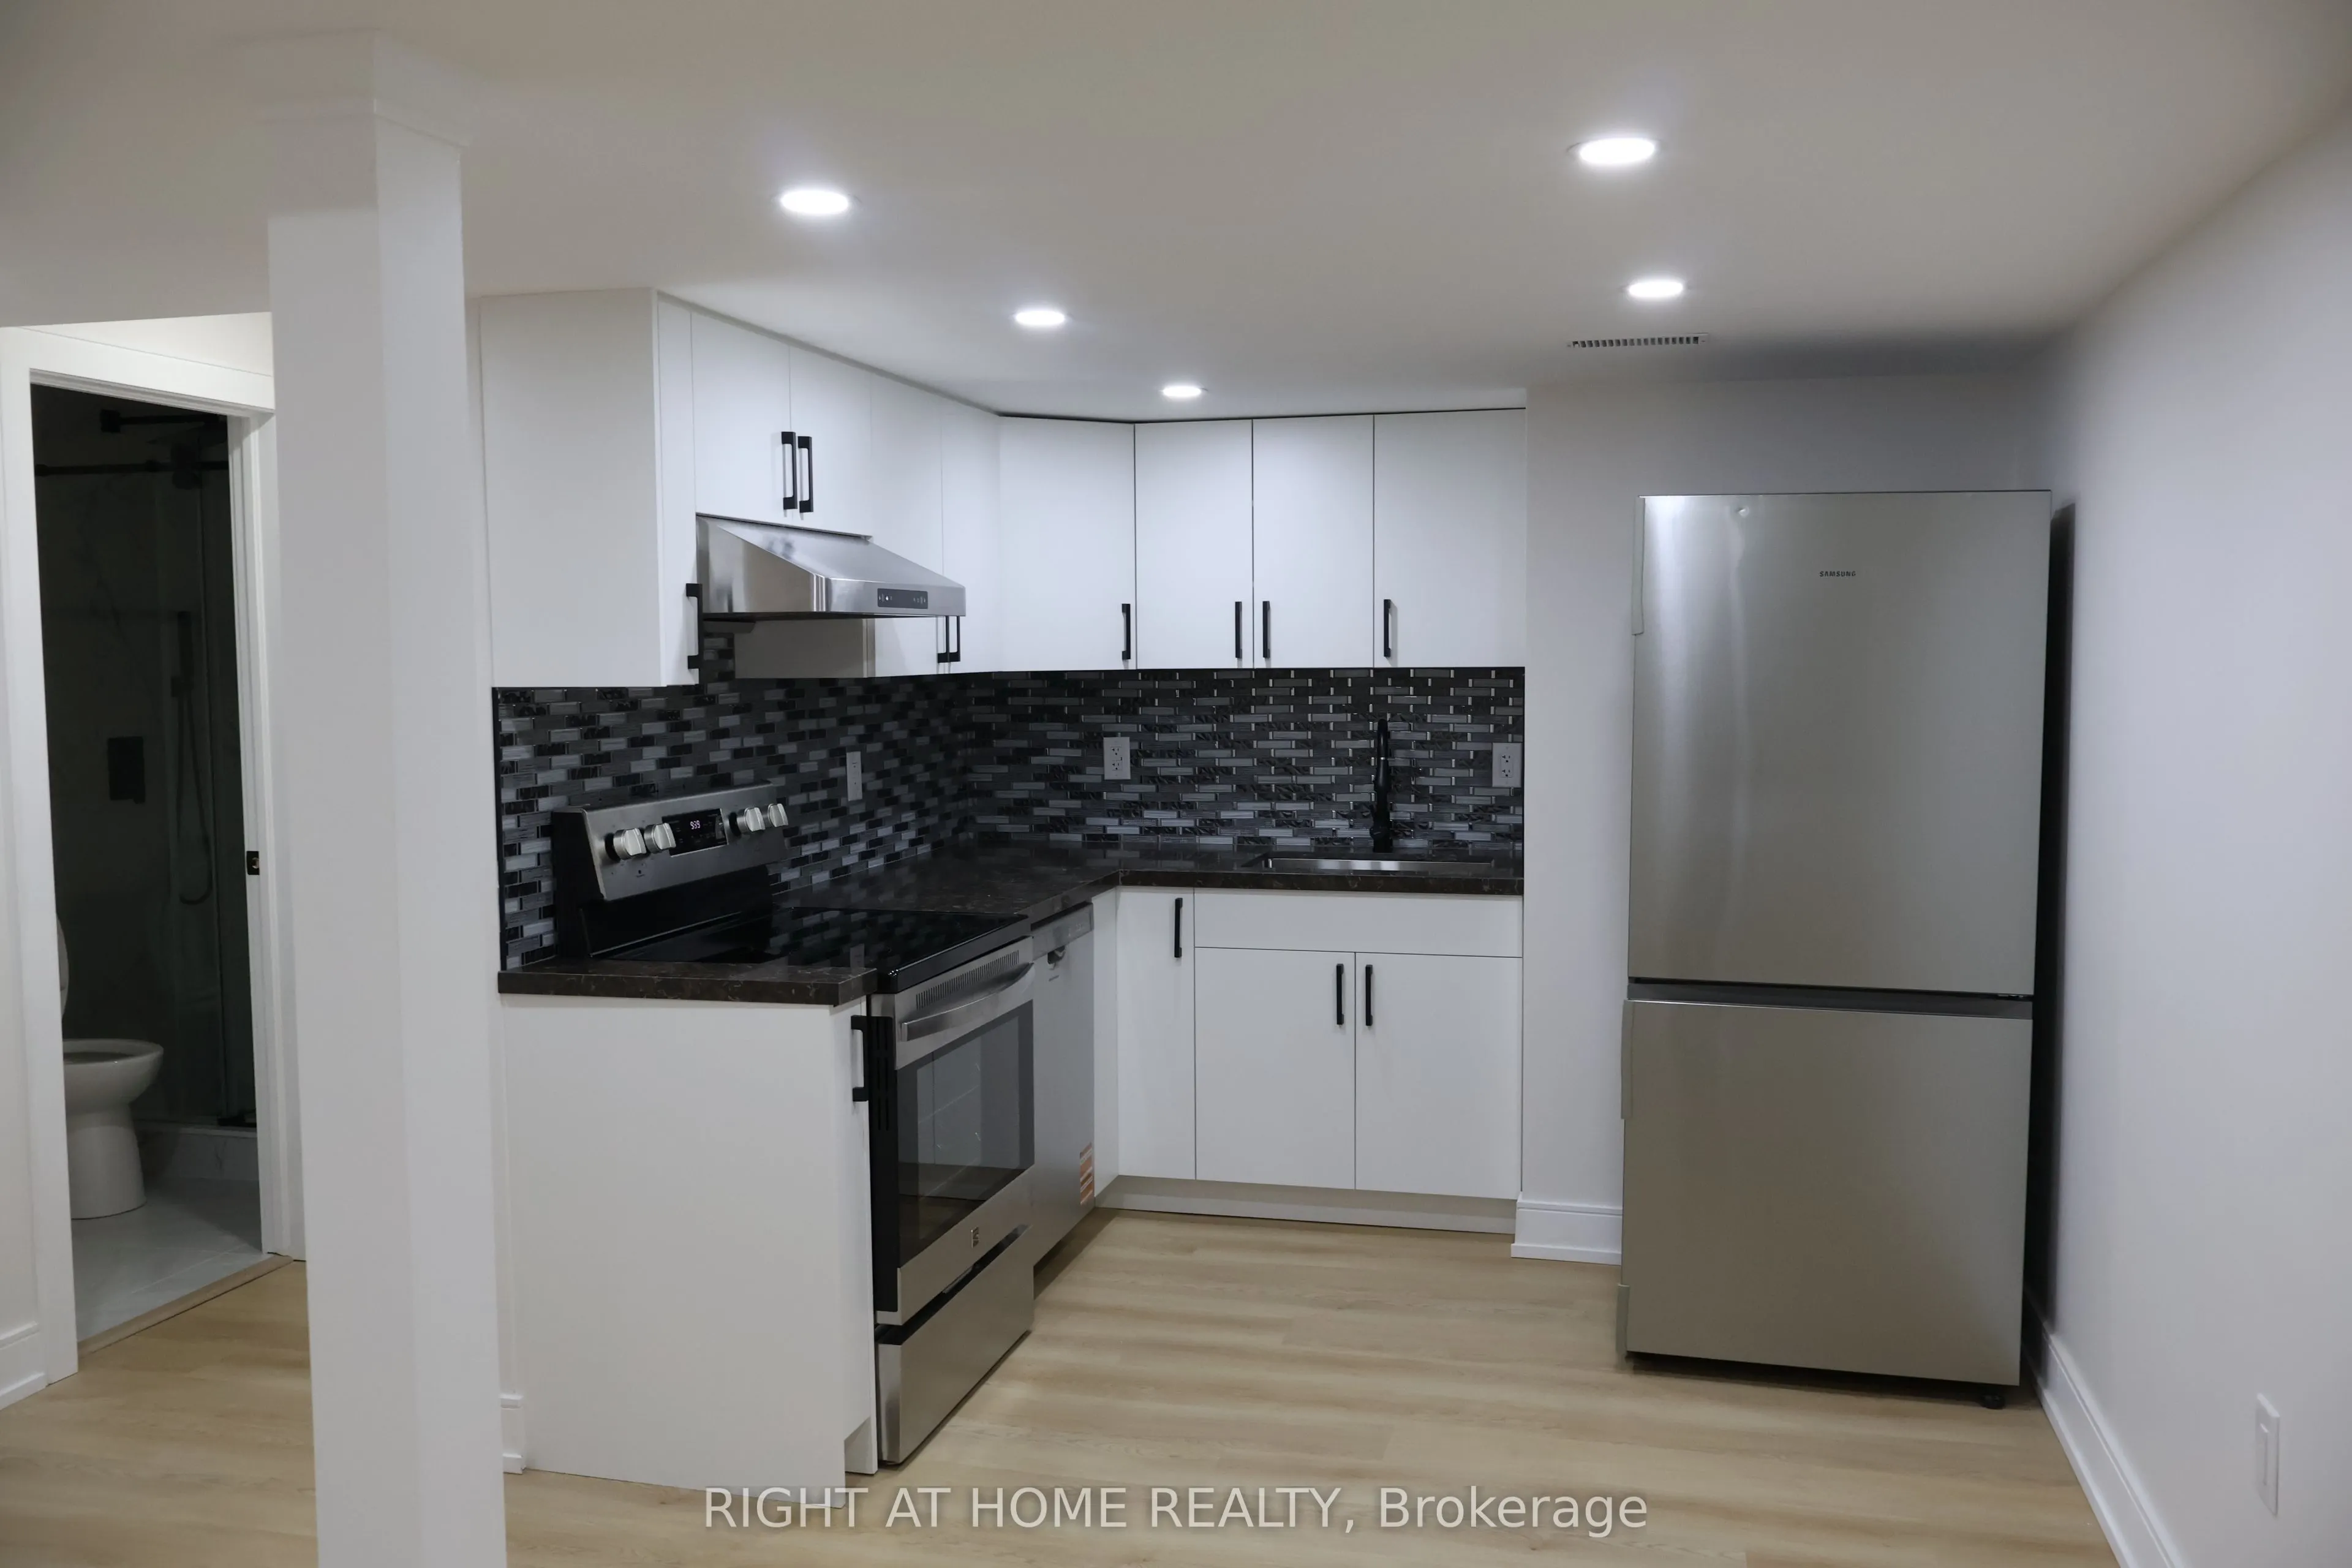
Welcome to this newly built legal 2-bedroom, 1-bathroom basement apartment completed in 2026 and located in the highly sought-after Bram West community. This bright, modern lower-level suite features a private separate entrance, large above-grade windows for abundant natural light, an open-concept l...iving area, a modern kitchen, stainless steel appliances, in-suite laundry, and one driveway parking space. Conveniently located near Mississauga Road and Financial Drive, this home offers easy access to excellent schools, parks, walking trails, public transit, community centres, grocery stores, restaurants, banks, healthcare facilities, Mount Pleasant GO Station, Lionhead Golf Club, and major highways including the 401 and 407. Nearby amenities include Walmart, Longo's, FreshCo, Home Depot, LCBO, fitness centres, restaurants, and everyday conveniences. Ideal for professionals, couples, or small families seeking a clean, modern, well-maintained home in one of Brampton's most desirable neighbourhoods. Photos taken prior to current tenancy.
Full Property Details
Interior
Bedrooms
2
Total Bedrooms
2
Washrooms
1
Square Footage
2500-3000 sqft
Basement
Separate Entrance,Finished
Heating Source
Gas
Heating Fuel
Forced Air
Air Conditioning
Central Air
Family Room
No
Kitchens
1
Total Kitchens
1
Fireplace Features
No
Bedrooms
2
Total Bedrooms
2
Washrooms
1
Square Footage
2500-3000 sqft
Basement
Separate Entrance,Finished
Heating Source
Gas
Heating Fuel
Forced Air
Air Conditioning
Central Air
Family Room
No
Kitchens
1
Total Kitchens
1
Fireplace Features
No
Exterior
Depth
114.47
Front
34.12
Lot Size
34 x 114.47 ft
Pool
None
Parking Spaces
1
Total Parking Spaces
1.00
Parking Description
Other
Garage Spaces
0
Depth
114.47
Front
34.12
Lot Size
34 x 114.47 ft
Pool
None
Parking Spaces
1
Total Parking Spaces
1.00
Parking Description
Other
Garage Spaces
0
Building Description
Style
2-Storey
Home Type
House
Subtype
Detached
Property Orientation
East
Exterior Finish
Brick
Sewers
Sewers
Water Supply
Municipal
Possession Date
12/1/2026
Style
2-Storey
Home Type
House
Subtype
Detached
Property Orientation
East
Exterior Finish
Brick
Sewers
Sewers
Water Supply
Municipal
Possession Date
12/1/2026
Community
Community
Bram West
Community
Bram West
Taxes & Fees
Occupancy
Tenant
Central Air Conditioning
Included
Parking
Included
Occupancy
Tenant
Central Air Conditioning
Included
Parking
Included
Similar Properties(No results)
Sunny Gawri
Request a Tour
Your request was received!We'll be in touch soon to confirm the details.
Date:
If you have any questions, please contact us at any time.