Welcome to this beautiful home located in the desirable Heart Lake community of Brampton! Offering a comfortable living space in a family-friendly neighbourhood, this property is conveniently situated close to schools, parks, shopping, restaurants, public transit and major highways. Enjoy easy acces...s to Highway 410, Trinity Common Shopping Centre and everyday amenities. An excellent opportunity for tenants seeking comfort, convenience and a great neighbourhood. Don't miss this opportunity!
Full Property Details
Interior
Bedrooms
3
Total Bedrooms
3
Washrooms
3
Square Footage
1100-1500 sqft
Basement
Finished
Heating Source
Gas
Heating Fuel
Forced Air
Air Conditioning
Central Air
Family Room
Yes
Kitchens
1
Total Kitchens
1
Fireplace Features
No
Bedrooms
3
Total Bedrooms
3
Washrooms
3
Square Footage
1100-1500 sqft
Basement
Finished
Heating Source
Gas
Heating Fuel
Forced Air
Air Conditioning
Central Air
Family Room
Yes
Kitchens
1
Total Kitchens
1
Fireplace Features
No
Exterior
Depth
76.1
Front
16.18
Lot Size
16 x 76.1 ft
Pool
None
Parking Spaces
2
Total Parking Spaces
2.00
Parking Description
Attached
Garage Spaces
1
Depth
76.1
Front
16.18
Lot Size
16 x 76.1 ft
Pool
None
Parking Spaces
2
Total Parking Spaces
2.00
Parking Description
Attached
Garage Spaces
1
Building Description
Style
3-Storey
Home Type
Townhome
Subtype
Att/Row/Townhouse
Property Orientation
South
Exterior Finish
Brick
Sewers
Sewers
Water Supply
Municipal
Possession Date
12/10/2026
Style
3-Storey
Home Type
Townhome
Subtype
Att/Row/Townhouse
Property Orientation
South
Exterior Finish
Brick
Sewers
Sewers
Water Supply
Municipal
Possession Date
12/10/2026
Community
Community
Heart Lake East
Community
Heart Lake East
Taxes & Fees
Occupancy
Tenant
Parking
Included
Occupancy
Tenant
Parking
Included
Room Types
Bedroom
5 Pc Ensuite, Walk-In Closet(s), Broadloom
Dimensions 14.01 x 10.01 feet
140.24 sqft
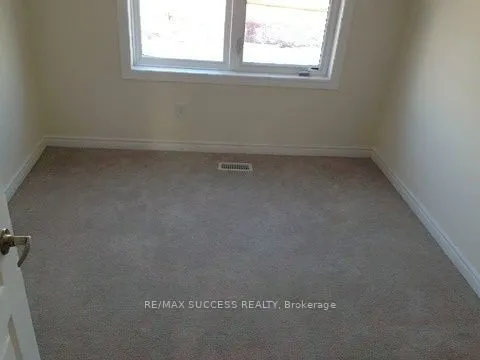
Bedroom 2
Broadloom, Window
Dimensions 10.6 x 9.02 feet
95.61 sqft
Bedroom 3
Broadloom, Closet, Window
Dimensions 14.11 x 8.01 feet
113.02 sqft
Breakfast
Ceramic Floor, Combined w/Kitchen
Dimensions 10.01 x 9.02 feet
90.29 sqft
Dining Room
Laminate, Combined w/Living
Dimensions 16.01 x 15.42 feet
246.87 sqft
Family Room
Broadloom, Window
Dimensions 9.61 x 9.02 feet
86.68 sqft
Great Room
Laminate, Window
Dimensions 16.01 x 15.42 feet
246.87 sqft
Kitchen
Ceramic Floor, Stainless Steel Appl
Dimensions 10.01 x 9.02 feet
90.29 sqft
Similar Properties(No results)
Sunny Gawri
Request a Tour
Your request was received!We'll be in touch soon to confirm the details.
Date:
If you have any questions, please contact us at any time.