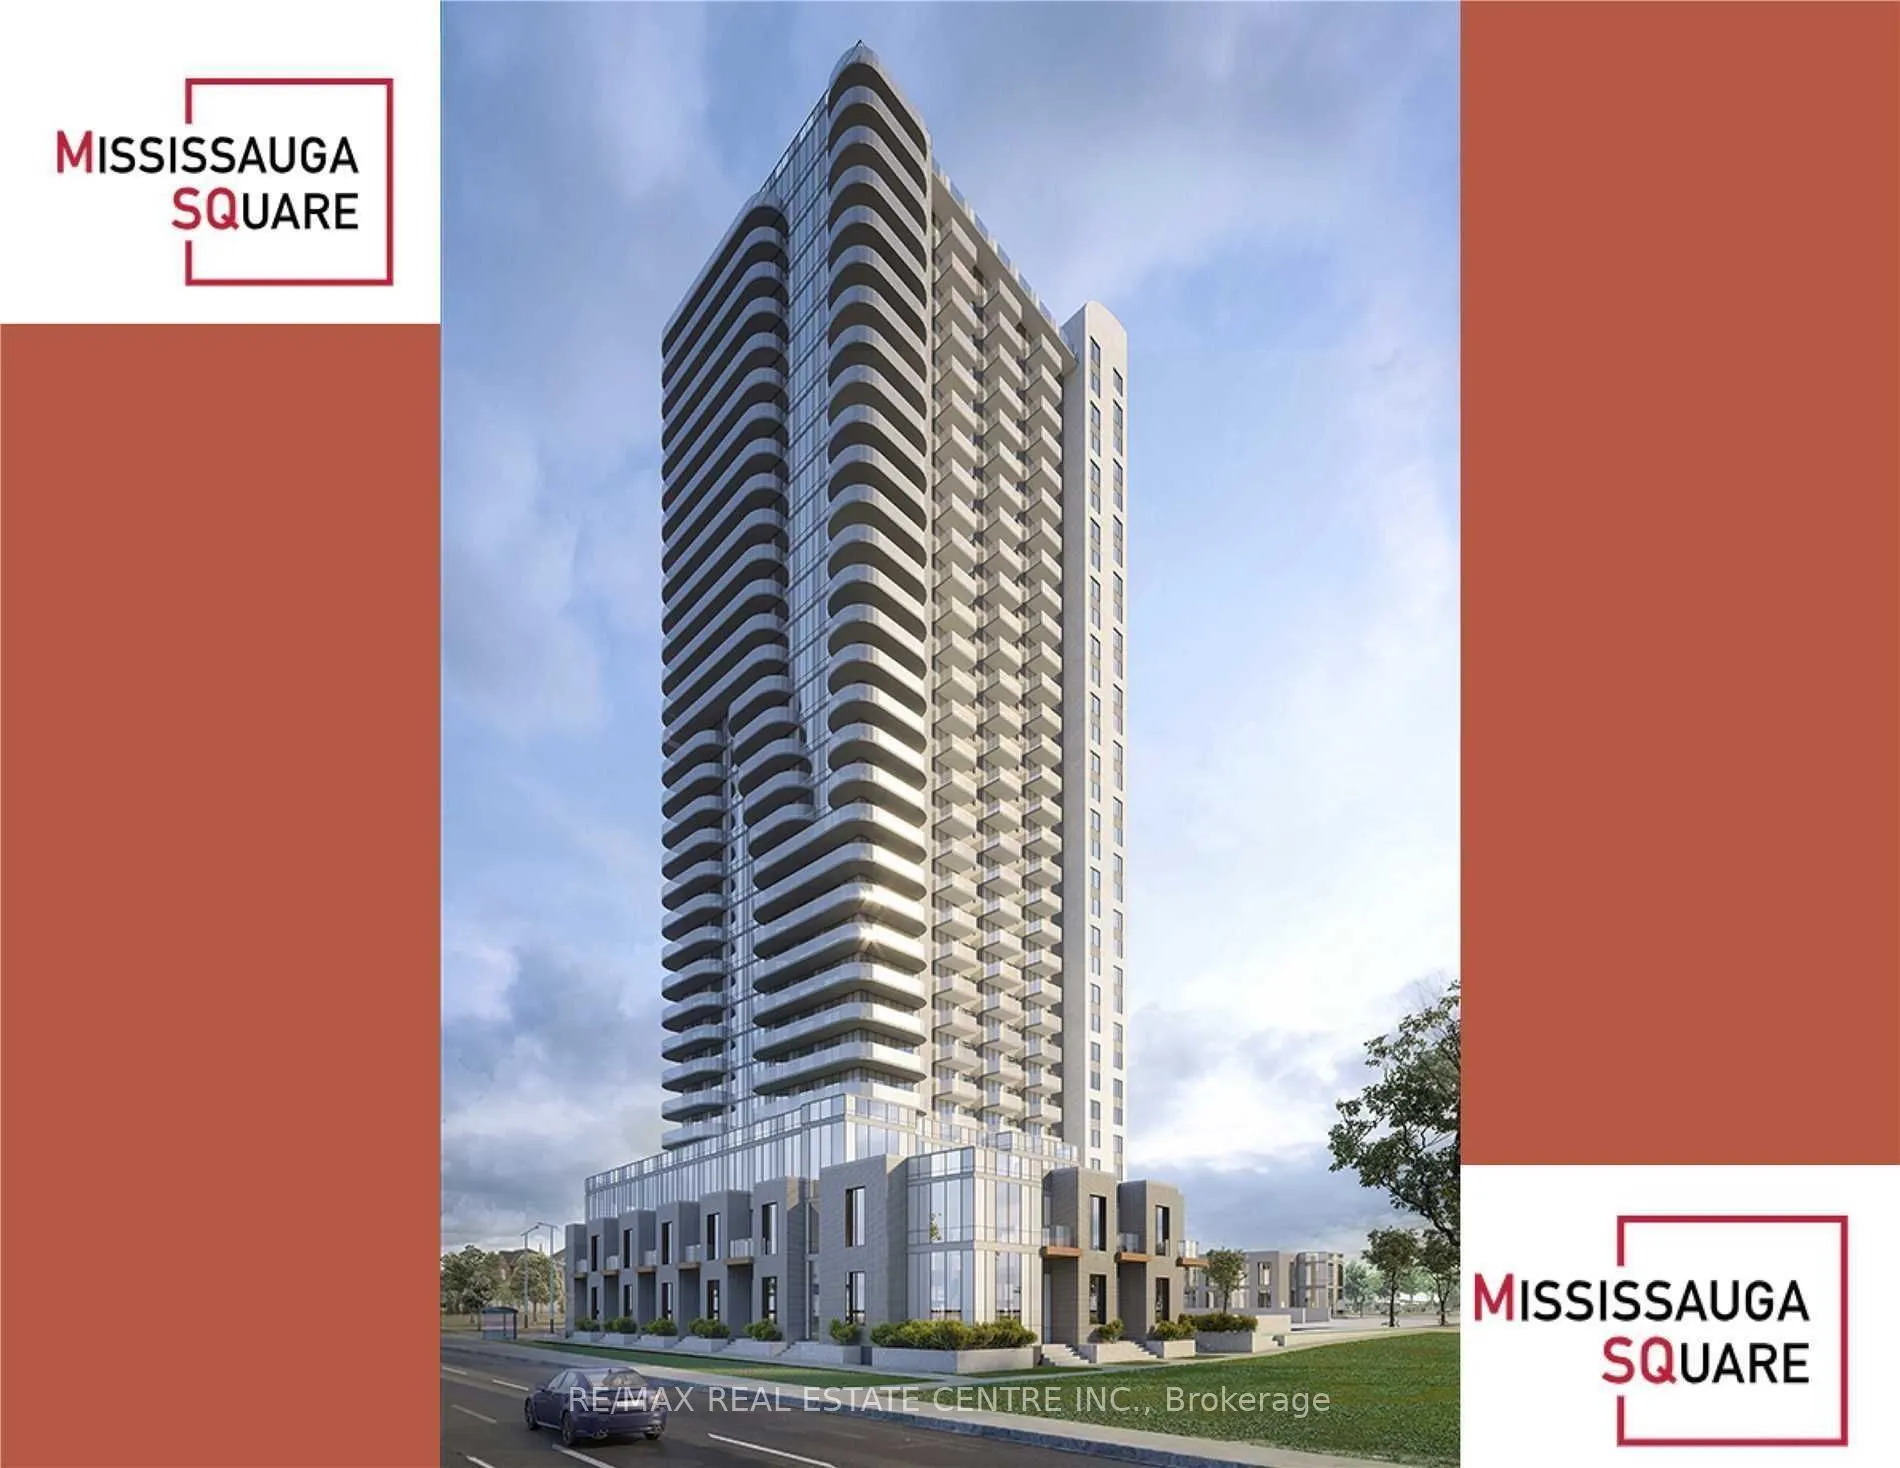
Welcome to 8 Nahani Way, located at the vibrant intersection of Hurontario and Eglinton Avenue in the heart of Mississauga. This stunning, nearly new condominium offers a perfect blend of modern comfort and urban convenience.Featuring 9-foot ceilings, this spacious 1-bedroom + den layout includes 2 ...full bathrooms, offering the luxury of a private en-suite plus an additional bathroom for guests or family membersno more waiting your turn!Enjoy the unobstructed views from your private balcony, and take in everything this high-demand area has to offer. Just steps to restaurants, shops, entertainment, and more. Commuters will love the easy access to public transit and major highways 401, 403, and 410, with Pearson International Airport just a short drive away.The unit comes with in-suite Whirlpool laundry, stainless steel appliances, quartz countertops, designer backsplash, and numerous upgrades throughout.Residents enjoy exceptional amenities including:Outdoor pool & terrace with BBQsFully equipped gym & yoga roomParty room, business centre & billiards loungeGuest suites and moreLocated just minutes from Square One Shopping Centre, this unit offers both luxury and lifestyle. As a resident of this luxurious condo, you'll have access to a wide range of state-of-the-art amenities, including a fully equipped fitness center, elegant party room, and a serene rooftop terrace with stunning city views.
Full Property Details
Interior
Bedrooms
1
Bedrooms Plus
1
Total Bedrooms
2
Washrooms
2
Square Footage
600-699 sqft
Basement
None
Heating Source
Gas
Heating Fuel
Forced Air
Air Conditioning
Central Air
Family Room
No
Kitchens
1
Total Kitchens
1
Fireplace Features
No
Bedrooms
1
Bedrooms Plus
1
Total Bedrooms
2
Washrooms
2
Square Footage
600-699 sqft
Basement
None
Heating Source
Gas
Heating Fuel
Forced Air
Air Conditioning
Central Air
Family Room
No
Kitchens
1
Total Kitchens
1
Fireplace Features
No
Exterior
Driveway
Underground
Parking Spaces
1
Total Parking Spaces
1.00
Parking Description
Underground
Garage Spaces
1
Balcony
Open
Driveway
Underground
Parking Spaces
1
Total Parking Spaces
1.00
Parking Description
Underground
Garage Spaces
1
Balcony
Open
Building Description
Style
Other
Home Type
Condo
Subtype
Condo Apt
Year Built
New
Property Orientation
South
Exterior Finish
Concrete
Possession Date
1/1/2027
Locker
Owned
Style
Other
Home Type
Condo
Subtype
Condo Apt
Year Built
New
Property Orientation
South
Exterior Finish
Concrete
Possession Date
1/1/2027
Locker
Owned
Community
Community
Hurontario
Community
Hurontario
Taxes & Fees
Occupancy
Tenant
Central Air Conditioning
Included
Parking
Included
Occupancy
Tenant
Central Air Conditioning
Included
Parking
Included
Other
Pets
Yes-with Restrictions
Pets
Yes-with Restrictions
Room Types
Den
Laminate
Dimensions 7.97 x 6.73 feet
53.64 sqft
Dining Room
Laminate, Combined w/Living, SE View
Dimensions 10.01 x 9.84 feet
98.5 sqft
Kitchen
Laminate, B/I Appliances, Quartz Counter
Dimensions 29.53 x 10.01 feet
295.6 sqft
Living Room
Laminate, Combined w/Dining, W/O To Balcony
Dimensions 10.01 x 10.01 feet
100.2 sqft
Primary Bedroom
Laminate, 4 Pc Ensuite, Double Closet
Dimensions 10.01 x 9.84 feet
98.5 sqft
Similar Properties(No results)
Sunny Gawri
Request a Tour
Your request was received!We'll be in touch soon to confirm the details.
Date:
If you have any questions, please contact us at any time.