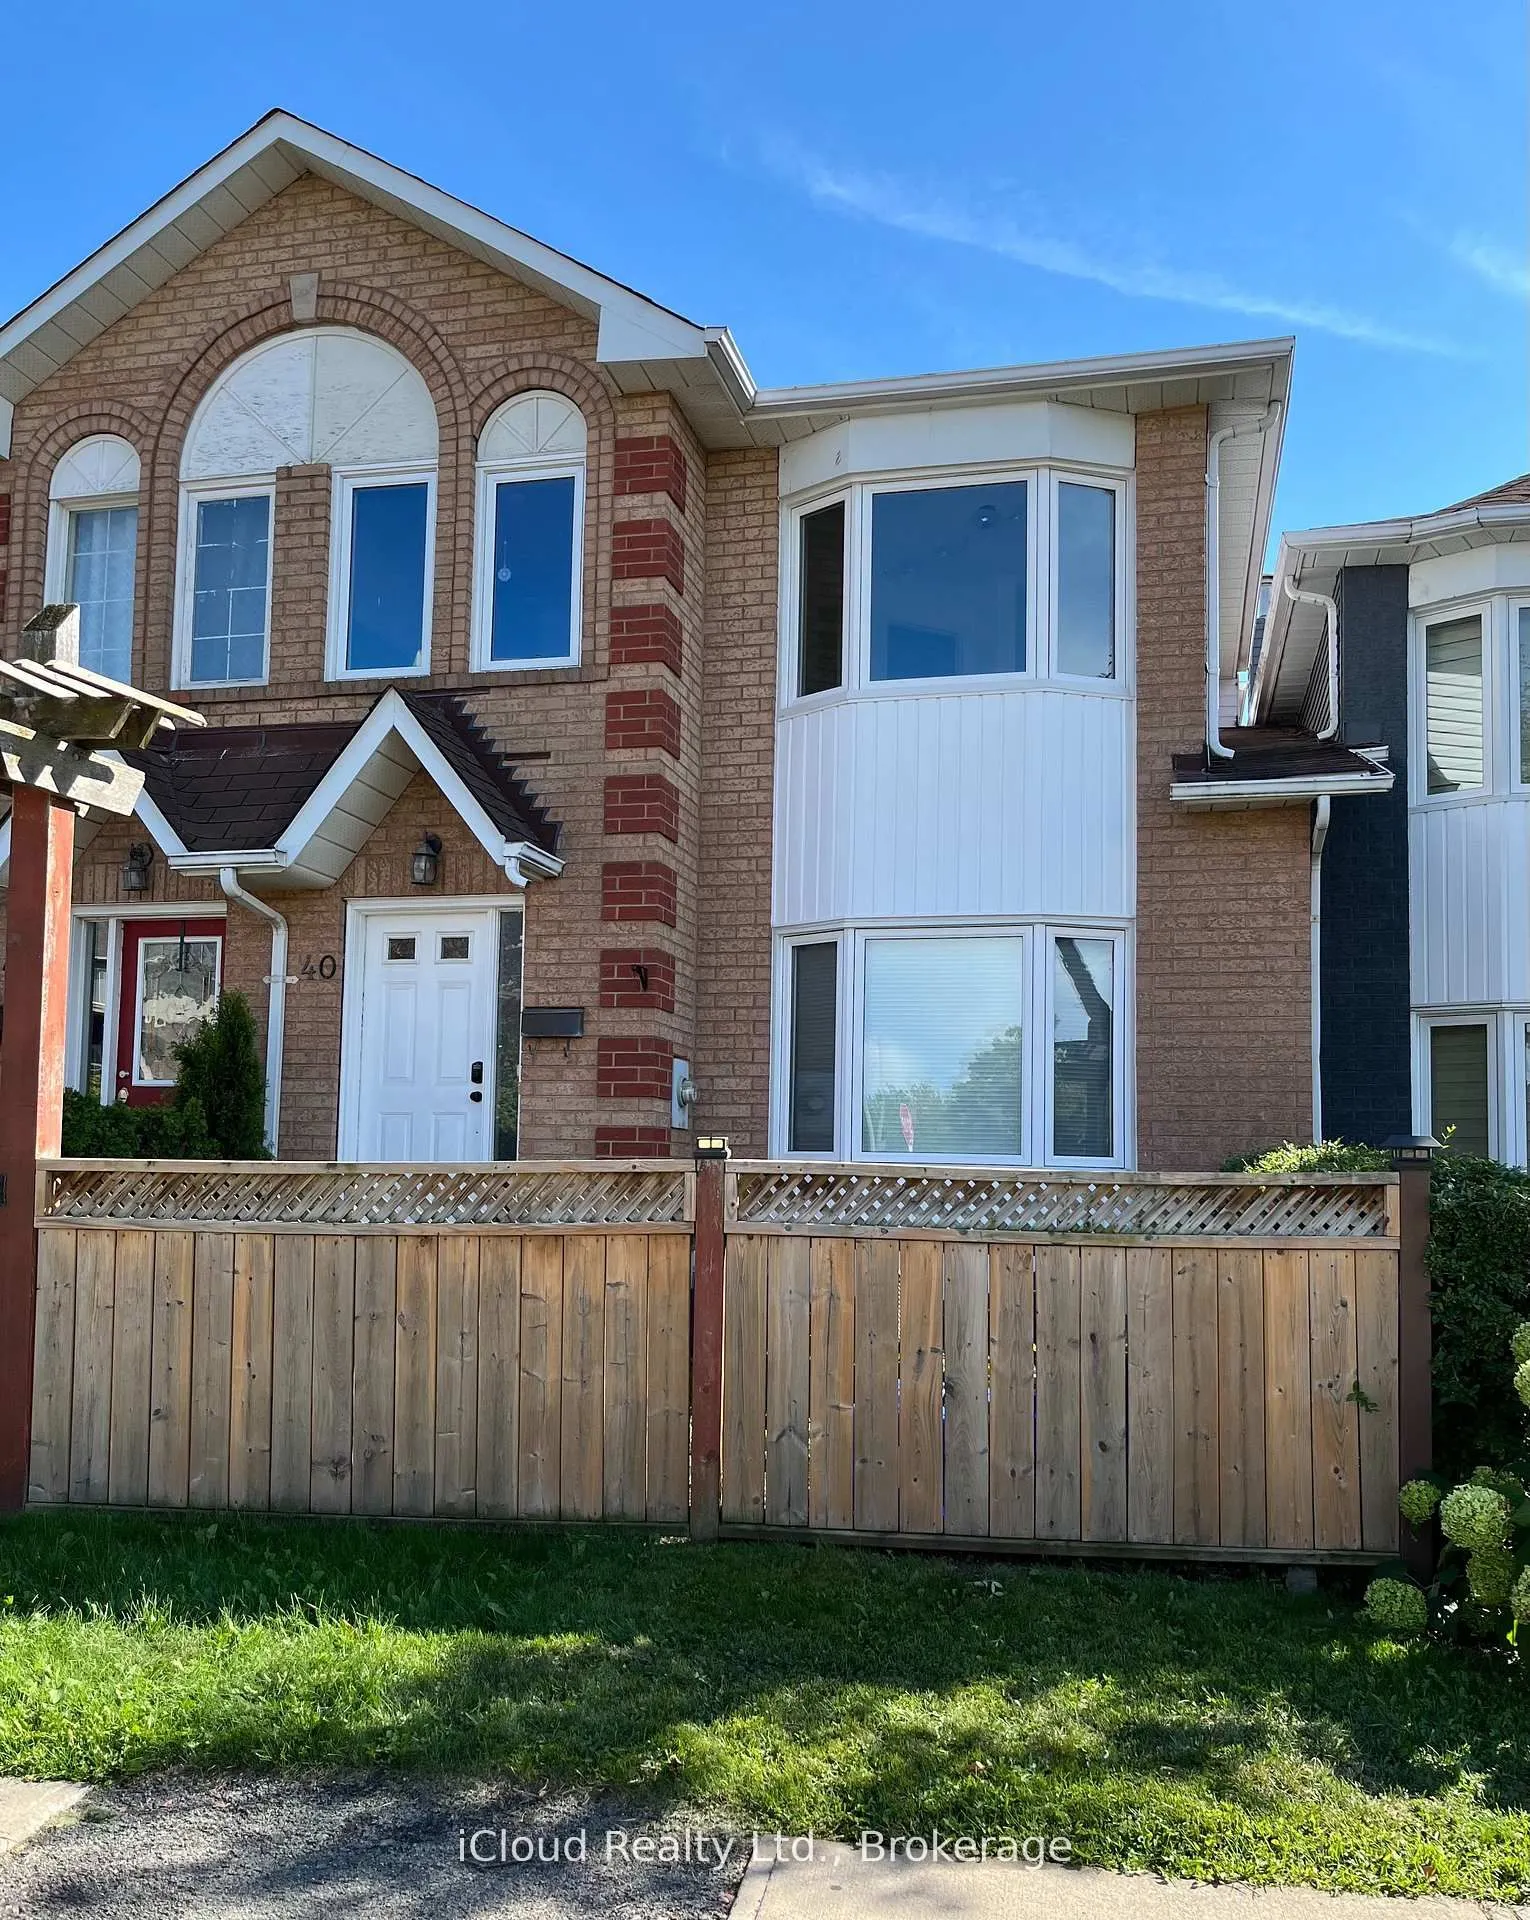
Sign In or Create a Free Account to see full details of this property
Key Facts
Key facts for 40 Glenashton Drive
Property Type
Townhome, 2-Storey
Parking
Built-In 1 garage, 3 parking
MLS #
W14164866
Size
1100-1500 sqft
Basement
Full,Partially Finished,Walk-Out
Listed on
2026-11-09
Lot size
20 x 93.88
Tax
-
Days on Market
1
Approximate Age
16-30
Maintenance Fee
-
Parking
Description
Perfect Location across from Park, Pond and Walkways, close to schools, shopping and transit. Fenced front yard and raised garden beds at rear yard for easy planting vegetables or flowers. Great location with easy access to Hwys and shopping plazas. Many recent upgrades and renovations like Kitchen,... Bathroom, New Windows and Sliding doors to large Balcony, Blinds, Stove, Dishwasher, Washer (2 years), Dryer, 2-way Gas-Fireplace between Dining and Living Room, Garage Door and Opener. Laminate flooring throughout for easy cleaning.Long driveway fits 2 cars plus garage plus extra Visitor Parking across from unit at rear.
Full Property Details
Interior
Bedrooms
3
Total Bedrooms
3
Washrooms
2
Square Footage
1100-1500 sqft
Basement
Full,Partially Finished,Walk-Out
Heating Source
Gas
Heating Fuel
Forced Air
Air Conditioning
Central Air
Family Room
No
Kitchens
1
Total Kitchens
1
Fireplace Features
Yes
Bedrooms
3
Total Bedrooms
3
Washrooms
2
Square Footage
1100-1500 sqft
Basement
Full,Partially Finished,Walk-Out
Heating Source
Gas
Heating Fuel
Forced Air
Air Conditioning
Central Air
Family Room
No
Kitchens
1
Total Kitchens
1
Fireplace Features
Yes
Exterior
Depth
93.88
Front
19.78
Driveway
Private
Lot Size
20 x 93.88 ft
Pool
None
Parking Spaces
3
Total Parking Spaces
3.00
Parking Description
Built-In
Garage Spaces
1
Depth
93.88
Front
19.78
Driveway
Private
Lot Size
20 x 93.88 ft
Pool
None
Parking Spaces
3
Total Parking Spaces
3.00
Parking Description
Built-In
Garage Spaces
1
Building Description
Style
2-Storey
Home Type
Townhome
Subtype
Att/Row/Townhouse
Year Built
16-30
Property Orientation
South
Exterior Finish
Aluminum Siding,Brick
Sewers
Sewers
Water Supply
Municipal
Possession Date
12/1/2026
Style
2-Storey
Home Type
Townhome
Subtype
Att/Row/Townhouse
Year Built
16-30
Property Orientation
South
Exterior Finish
Aluminum Siding,Brick
Sewers
Sewers
Water Supply
Municipal
Possession Date
12/1/2026
Community
Community
River Oaks
Community
River Oaks
Taxes & Fees
Occupancy
Vacant
Parking
Included
Occupancy
Vacant
Parking
Included
Room Types
Bedroom 2
Laminate, Closet, Large Window
Dimensions 11.48 x 8.43 feet
96.78 sqft
Bedroom 3
Laminate, Closet, Large Window
Dimensions 8.86 x 8.6 feet
76.2 sqft
Dining Room
2 Way Fireplace, Laminate, Large Window
Dimensions 9.51 x 9.51 feet
90.44 sqft
Family Room
Laminate, W/O To Patio
Dimensions 14.27 x 8.73 feet
124.58 sqft
Kitchen
B/I Dishwasher, Ceramic Floor, W/O To Balcony
Dimensions 13.78 x 9.84 feet
135.6 sqft
Laundry
-
Dimensions - feet
0 sqft
Living Room
2 Way Fireplace, Laminate, Bay Window
Dimensions 16.93 x 11.98 feet
202.82 sqft
Primary Bedroom
Semi Ensuite, Laminate, Large Closet
Dimensions 17.29 x 13.68 feet
236.53 sqft
Utility Room
-
Dimensions - feet
0 sqft
Similar Properties(No results)
Sunny Gawri
Request a Tour
Your request was received!We'll be in touch soon to confirm the details.
Date:
If you have any questions, please contact us at any time.