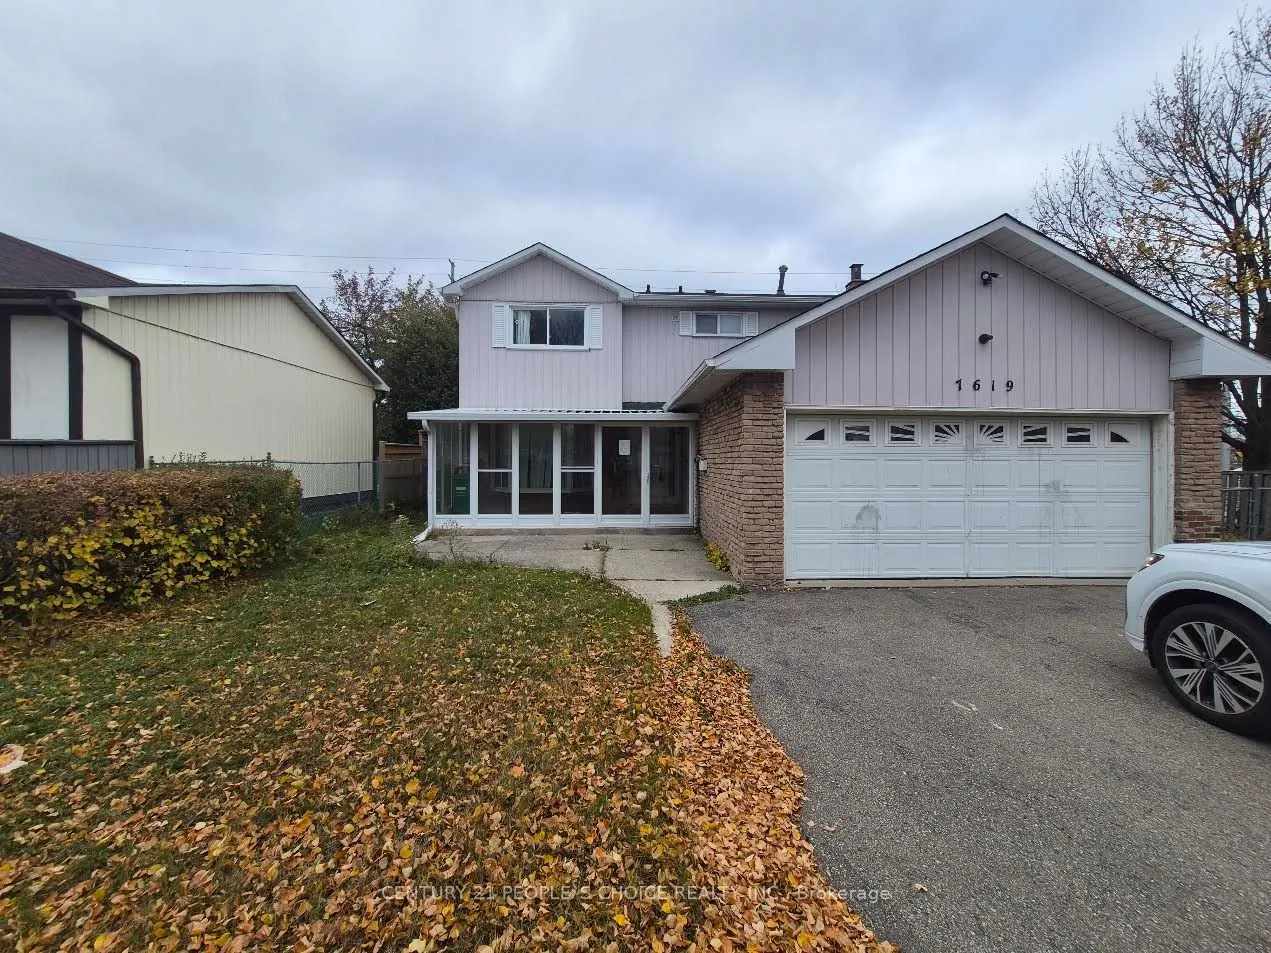
Beautiful 4-Bedroom House Available For Lease In A Highly Convenient Location Near Westwood Mall. Ideally Situated Within Walking Distance To Shopping, Grocery Stores, Restaurants, And All Major Amenities. Excellent Public Transit Access, With A Bus Stop Located Just Steps From The Backyard, Offerin...g Exceptional Convenience For Daily Commuting. A Great Opportunity For Families Looking For Comfortable Living In A Prime Location Close To Everything. Don't Miss This Excellent Leasing Opportunity!
Full Property Details
Interior
Bedrooms
4
Total Bedrooms
4
Washrooms
3
Square Footage
2000-2500 sqft
Basement
Finished
Heating Source
Gas
Heating Fuel
Forced Air
Air Conditioning
Central Air
Family Room
Yes
Kitchens
1
Total Kitchens
1
Fireplace Features
Yes
Bedrooms
4
Total Bedrooms
4
Washrooms
3
Square Footage
2000-2500 sqft
Basement
Finished
Heating Source
Gas
Heating Fuel
Forced Air
Air Conditioning
Central Air
Family Room
Yes
Kitchens
1
Total Kitchens
1
Fireplace Features
Yes
Exterior
Depth
141.84
Front
72.23
Driveway
Private
Lot Size
72 x 141.84 ft
Pool
None
Parking Spaces
3
Total Parking Spaces
3.00
Parking Description
Attached
Garage Spaces
2
Depth
141.84
Front
72.23
Driveway
Private
Lot Size
72 x 141.84 ft
Pool
None
Parking Spaces
3
Total Parking Spaces
3.00
Parking Description
Attached
Garage Spaces
2
Building Description
Style
2-Storey
Home Type
House
Subtype
Detached
Property Orientation
East
Exterior Finish
Brick,Other
Sewers
Sewers
Water Supply
Municipal
Possession Date
No Data
Style
2-Storey
Home Type
House
Subtype
Detached
Property Orientation
East
Exterior Finish
Brick,Other
Sewers
Sewers
Water Supply
Municipal
Possession Date
No Data
Community
Community
Malton
Community
Malton
Taxes & Fees
Occupancy
Owner
Parking
Included
Occupancy
Owner
Parking
Included
Room Types
Bedroom 2
Brick Fireplace, Closet
Dimensions 14.11 x 9.84 feet
138.84 sqft
Bedroom 3
Broadloom, Closet
Dimensions 11.32 x 9.84 feet
111.39 sqft
Bedroom 4
Broadloom, Closet
Dimensions 9.84 x 8.86 feet
87.18 sqft
Dining Room
Laminate, Combined w/Living, Window
Dimensions 11.15 x 9.84 feet
109.72 sqft
Family Room
Laminate, Fireplace, Window
Dimensions 15.75 x 9.84 feet
154.98 sqft
Kitchen
Ceramic Floor, B/I Dishwasher, W/O To Patio
Dimensions 13.94 x 9.84 feet
137.17 sqft
Living Room
Laminate, Combined w/Dining, Bay Window
Dimensions 13.12 x 11.15 feet
146.29 sqft
Primary Bedroom
Broadloom, Semi Ensuite, His and Hers Closets
Dimensions 15.09 x 11.81 feet
178.21 sqft
Similar Properties(No results)
Sunny Gawri
Request a Tour
Your request was received!We'll be in touch soon to confirm the details.
Date:
If you have any questions, please contact us at any time.
Sunny Gawri
Courtesy of:CENTURY 21 PEOPLE`S CHOICE REALTY INC.