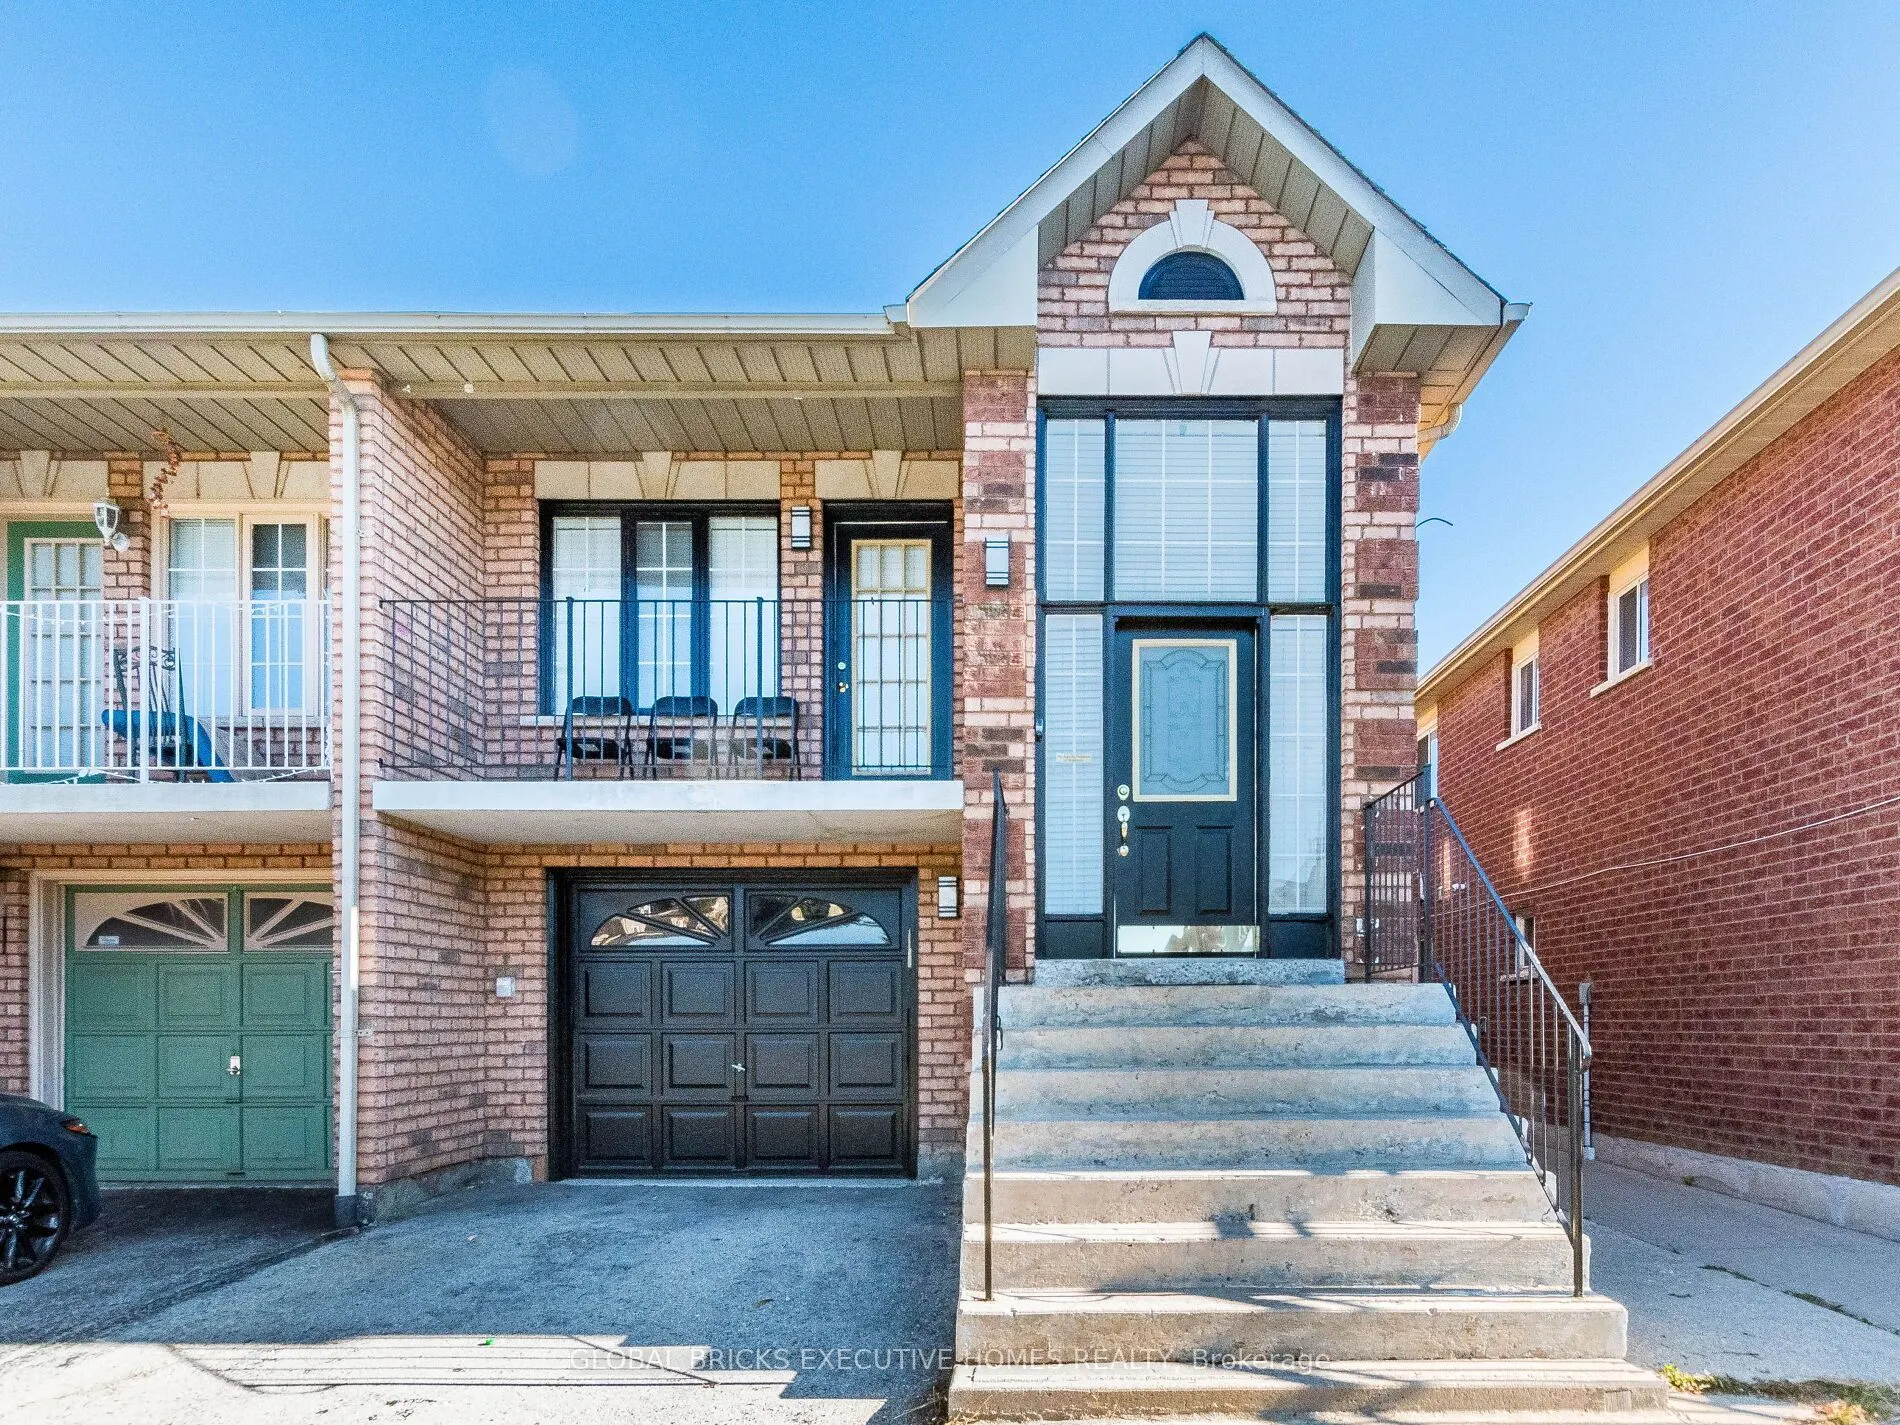
Discover the perfect setting for your family's next chapter in this warm and inviting 3-bedroom, 2-bathroom main floor residence, nestled on a quiet street in a safe, family-friendly Mississauga neighbourhood. With approximately 1,100 square feet of bright, well-planned living space, this home feels... instantly welcoming from the moment you step inside. The interior features a lovely open-concept living and dining area, accented by gleaming hardwood floors and modern pot lights, providing a cozy atmosphere for movie nights or holiday gatherings. You also have direct walk-out access to your own private balcony, a peaceful spot to enjoy fresh air. The heart of this home is undoubtedly the spacious, clean kitchen; it comes fully equipped with full-size appliances including a fridge, stove, dishwasher, and microwave, and features a charming breakfast space perfect for morning pancakes or casual family meals. The primary bedroom serves as a relaxing retreat for parents, complete with a walk-in closet and a private 4-piece ensuite bathroom, while the two additional bedrooms offer generous space for children, a nursery, or a playroom. A fantastic benefit for families with multiple cars is the ample parking included: you get exclusive use of the single-car garage plus two private driveway spots, allowing for three vehicles total. The location is unbeatable for busy families, just minutes from top-rated schools, parks, and playgrounds, with quick access to Highways 401, 403, and 410, Pearson Airport, and Square One Shopping Centre. Available Fully Furnished at Additional Cost.
Full Property Details
Interior
Bedrooms
3
Total Bedrooms
3
Washrooms
2
Square Footage
700-1100 sqft
Basement
Other
Heating Source
Gas
Heating Fuel
Forced Air
Air Conditioning
Central Air
Family Room
No
Kitchens
1
Total Kitchens
1
Fireplace Features
No
Bedrooms
3
Total Bedrooms
3
Washrooms
2
Square Footage
700-1100 sqft
Basement
Other
Heating Source
Gas
Heating Fuel
Forced Air
Air Conditioning
Central Air
Family Room
No
Kitchens
1
Total Kitchens
1
Fireplace Features
No
Exterior
Depth
105.71
Front
24.28
Driveway
Private
Lot Size
24 x 105.71 ft
Pool
None
Parking Spaces
2
Total Parking Spaces
3.00
Parking Description
Built-In
Garage Spaces
1
Depth
105.71
Front
24.28
Driveway
Private
Lot Size
24 x 105.71 ft
Pool
None
Parking Spaces
2
Total Parking Spaces
3.00
Parking Description
Built-In
Garage Spaces
1
Building Description
Style
Bungalow-Raised
Home Type
House
Subtype
Semi-Detached
Property Orientation
East
Exterior Finish
Brick
Sewers
Sewers
Water Supply
Municipal
Possession Date
1/1/2027
Style
Bungalow-Raised
Home Type
House
Subtype
Semi-Detached
Property Orientation
East
Exterior Finish
Brick
Sewers
Sewers
Water Supply
Municipal
Possession Date
1/1/2027
Community
Community
Hurontario
Community
Hurontario
Taxes & Fees
Occupancy
Tenant
Parking
Included
Occupancy
Tenant
Parking
Included
Room Types
Bedroom
Hardwood Floor, B/I Closet
Dimensions 10.33 x 8.04 feet
83.05 sqft
Bedroom
Hardwood Floor, B/I Closet
Dimensions 9.58 x 9.02 feet
86.41 sqft
Dining Room
Combined w/Living, Hardwood Floor
Dimensions 20.57 x 9.94 feet
204.47 sqft
Kitchen
Breakfast Area, Ceramic Floor
Dimensions 13.68 x 7.97 feet
109.03 sqft
Living Room
Combined w/Dining, Hardwood Floor, Balcony
Dimensions 20.57 x 9.94 feet
204.47 sqft
Primary Bedroom
Hardwood Floor, 4 Pc Ensuite
Dimensions 15.32 x 10.07 feet
154.27 sqft
Similar Properties(No results)
Sunny Gawri
Request a Tour
Your request was received!We'll be in touch soon to confirm the details.
Date:
If you have any questions, please contact us at any time.