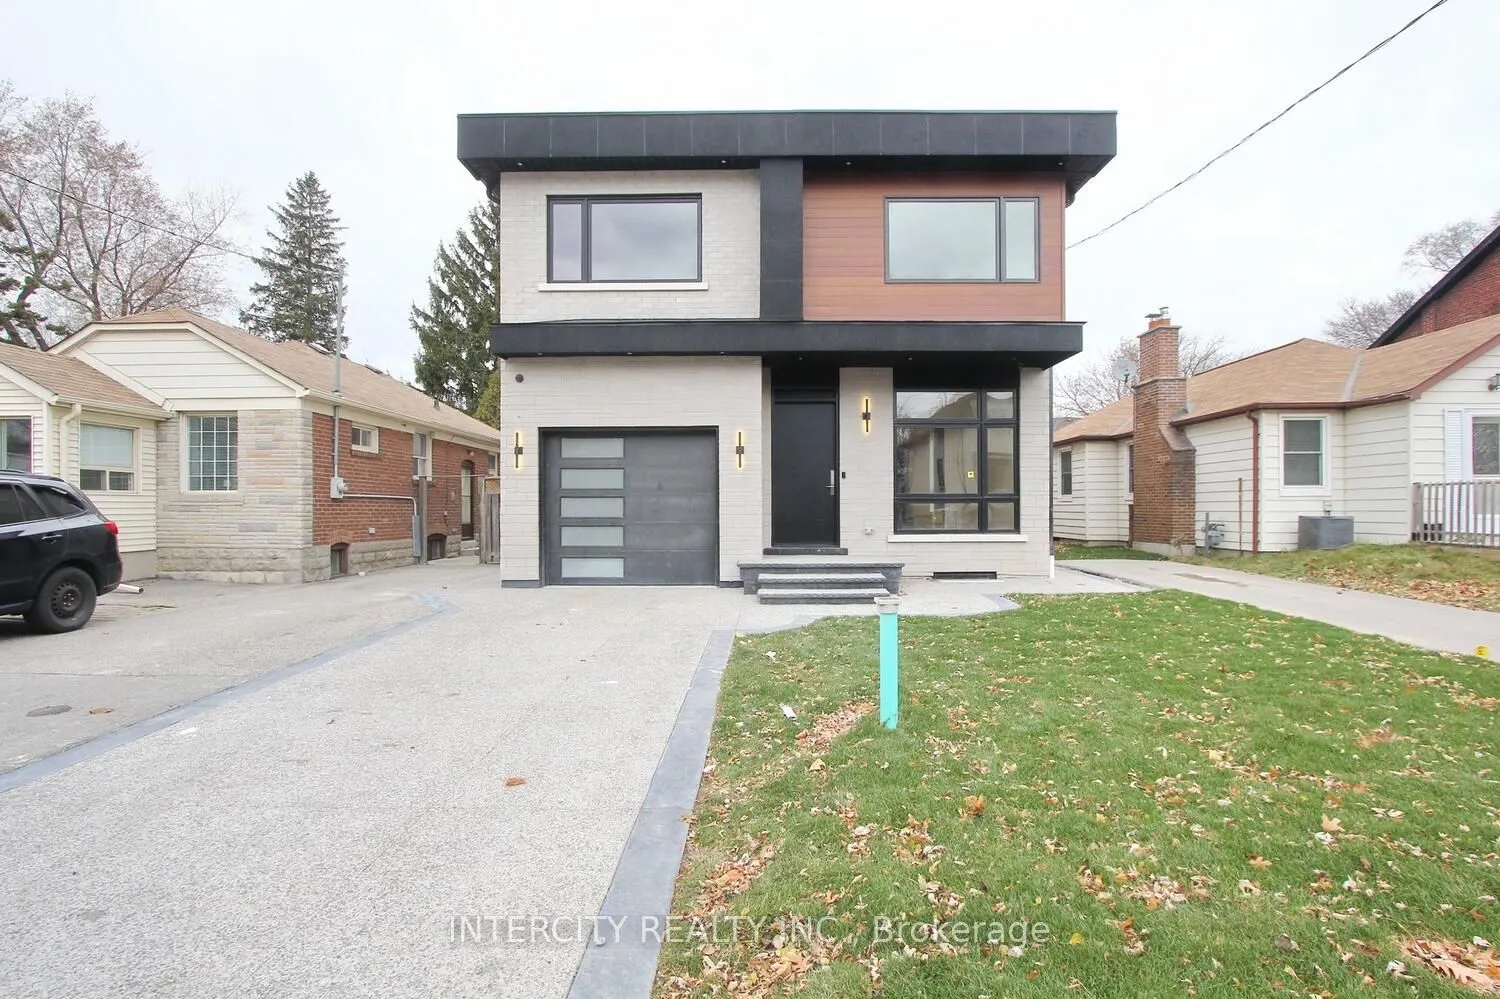
Well Come to this Beautiful Custom Build Modern Style Home In Mimico 37x125 feet lot size !! 4+1 Large size B/Room, Nearby to all amenities, Expose Driveway. 5 Full Washroom ,Open Concept ,Living, dinning, family Area ,10 Feet ceiling On Main, Basement & 2nd Floor 8.5" Feet, Carpet free 6" Engineeri...ng Hardwood, 7mm vinyl in the basement ,Full Moon Window , All Large Casement Window.12 feet garage Hight ,3 pc full washroom on the main floor,3 full washroom on the 2nd floor. Laundry ,Sky Light, Quartz Counter top/Back Splash, Centre island, Fire Place, from main kitchen walk to the back yard 12x12 Composed Board Deck. High-end Appliance. Basement Rec Room 27x23.5 , Wet Bar, bedroom,13.5x12.5!!! Walk up to the back yard Finished cold room. Much More To list. Thanks For The showing.
Full Property Details
Interior
Bedrooms
4
Bedrooms Plus
1
Total Bedrooms
5
Washrooms
5
Square Footage
3000-3500 sqft
Basement
Walk-Up,Finished
Heating Source
Gas
Heating Fuel
Forced Air
Air Conditioning
Central Air
Family Room
Yes
Kitchens
1
Total Kitchens
1
Fireplace Features
Yes
Bedrooms
4
Bedrooms Plus
1
Total Bedrooms
5
Washrooms
5
Square Footage
3000-3500 sqft
Basement
Walk-Up,Finished
Heating Source
Gas
Heating Fuel
Forced Air
Air Conditioning
Central Air
Family Room
Yes
Kitchens
1
Total Kitchens
1
Fireplace Features
Yes
Exterior
Depth
125.0
Front
37.0
Driveway
Available,Private,Private Double
Lot Size
37 x 125.0 ft
Pool
None
Parking Spaces
2
Total Parking Spaces
3.00
Parking Description
Built-In
Garage Spaces
1
Depth
125.0
Front
37.0
Driveway
Available,Private,Private Double
Lot Size
37 x 125.0 ft
Pool
None
Parking Spaces
2
Total Parking Spaces
3.00
Parking Description
Built-In
Garage Spaces
1
Building Description
Style
2-Storey
Home Type
House
Subtype
Detached
Year Built
0-5
Property Orientation
North
Exterior Finish
Stone,Board & Batten
Sewers
Sewers
Water Supply
Municipal
Possession Date
No Data
Style
2-Storey
Home Type
House
Subtype
Detached
Year Built
0-5
Property Orientation
North
Exterior Finish
Stone,Board & Batten
Sewers
Sewers
Water Supply
Municipal
Possession Date
No Data
Community
Community
Mimico
Community
Mimico
Taxes & Fees
Occupancy
Tenant
Parking
Included
Occupancy
Tenant
Parking
Included
Room Types
Bedroom
Pot Lights
Dimensions 13.12 x 11.98 feet
157.18 sqft
Bedroom 2
Hardwood Floor, Pot Lights
Dimensions 16.99 x 11.98 feet
203.54 sqft
Bedroom 3
Hardwood Floor, Pot Lights
Dimensions 11.98 x 11.98 feet
143.52 sqft
Bedroom 4
Hardwood Floor, Closet, 3 Pc Ensuite
Dimensions 13.48 x 12.5 feet
168.5 sqft
Dining Room
Hardwood Floor, Pot Lights, Closet
Dimensions 13.98 x 11.98 feet
167.48 sqft
Family Room
Hardwood Floor, Pot Lights, Large Window
Dimensions 19.98 x 13.98 feet
279.32 sqft
Foyer
Porcelain Floor, Pot Lights
Dimensions 4.99 x 5.97 feet
29.79 sqft
Kitchen
Centre Island, Pot Lights, Quartz Counter
Dimensions 16.99 x 11.98 feet
203.54 sqft
Laundry
Tile Floor, Laundry Sink, Pot Lights
Dimensions 10.7 x 6.5 feet
69.55 sqft
Living Room
Hardwood Floor, Pot Lights, Large Window
Dimensions 15.98 x 9.97 feet
159.32 sqft
Powder Room
Porcelain Floor
Dimensions 8.99 x 4.99 feet
44.86 sqft
Primary Bedroom
Hardwood Floor, 5 Pc Ensuite, Walk-In Closet(s)
Dimensions 16.99 x 16.99 feet
288.66 sqft
Similar Properties(No results)
Sunny Gawri
Request a Tour
Your request was received!We'll be in touch soon to confirm the details.
Date:
If you have any questions, please contact us at any time.