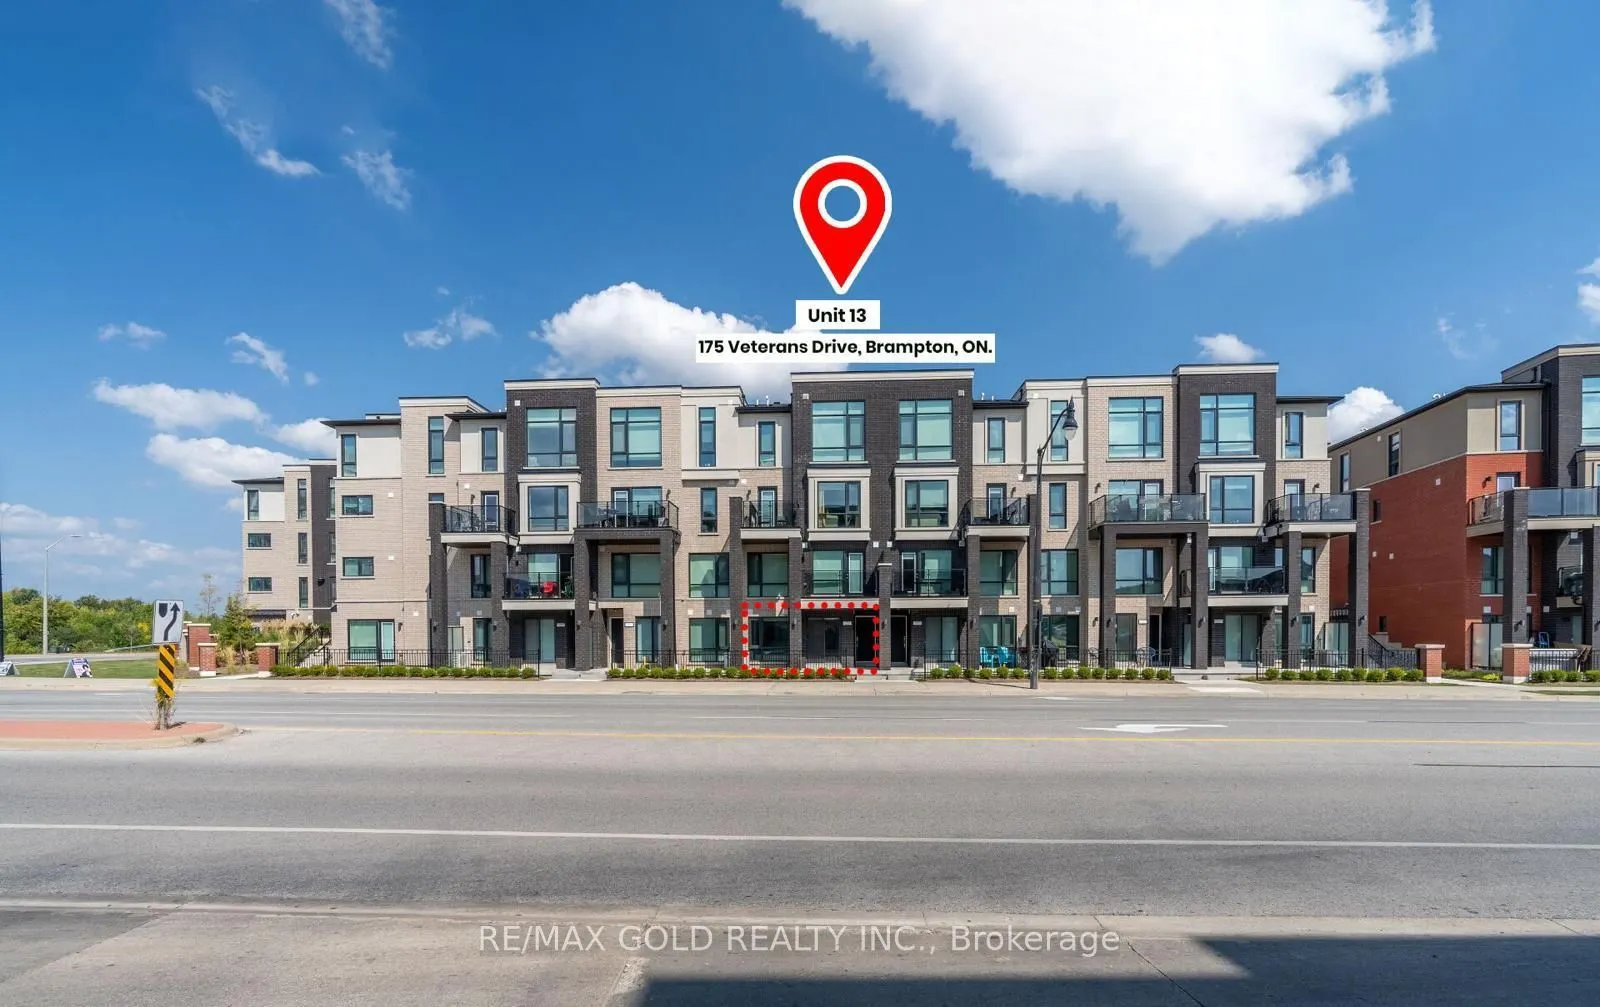
Sign In or Create a Free Account to see full details of this property
Key Facts
Key facts for 175 Veterans Drive #13
Property Type
Condo, Stacked Townhse
Parking
Surface 0 garage, 1 parking
MLS #
W14164242
Size
900-999 sqft
Basement
None
Listed on
2026-11-09
Lot size
-
Tax
-
Days on Market
1
Approximate Age
0-5
Maintenance Fee
-
Common Elements, Par...
Description
Fully furnished and ready to move in! Beautiful 2-bedroom, 2-bathroom townhome in Brampton's sought-after Mount Pleasant community. Featuring a bright, open-concept layout, large windows, stainless steel appliances, in-suite laundry, and one dedicated parking space. Conveniently located near Veteran...s Drive and Sandalwood Parkway, with transit at your doorstep and minutes to Mount Pleasant GO Station. Walk to Creditview Sandalwood Park and Longo's Plaza. Close to schools, groceries, restaurants, shopping, and Highways 401 and 407. Simply move in and enjoy!
Full Property Details
Interior
Bedrooms
2
Total Bedrooms
2
Washrooms
2
Square Footage
900-999 sqft
Basement
None
Heating Source
Electric
Heating Fuel
Forced Air
Air Conditioning
Central Air
Family Room
No
Kitchens
1
Total Kitchens
1
Fireplace Features
No
Bedrooms
2
Total Bedrooms
2
Washrooms
2
Square Footage
900-999 sqft
Basement
None
Heating Source
Electric
Heating Fuel
Forced Air
Air Conditioning
Central Air
Family Room
No
Kitchens
1
Total Kitchens
1
Fireplace Features
No
Exterior
Driveway
Surface
Parking Spaces
1
Total Parking Spaces
1.00
Parking Description
Surface
Garage Spaces
0
Balcony
Open
Driveway
Surface
Parking Spaces
1
Total Parking Spaces
1.00
Parking Description
Surface
Garage Spaces
0
Balcony
Open
Building Description
Style
Stacked Townhse
Home Type
Condo
Subtype
Condo Townhouse
Year Built
0-5
Property Orientation
South East
Exterior Finish
Brick
Possession Date
No Data
Locker
None
Style
Stacked Townhse
Home Type
Condo
Subtype
Condo Townhouse
Year Built
0-5
Property Orientation
South East
Exterior Finish
Brick
Possession Date
No Data
Locker
None
Community
Community
Northwest Brampton
Community
Northwest Brampton
Taxes & Fees
Occupancy
Vacant
Common Elements
Included
Parking
Included
Occupancy
Vacant
Common Elements
Included
Parking
Included
Other
Pets
Yes-with Restrictions
Pets
Yes-with Restrictions
Room Types
Bedroom 2
Closet, Window
Dimensions 8.6 x 10.1 feet
86.86 sqft
Great Room
Balcony, Vinyl Floor, Open Concept
Dimensions 9.48 x 10.07 feet
95.46 sqft
Kitchen
Breakfast Bar, Ceramic Floor
Dimensions 10.1 x 7.97 feet
80.5 sqft
Laundry
-
Dimensions - feet
0 sqft
Primary Bedroom
Closet, Window
Dimensions 10.7 x 8.83 feet
94.48 sqft
Similar Properties(No results)
Sunny Gawri
Request a Tour
Your request was received!We'll be in touch soon to confirm the details.
Date:
If you have any questions, please contact us at any time.